

header text img1
START EXPLORING
WORK WITH US
Save
Ask
Tour
Hide
Share
$1,189,397
1 Day On Site

18326 CHUTNEE RUN DRIVE
LEESBURG, VA 20176

For Sale|Single Family Residence|Active
5
Beds
6
Total Baths
5
Full Baths
1
Partial Bath
4,416
SqFt
$269
/SqFt
2026
Built
Subdivision:
CATTAIL RUN
County:
LOUDOUN
Listing courtesy of Monument Sotheby's International Realty

Due to the health concerns created by Coronavirus we are offering personal 1-1 online video walkthough tours where possible.
Call Now: 571-271-8060
Is this the listing for you? We can help make it yours.
571-271-8060
Upcoming Open Houses
Due to COVID-19, we recommend you verify Open Houses before attending.
Sun, Nov 22, 10:30 AM - 4:00 PM
Tue, Nov 24, 10:30 AM - 4:00 PM
Wed, Nov 25, 10:30 AM - 4:00 PM
Sat, Nov 28, 10:30 AM - 4:00 PM
Sun, Nov 29, 10:30 AM - 4:00 PM
Tue, Dec 1, 10:30 AM - 4:00 PM
Wed, Dec 2, 10:30 AM - 4:00 PM
Thu, Dec 3, 10:30 AM - 4:00 PM
Fri, Dec 4, 10:30 AM - 4:00 PM
Sat, Dec 5, 10:30 AM - 4:00 PM
Sun, Dec 6, 10:30 AM - 4:00 PM
Tue, Dec 8, 10:30 AM - 4:00 PM
Wed, Dec 9, 10:30 AM - 4:00 PM
Thu, Dec 10, 10:30 AM - 4:00 PM
Fri, Dec 11, 10:30 AM - 4:00 PM
Sat, Dec 12, 10:30 AM - 4:00 PM
Sun, Dec 13, 10:30 AM - 4:00 PM
Tue, Dec 15, 10:30 AM - 4:00 PM
Wed, Dec 16, 10:30 AM - 4:00 PM
Thu, Dec 17, 10:30 AM - 4:00 PM
Fri, Dec 18, 10:30 AM - 4:00 PM
Sat, Dec 19, 10:30 AM - 4:00 PM
Sun, Dec 20, 10:30 AM - 4:00 PM
Tue, Dec 22, 10:30 AM - 4:00 PM
Wed, Dec 23, 10:30 AM - 4:00 PM
Sat, Dec 26, 10:30 AM - 4:00 PM
Sun, Dec 27, 10:30 AM - 4:00 PM
Tue, Dec 29, 10:30 AM - 4:00 PM
Wed, Dec 30, 10:30 AM - 4:00 PM
Sat, Jan 2, 10:30 AM - 4:00 PM
Sun, Jan 3, 10:30 AM - 4:00 PM
Tue, Jan 5, 10:30 AM - 4:00 PM
Wed, Jan 6, 10:30 AM - 4:00 PM
Thu, Jan 7, 10:30 AM - 4:00 PM
Fri, Jan 8, 10:30 AM - 4:00 PM
Sat, Jan 9, 10:30 AM - 4:00 PM
Sun, Jan 10, 10:30 AM - 4:00 PM
Tue, Jan 12, 10:30 AM - 4:00 PM
Wed, Jan 13, 10:30 AM - 4:00 PM
Thu, Jan 14, 10:30 AM - 4:00 PM
Fri, Jan 15, 10:30 AM - 4:00 PM
Sat, Jan 16, 10:30 AM - 4:00 PM
Sun, Jan 17, 10:30 AM - 4:00 PM
Tue, Jan 19, 10:30 AM - 4:00 PM
Wed, Jan 20, 10:30 AM - 4:00 PM
Thu, Jan 21, 10:30 AM - 4:00 PM
Fri, Jan 22, 10:30 AM - 4:00 PM
Sat, Jan 23, 10:30 AM - 4:00 PM
Sun, Jan 24, 10:30 AM - 4:00 PM
Tue, Jan 26, 10:30 AM - 4:00 PM
Wed, Jan 27, 10:30 AM - 4:00 PM
Thu, Jan 28, 10:30 AM - 4:00 PM
Fri, Jan 29, 10:30 AM - 4:00 PM
Sat, Jan 30, 10:30 AM - 4:00 PM
Sun, Jan 31, 10:30 AM - 4:00 PM
Tue, Feb 2, 10:30 AM - 4:00 PM
Wed, Feb 3, 10:30 AM - 4:00 PM
Thu, Feb 4, 10:30 AM - 4:00 PM
Fri, Feb 5, 10:30 AM - 4:00 PM
Sat, Feb 6, 10:30 AM - 4:00 PM
Sun, Feb 7, 10:30 AM - 4:00 PM
Tue, Feb 9, 10:30 AM - 4:00 PM
Wed, Feb 10, 10:30 AM - 4:00 PM
Thu, Feb 11, 10:30 AM - 4:00 PM
Fri, Feb 12, 10:30 AM - 4:00 PM
18326 CHUTNEE RUN DRIVE18326 CHUTNEE RUN DRIVE18326 CHUTNEE RUN DRIVE18326 CHUTNEE RUN DRIVE
Save
Ask
Tour
Hide
Share

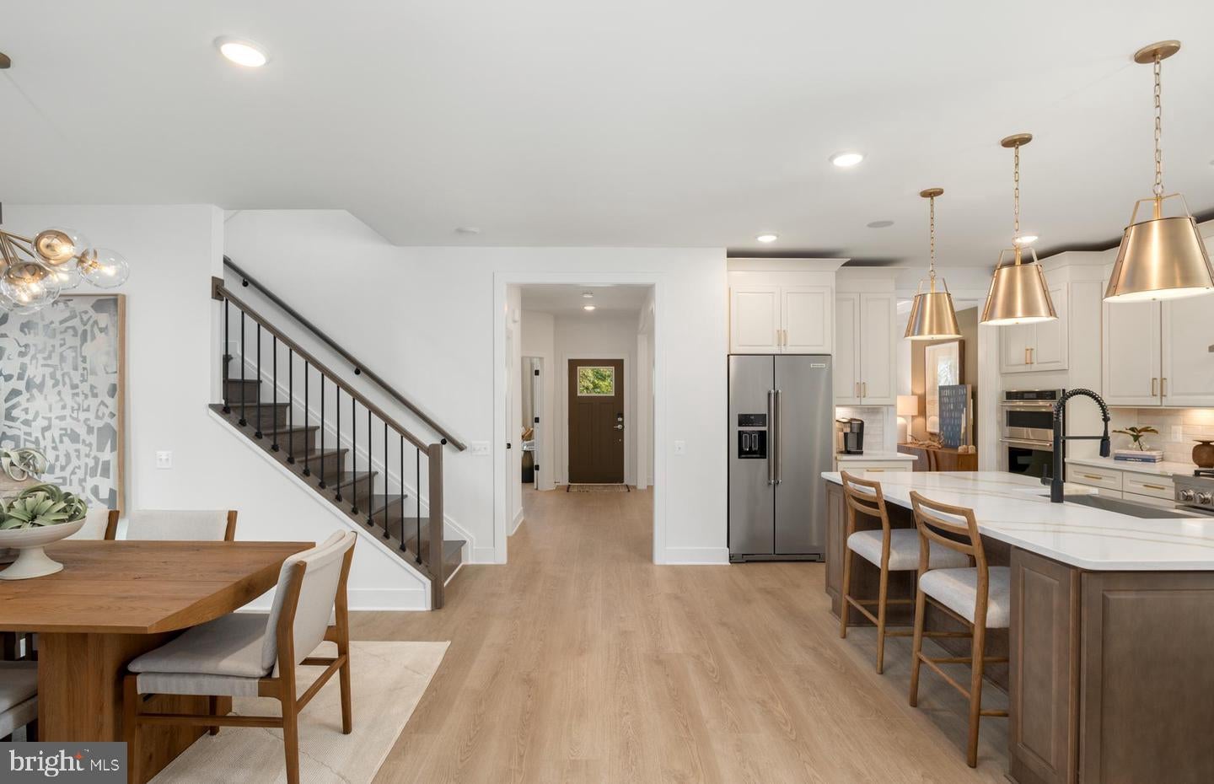
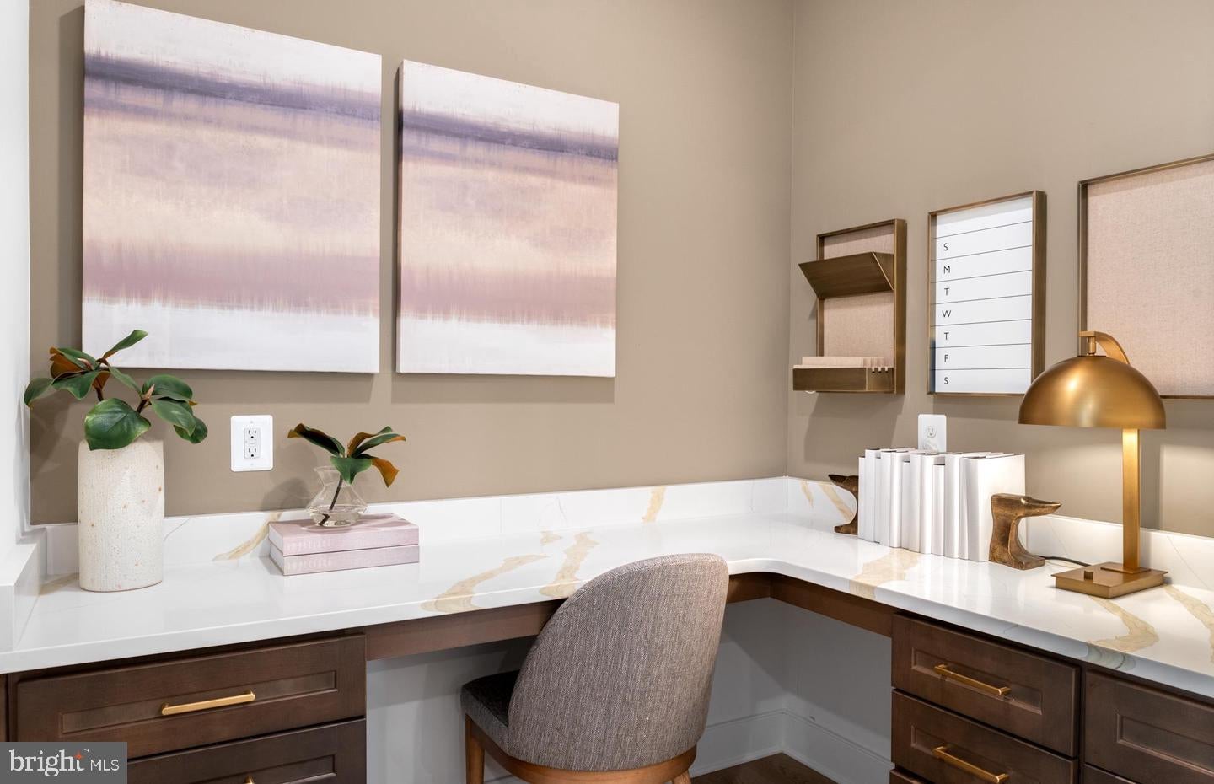
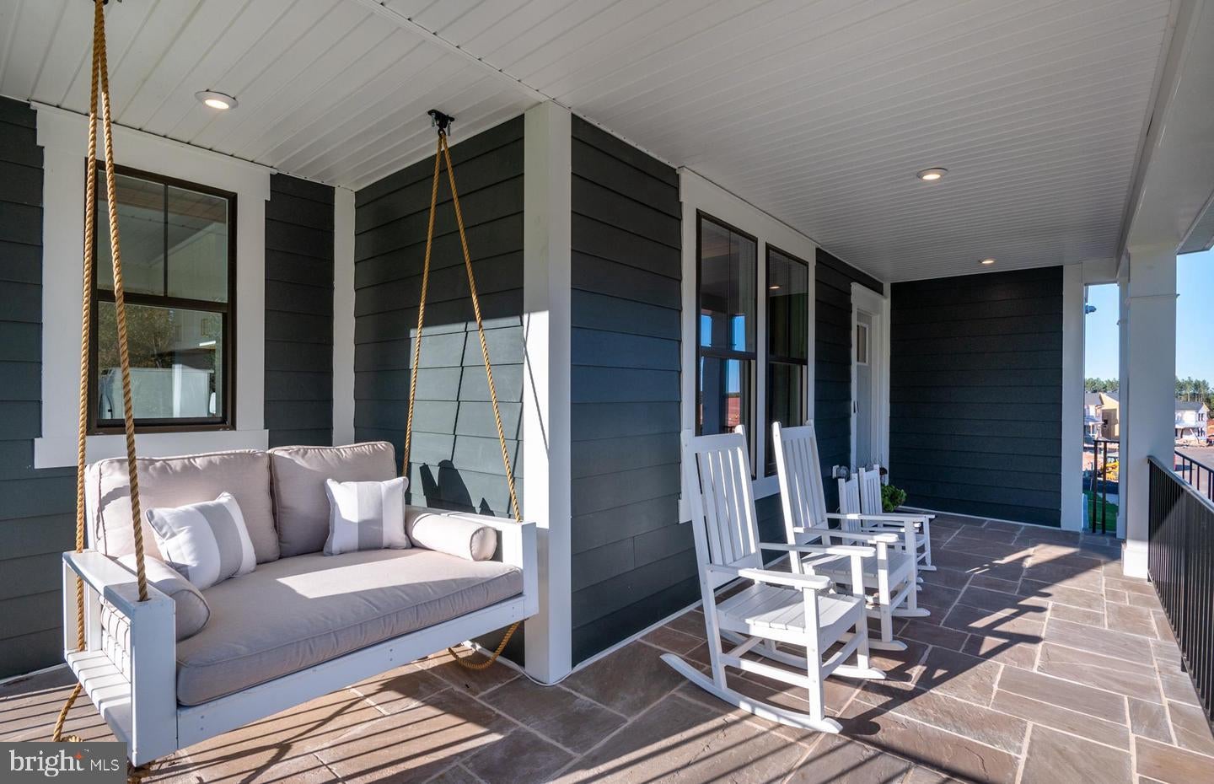
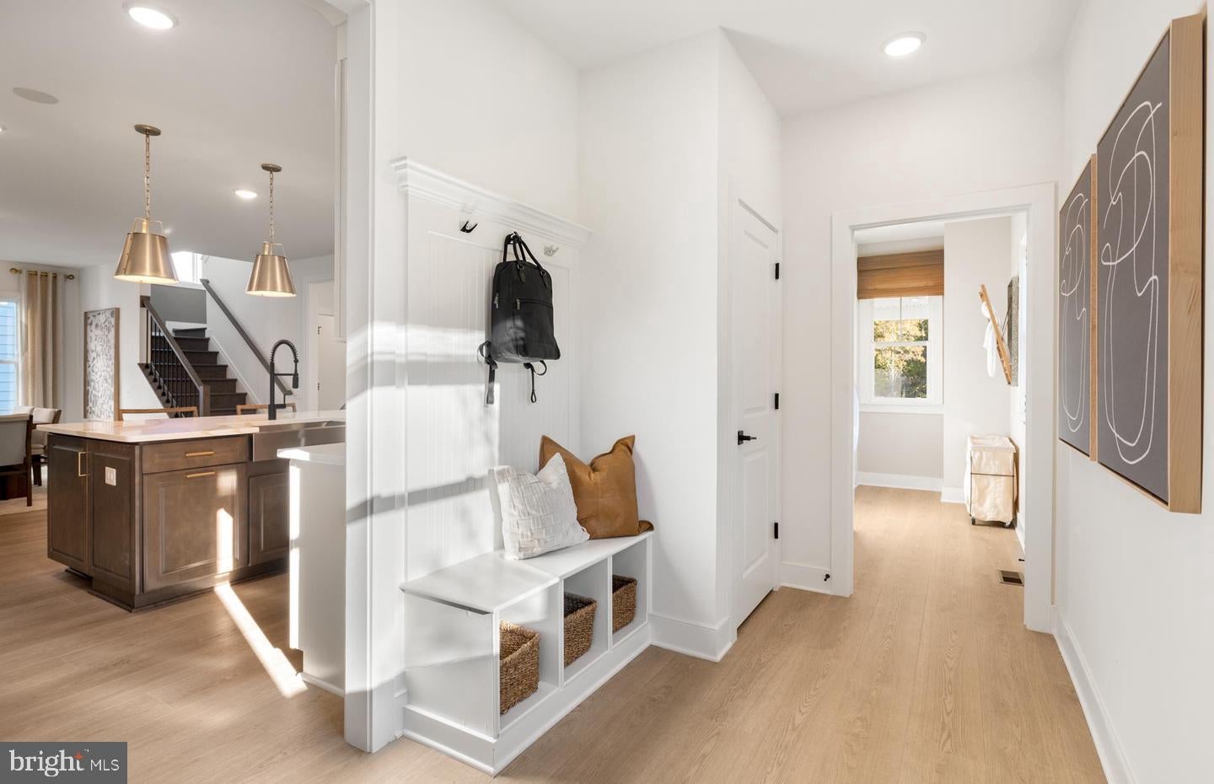
AVAILABLE OCTOBER 2026! All-in pricing! The Meriwether at Cattail Run offers versatile living space all floors. The stone-capped front porch faces a linear park. The main level has a wide entry that is flanked by a formal dining room and a study with glass doors. The Kitchen is open to a cafe area, a gathering room that gives access to a screen porch with a stone, gas fireplace. Off the kitchen, is a planning center, a walk-in pantry, and the owner's entry that gives access to the laundry room and the 2- car garage. Upstairs, you’ll find 4 bedrooms including the owner’s suite which boasts 2 walk-in closets. There are 4 bathrooms upstairs including the owner’s bath, providing privacy for everyone. The large loft space upstairs can be used as a rec space for video games or a quiet zone for homework. In the finished basement, there is a rec room, bedroom, and a full bathroom.

Save
Ask
Tour
Hide
Share
Listing Snapshot
Price 
$1,189,397
Days On Site 
1 Day
Bedrooms 
5
Inside Area (SqFt) 
4,416 sqft
Total Baths 
6
Full Baths 
5
Partial Baths 
1
Lot Size 
0.15 Acres
Year Built 
2026
MLS Number 
VALO2140412
Status 
Active
Property Tax 
$9,634
HOA/Condo/Coop Fees 
$225 monthly
Sq Ft Source 
Estimated
Friends & Family
Recent Activity
yesterdayListing updated with changes from the MLS
yesterdayListing first seen on site
General Features
Acres 
0.15
Attached Garage 
Yes
Foundation 
Concrete Perimeter
Garage 
Yes
Garage Spaces 
2
Levels 
Three Or More
Parking 
Garage Door OpenerConcretePrivateLightedGarageDrivewayInside EntranceAttached
Parking Spaces 
4
Pets 
Yes
Property Condition 
New Construction
Property Sub Type 
Single Family Residence
Sewer 
Public Sewer
Special Circumstances 
Standard
SqFt Above 
3217
SqFt Below 
1199
SqFt Total 
4416
Style 
Traditional
Utilities 
Cable AvailableUnderground UtilitiesNatural Gas AvailablePhone AvailableSewer AvailableWater AvailableElectricity Available
Water Source 
Public
Zoning 
N/A
Interior Features
Appliances 
Gas RangeGas OvenDishwasherDisposalFreezerMicrowaveRefrigeratorStainless Steel Appliance(s)Tankless Water Heater
Basement 
Exterior EntryWalk-Out AccessDaylightFullPartialPartially FinishedSump PumpInterior EntryBath/Stubbed
Cooling 
Central AirElectric
Electric 
Underground
Fireplace 
Yes
Fireplace Features 
Electric
Fireplaces 
2
Flooring 
CarpetCeramic TileVinyl
Furnished 
Unfurnished
Heating 
Natural GasForced AirHot WaterRadiant
Interior 
Kitchen IslandPantryRecessed LightingWalk-In Closet(s)High CeilingsOpen Floorplan
Laundry Features 
Upper Level
Window Features 
ScreensLow Emissivity Windows
Save
Ask
Tour
Hide
Share
Exterior Features
Construction Details 
Brick VeneerBatts InsulationConcreteHardiPlank TypeStone
Exterior 
LightingRain Gutters
Patio And Porch 
ScreenedPorch
Pool Features 
None
Roof 
Shingle
Windows/Doors 
ScreensLow Emissivity Windows
Community Features
Accessibility Features 
Accessible Doors
Association Amenities 
Jogging PathPlayground
Association Fee 
$225.0
Association Fee Frequency 
Monthly
Community Features 
SidewalksStreet Lights
School District 
LOUDOUN COUNTY PUBLIC SCHOOLS
Roads 
PavedOther
Schools
School District
LOUDOUN COUNTY PUBLIC SCHOOLS
Elementary School
BALL'S BLUFF
Middle School
SMART'S MILL
High School
TUSCARORA
Listing courtesy of Monument Sotheby's International Realty


The real estate listing information is provided by Bright MLS is for the consumer's personal, non-commercial use and may not be used for any purpose other than to identify prospective properties consumer may be interested in purchasing. Any information relating to real estate for sale or lease referenced on this web site comes from the Internet Data Exchange (IDX) program of the Bright MLS. This web site references real estate listing(s) held by a brokerage firm other than the broker and/or agent who owns this web site. The accuracy of all information is deemed reliable but not guaranteed and should be personally verified through personal inspection by and/or with the appropriate professionals. Properties in listings may have been sold or may no longer be available. The data contained herein is copyrighted by Bright MLS and is protected by all applicable copyright laws. Any unauthorized collection or dissemination of this information is in violation of copyright laws and is strictly prohibited. Copyright © 2020 Bright MLS. All rights reserved.

Neighborhood & Commute
Source: Walkscore
Save
Ask
Tour
Hide
Share