

header text img1
START EXPLORING
WORK WITH US
Save
Ask
Tour
Hide
Share
$1,150,000
2 Days On Site

47482 SISLER COURT
STERLING, VA 20165

Single Family Residence|Coming Soon
5
Beds
4
Total Baths
3
Full Baths
1
Partial Bath
4,114
SqFt
$280
/SqFt
2002
Built
Subdivision:
RIVER CREST
County:
LOUDOUN
Listing courtesy of Weichert Company of Virginia

Due to the health concerns created by Coronavirus we are offering personal 1-1 online video walkthough tours where possible.
Call Now: 571-271-8060
Is this the listing for you? We can help make it yours.
571-271-8060
47482 SISLER COURT47482 SISLER COURT47482 SISLER COURT47482 SISLER COURT
Save
Ask
Tour
Hide
Share

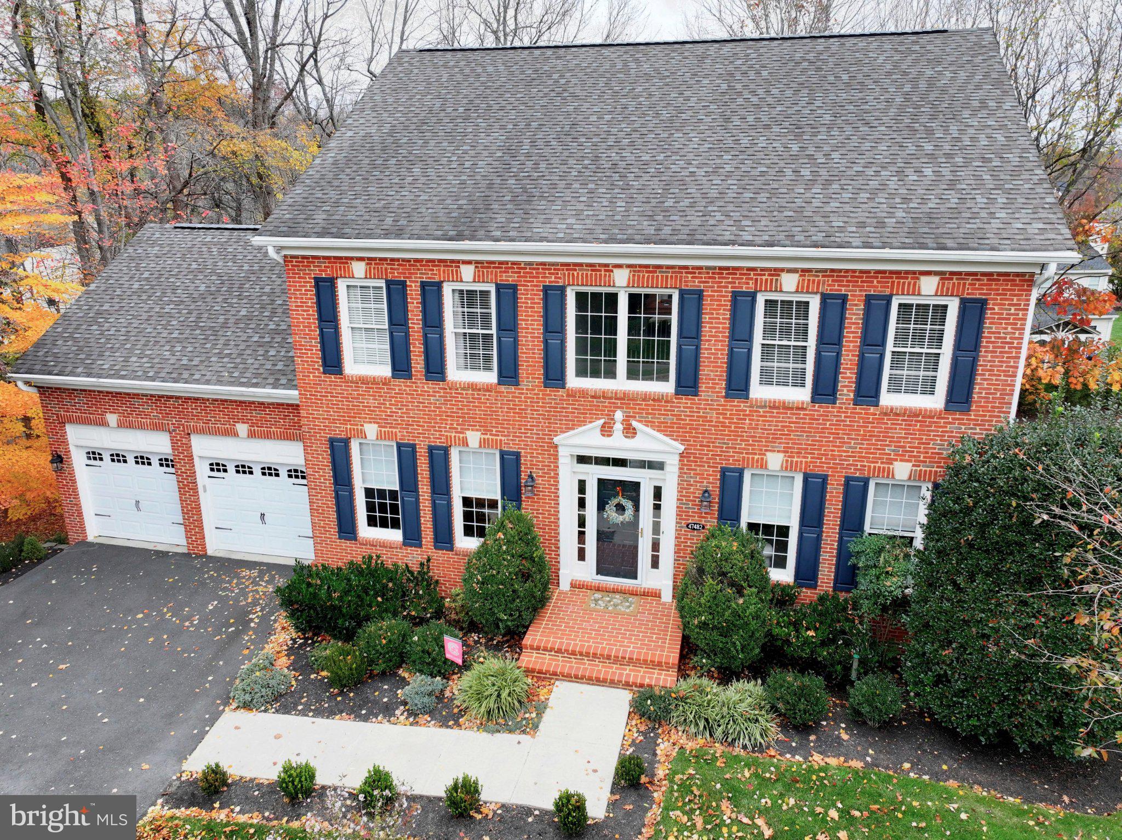
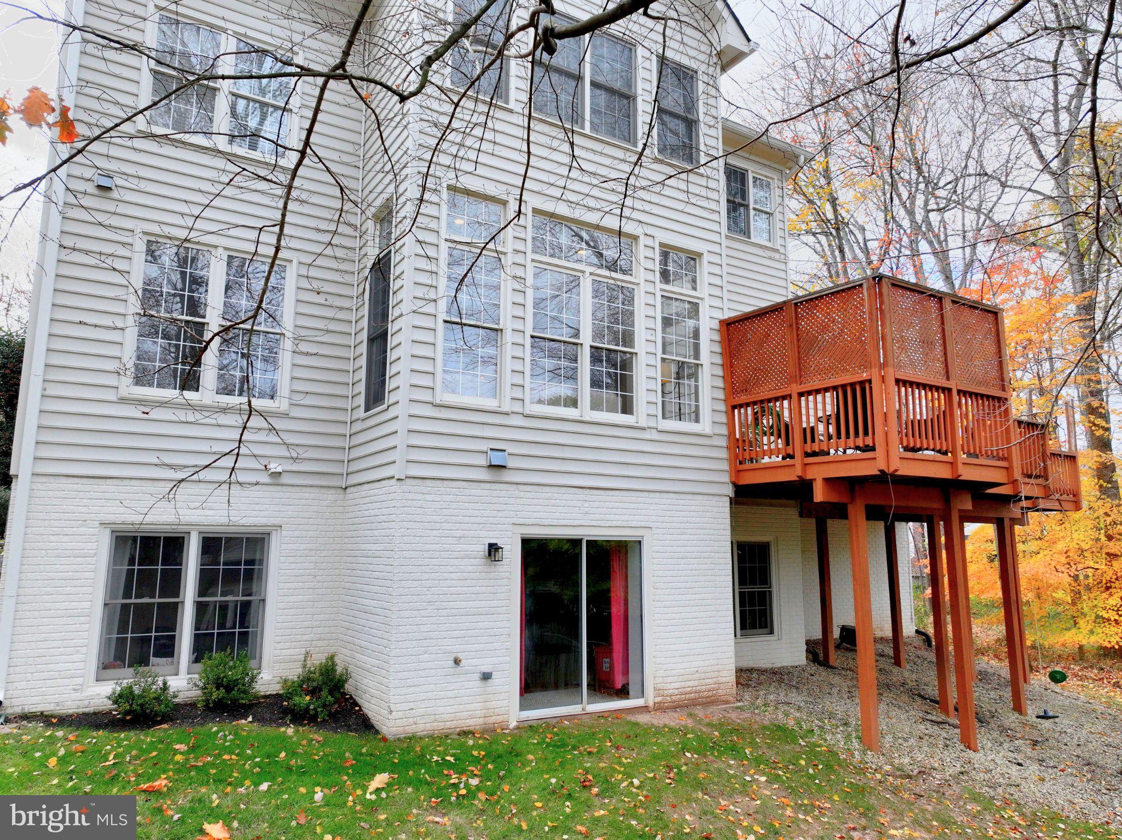
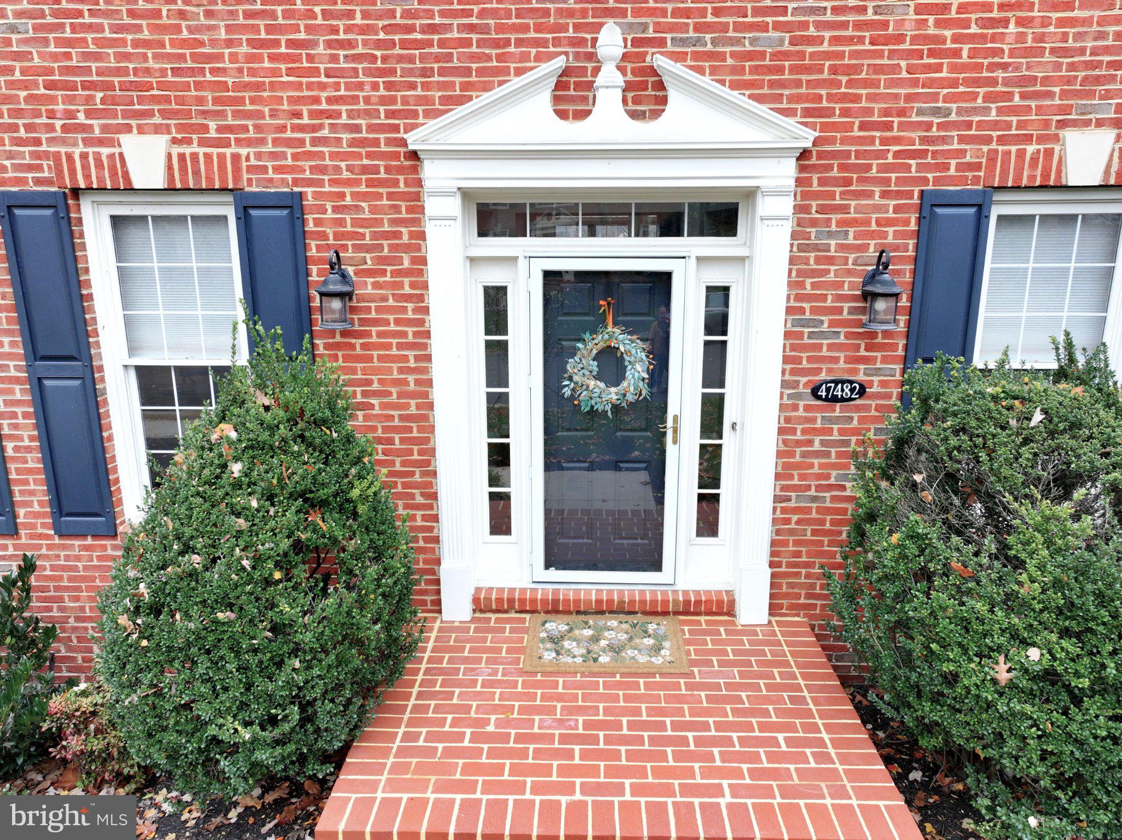
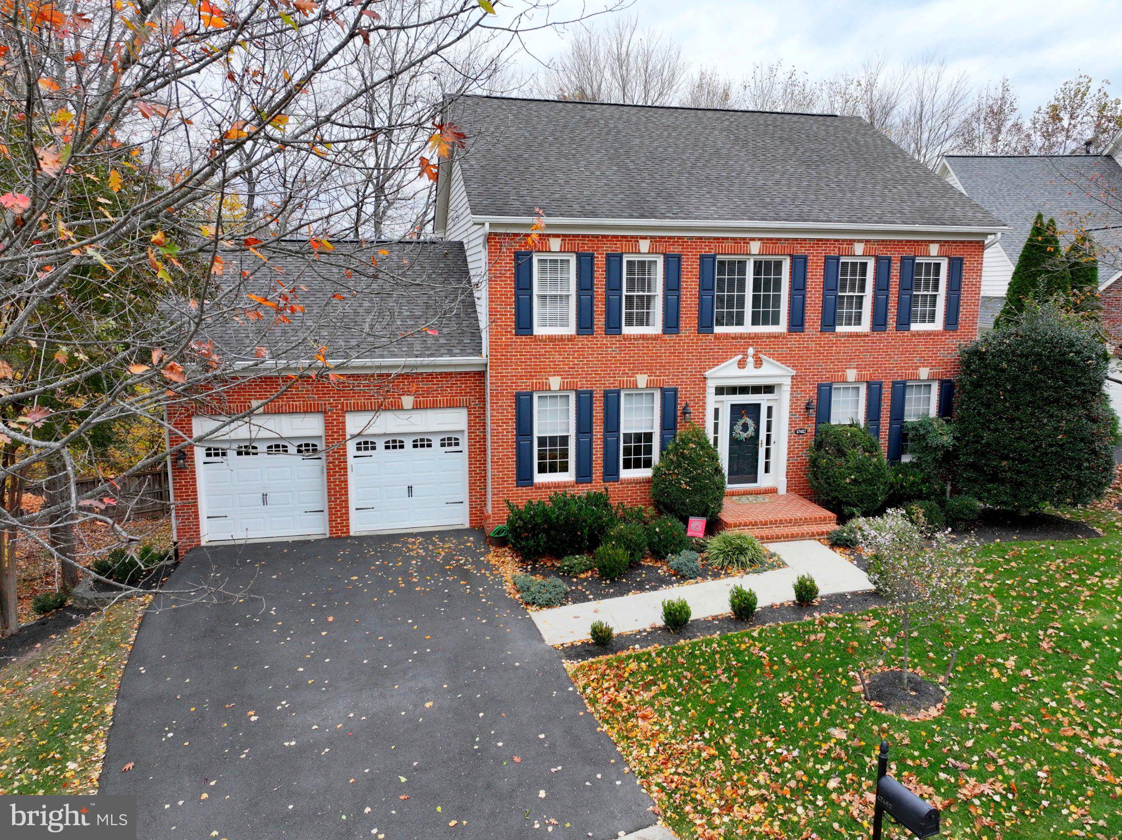
Welcome to this stunning Rivercrest home, ideally situated on a desirable cul-de-sac backing to trees. Offering five spacious bedrooms and 3.5 bathrooms, the home features an inviting family room that flows into an absolutely gorgeous remodeled kitchen with white cabinetry, stainless steel appliances, and quartz countertops. A cozy breakfast area and elegant dining space make entertaining easy, while hardwood floors extend throughout the main level. The beautiful remodeled primary bath offers a relaxing retreat with dual vanities, a soaking tub, and a separate shower. The finished basement provides additional recreation space, and a full walkout brings in abundant natural light. Rivercrest is a gorgeous community with tree lined streets, walking trails, tot lots, terrific schools, and a community swimming pool with a swim team. There is also access to the Potomac River and year round community events, such as a 4th of July Parade, Halloween Parade, Easter Egg Hunt and More!

Save
Ask
Tour
Hide
Share
Listing Snapshot
Price 
$1,150,000
Days On Site 
2 Days
Bedrooms 
5
Inside Area (SqFt) 
4,114 sqft
Total Baths 
4
Full Baths 
3
Partial Baths 
1
Lot Size 
0.19 Acres
Year Built 
2002
MLS Number 
VALO2140214
Status 
Coming Soon
Property Tax 
$8,488
HOA/Condo/Coop Fees 
$102 monthly
Sq Ft Source 
Assessor
Friends & Family
Recent Activity
yesterdayListing updated with changes from the MLS
yesterdayStatus changed to Coming Soon
3 days agoListing first seen on site
General Features
Acres 
0.19
Attached Garage 
Yes
Cross Street 
Cliftons Point Street
Direction Faces 
Southwest
Foundation 
Concrete Perimeter
Garage 
Yes
Garage Spaces 
2
Levels 
Three Or More
Number Of Stories 
3
Parking 
Garage Door OpenerAsphaltOn StreetGarageDrivewayInside EntranceAttached
Parking Spaces 
6
Pets 
Yes
Property Sub Type 
Single Family Residence
Sewer 
Public Sewer
Special Circumstances 
Standard
SqFt Above 
2944
SqFt Below 
1170
SqFt Total 
4964
Style 
Colonial
Utilities 
Cable AvailableUnderground UtilitiesNatural Gas AvailablePhone AvailableSewer AvailableWater AvailableElectricity Available
Water Source 
Public
Zoning 
PDH4
Interior Features
Appliances 
Gas RangeGas OvenGas Water HeaterWasherDishwasherDisposalExhaust FanIce MakerMicrowaveRefrigeratorDryer
Basement 
Walk-Out AccessPartially Finished
Cooling 
Central AirZonedElectric
Fireplace 
Yes
Fireplace Features 
Glass Doors
Fireplaces 
1
Flooring 
WoodCarpetCeramic TileHardwoodVinyl
Furnished 
Unfurnished
Heating 
Exhaust FanNatural GasForced AirZoned
Interior 
Cathedral Ceiling(s)High CeilingsOpen Floorplan
Window Features 
Window CoveringsDouble Pane WindowsScreensBay Window(s)Window Treatments
Save
Ask
Tour
Hide
Share
Exterior Features
Construction Details 
Brick VeneerBrickVinyl Siding
Pool Features 
Community
Roof 
Shingle
Windows/Doors 
Window CoveringsDouble Pane WindowsScreensBay Window(s)Window Treatments
Community Features
Association Amenities 
Jogging PathPlayground
Association Fee 
$102.0
Association Fee Frequency 
Monthly
Community Features 
Pool
School District 
LOUDOUN COUNTY PUBLIC SCHOOLS
Schools
School District
LOUDOUN COUNTY PUBLIC SCHOOLS
Elementary School
HORIZON
Middle School
SENECA RIDGE
High School
DOMINION
Listing courtesy of Weichert Company of Virginia


The real estate listing information is provided by Bright MLS is for the consumer's personal, non-commercial use and may not be used for any purpose other than to identify prospective properties consumer may be interested in purchasing. Any information relating to real estate for sale or lease referenced on this web site comes from the Internet Data Exchange (IDX) program of the Bright MLS. This web site references real estate listing(s) held by a brokerage firm other than the broker and/or agent who owns this web site. The accuracy of all information is deemed reliable but not guaranteed and should be personally verified through personal inspection by and/or with the appropriate professionals. Properties in listings may have been sold or may no longer be available. The data contained herein is copyrighted by Bright MLS and is protected by all applicable copyright laws. Any unauthorized collection or dissemination of this information is in violation of copyright laws and is strictly prohibited. Copyright © 2020 Bright MLS. All rights reserved.

Neighborhood & Commute
Source: Walkscore
Save
Ask
Tour
Hide
Share