


WESTCHESTER AT STRATFORD CONDO506 SUNSET VIEW TERRACE SE 204LEESBURG, VA 20175
Due to the health concerns created by Coronavirus we are offering personal 1-1 online video walkthough tours where possible.
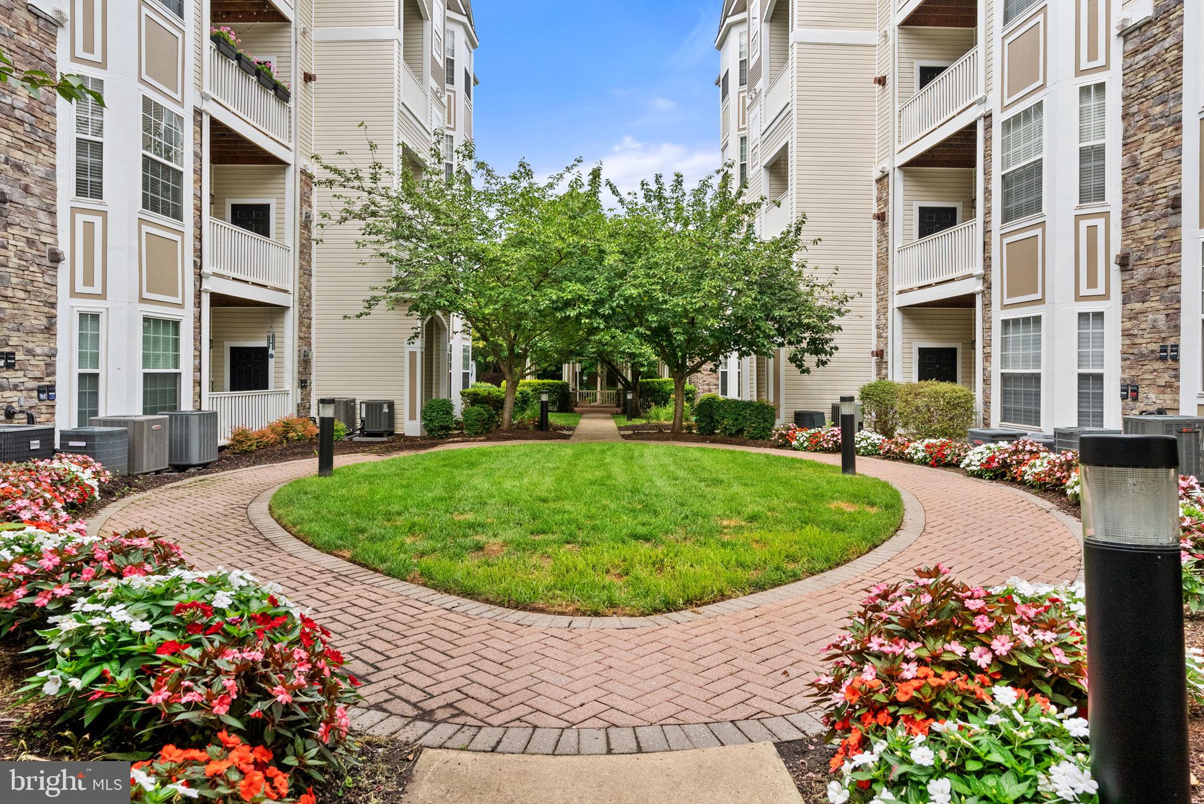
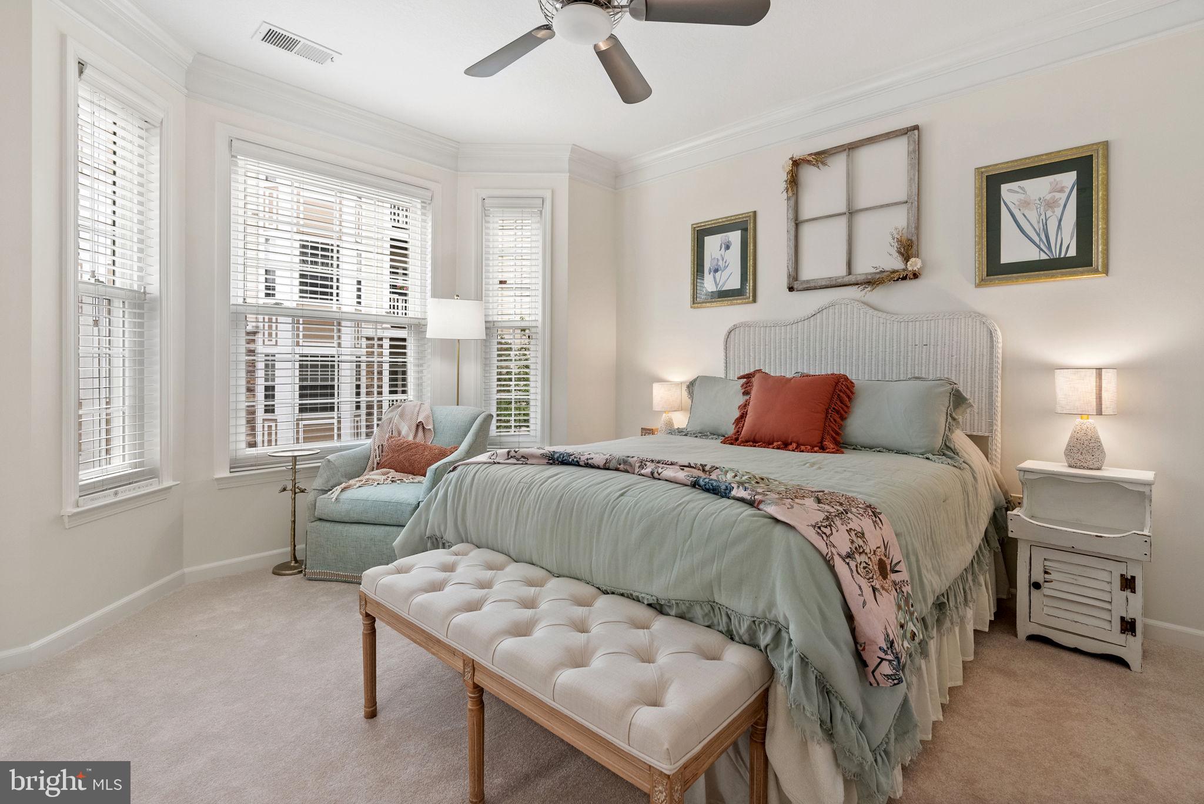
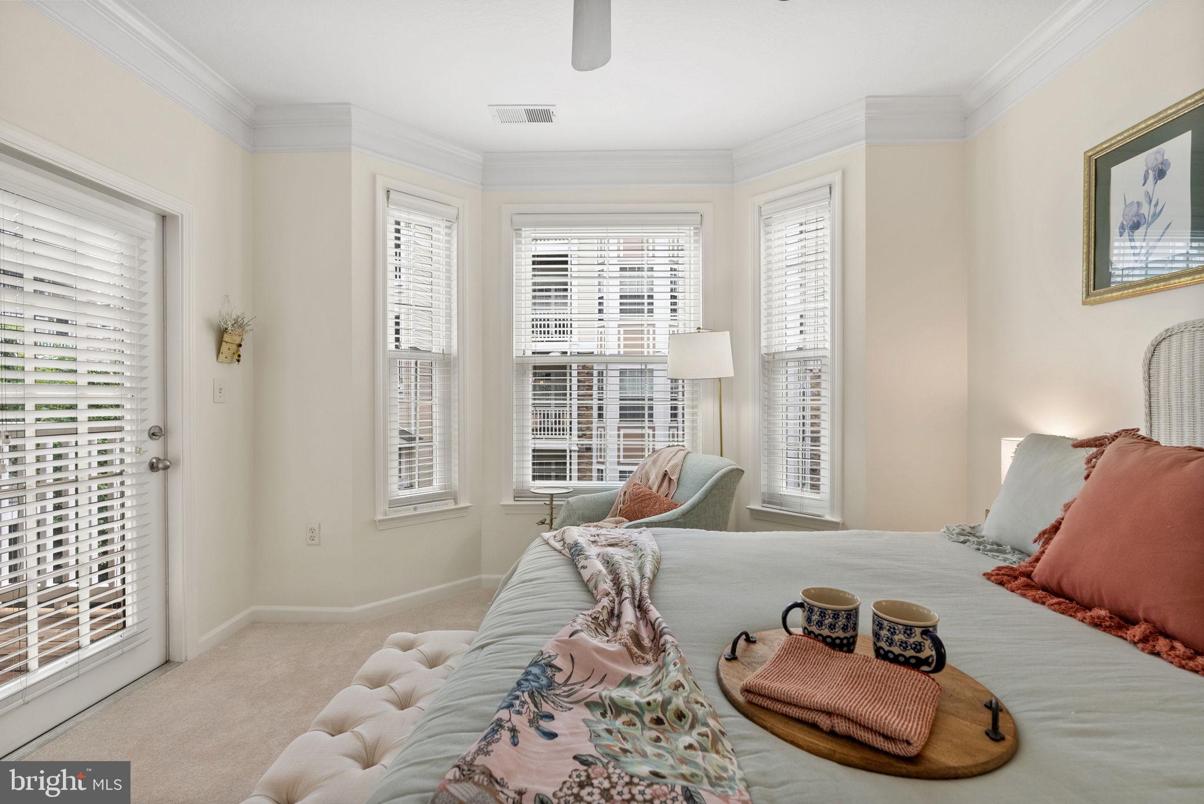
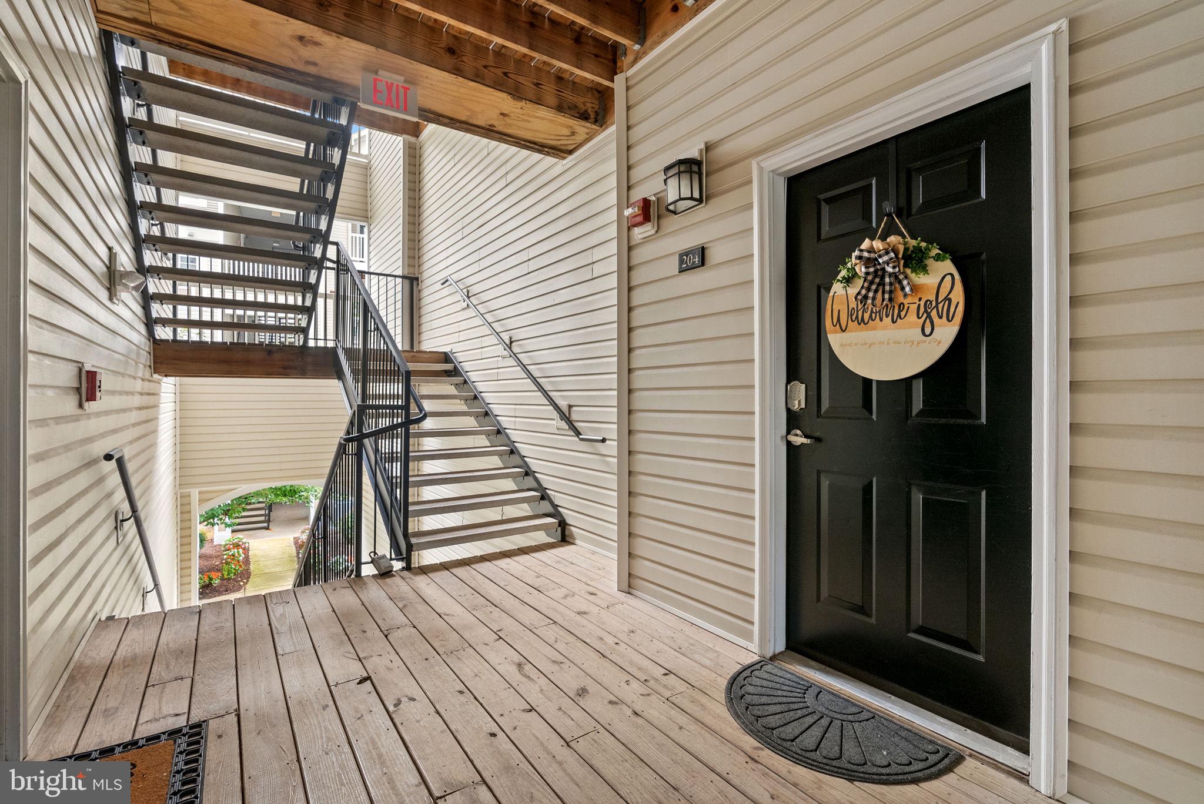
Welcome to your cozy oasis in the heart of Leesburg! This charming 1-bedroom, 1-bathroom condo spans 804 square feet and has been updated with high-end carpet and freshly painted walls, creating a warm and inviting atmosphere. Enjoy cooking in the kitchen equipped with stainless steel appliances and granite countertops. Located within a gated community, this residence offers a plethora of amenities for a relaxed lifestyle. Dive into the pool, work up a sweat in the gym, or host a fun evening in the game and billiards rooms. Parking is a breeze with both assigned and unassigned options, and security is prioritized. Don't miss the chance to experience the blend of comfort and convenience this home offers!
| 2 days ago | Listing first seen on site | |
| 2 days ago | Listing updated with changes from the MLS |

The real estate listing information is provided by Bright MLS is for the consumer's personal, non-commercial use and may not be used for any purpose other than to identify prospective properties consumer may be interested in purchasing. Any information relating to real estate for sale or lease referenced on this web site comes from the Internet Data Exchange (IDX) program of the Bright MLS. This web site references real estate listing(s) held by a brokerage firm other than the broker and/or agent who owns this web site. The accuracy of all information is deemed reliable but not guaranteed and should be personally verified through personal inspection by and/or with the appropriate professionals. Properties in listings may have been sold or may no longer be available. The data contained herein is copyrighted by Bright MLS and is protected by all applicable copyright laws. Any unauthorized collection or dissemination of this information is in violation of copyright laws and is strictly prohibited. Copyright © 2020 Bright MLS. All rights reserved.
Did you know? You can invite friends and family to your search. They can join your search, rate and discuss listings with you.