


19348 GARDNER VIEW SQUARELEESBURG, VA 20176
Due to the health concerns created by Coronavirus we are offering personal 1-1 online video walkthough tours where possible.
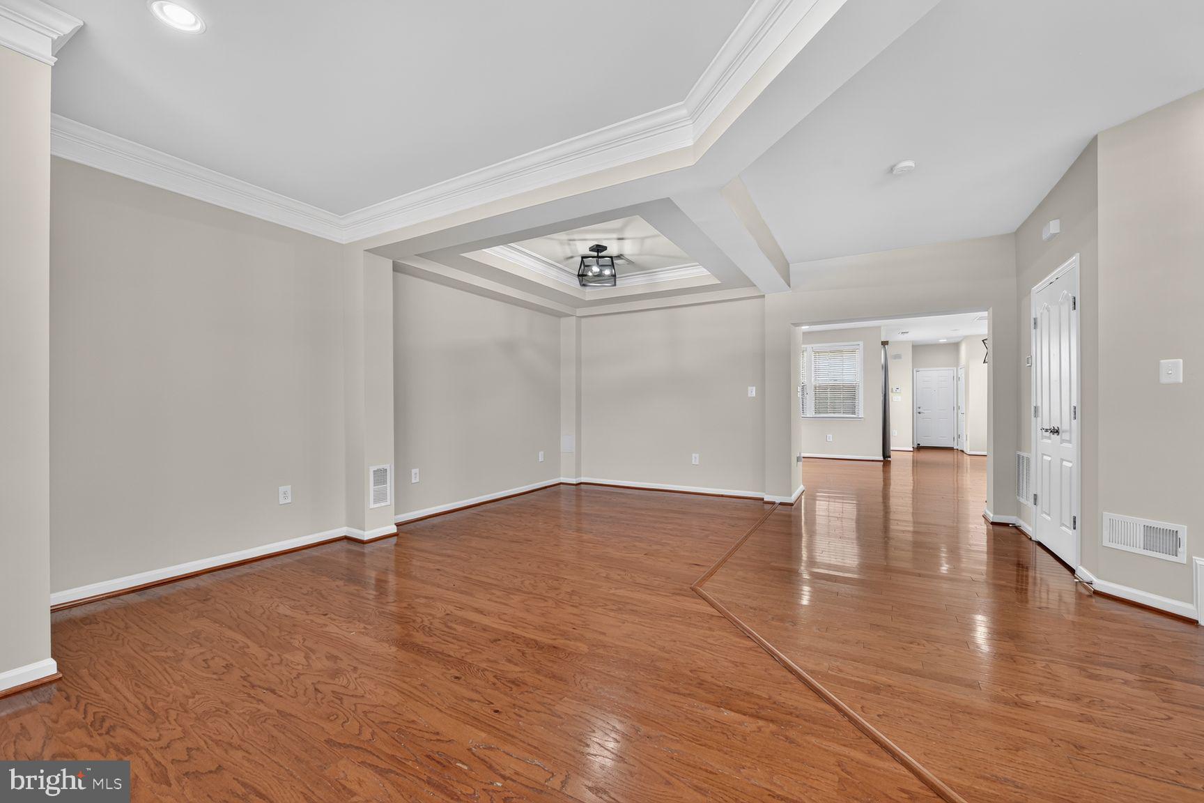
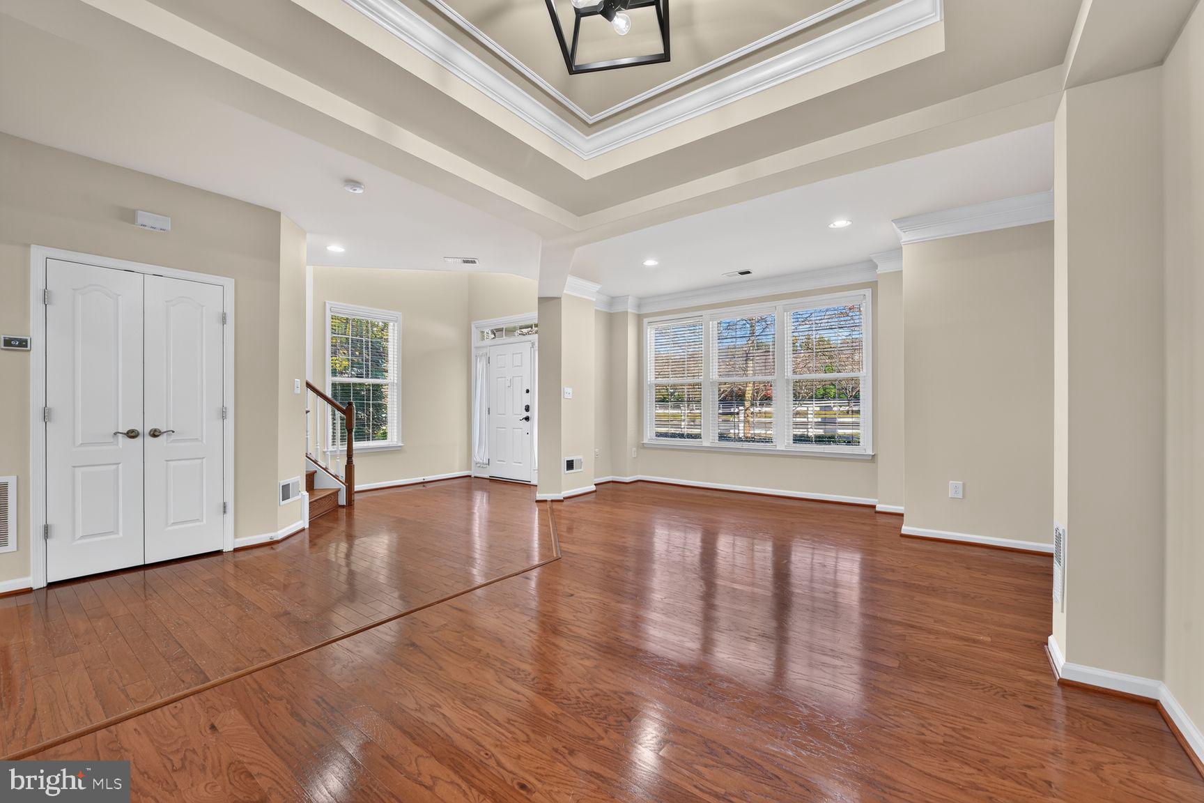
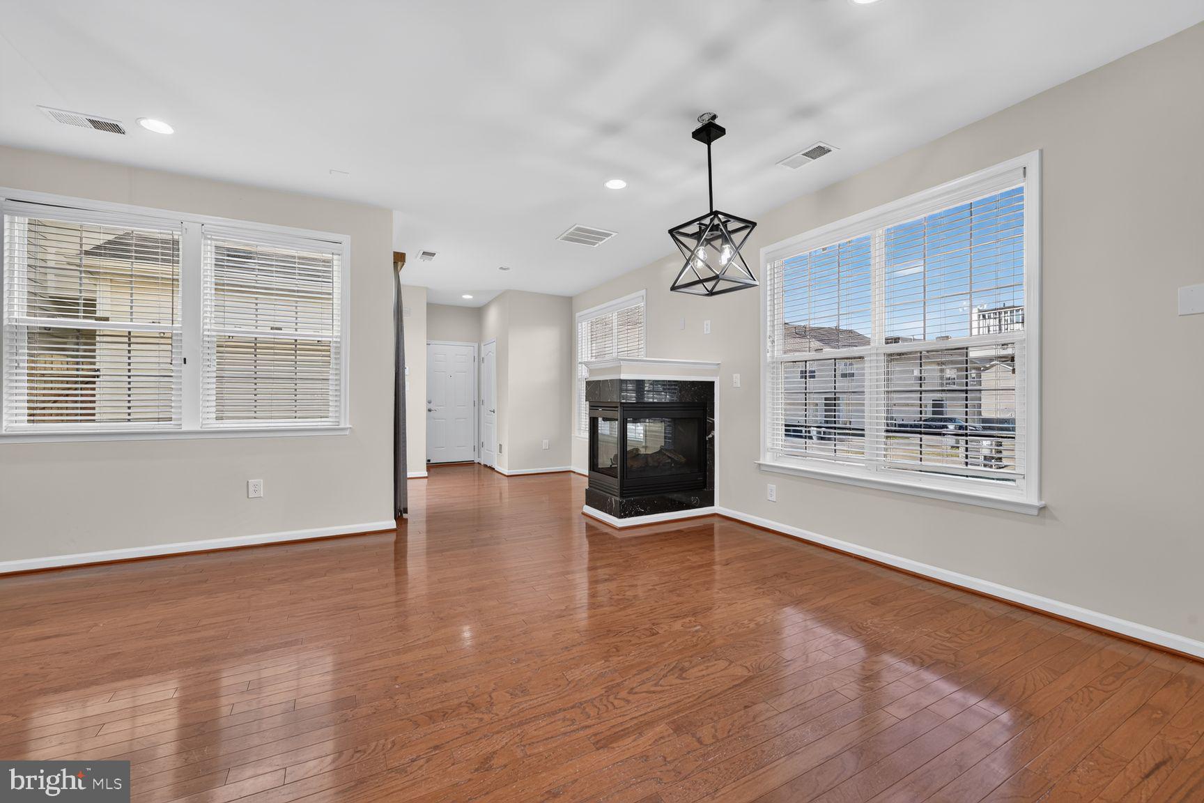
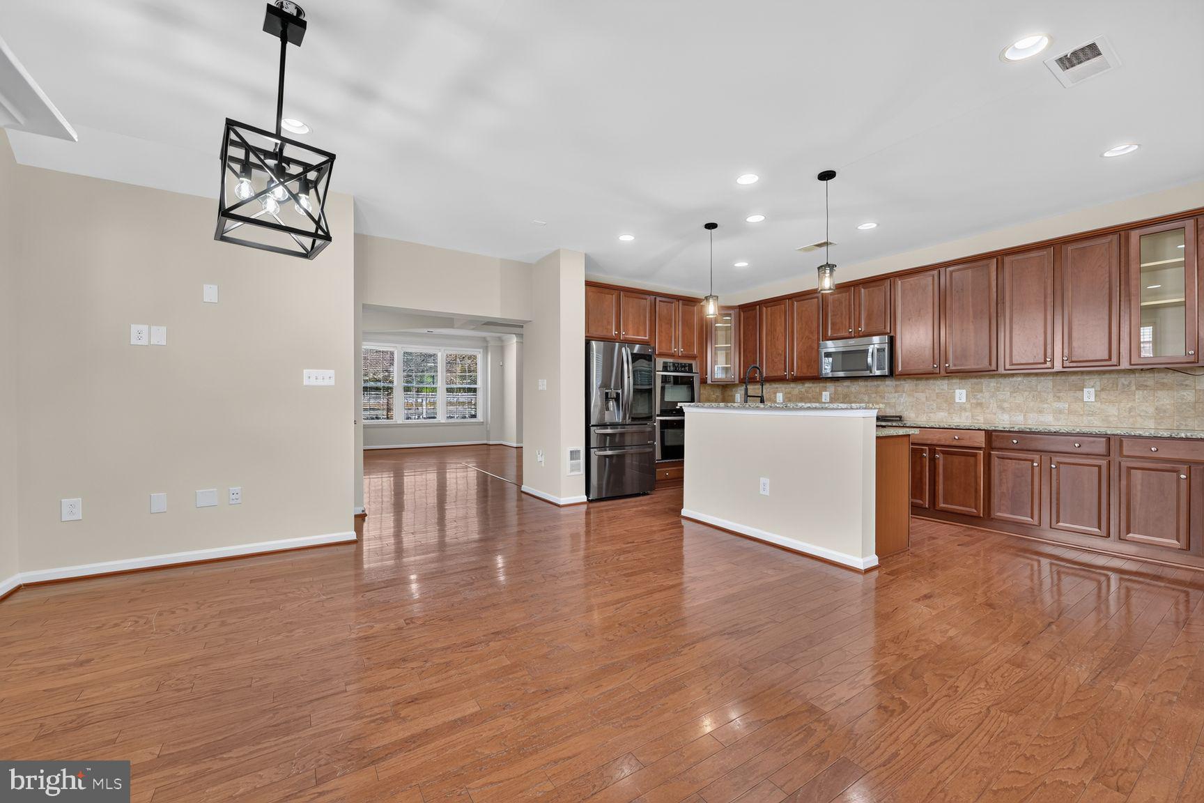
Nestled in the prestigious Lansdowne Town Center, this exquisite MOVE IN READY end-of-row townhouse embodies luxury living at its finest. Spanning 3,399 square feet, this meticulously designed residence features four spacious bedrooms and three and a half opulent bathrooms, showcasing a harmonious blend of contemporary and classic architectural styles. Step inside to discover an open floor plan adorned with rich hardwood flooring, crown moldings, fresh paint and recessed lighting that creates an inviting ambiance. The gourmet kitchen is a culinary enthusiast's dream, equipped with stainless steel appliances, upgraded countertops, and a generous island, perfect for entertaining. Adjacent to the kitchen, the elegant dining area and formal dining room provide ample space for hosting lavish gatherings. The luxurious primary suite boasts a walk-in closet and a spa-like bathroom featuring a soaking tub and a stall shower, offering a serene retreat. A double-sided gas fireplace enhances the living area, creating a cozy atmosphere for relaxation. Outside, the corner lot is beautifully landscaped. Enjoy the community's exceptional amenities, including a fitness center, outdoor pool, and scenic bike trails, all designed to elevate your lifestyle. With a two-car rear-entry garage and proximity to upscale shopping and dining, this property offers an unparalleled living experience in a vibrant community. Embrace the exclusive lifestyle that awaits in this stunning residence.
| 7 hours ago | Listing first seen on site | |
| 7 hours ago | Listing updated with changes from the MLS |

The real estate listing information is provided by Bright MLS is for the consumer's personal, non-commercial use and may not be used for any purpose other than to identify prospective properties consumer may be interested in purchasing. Any information relating to real estate for sale or lease referenced on this web site comes from the Internet Data Exchange (IDX) program of the Bright MLS. This web site references real estate listing(s) held by a brokerage firm other than the broker and/or agent who owns this web site. The accuracy of all information is deemed reliable but not guaranteed and should be personally verified through personal inspection by and/or with the appropriate professionals. Properties in listings may have been sold or may no longer be available. The data contained herein is copyrighted by Bright MLS and is protected by all applicable copyright laws. Any unauthorized collection or dissemination of this information is in violation of copyright laws and is strictly prohibited. Copyright © 2020 Bright MLS. All rights reserved.