


44276 MARCHAND LANEASHBURN, VA 20147
Due to the health concerns created by Coronavirus we are offering personal 1-1 online video walkthough tours where possible.
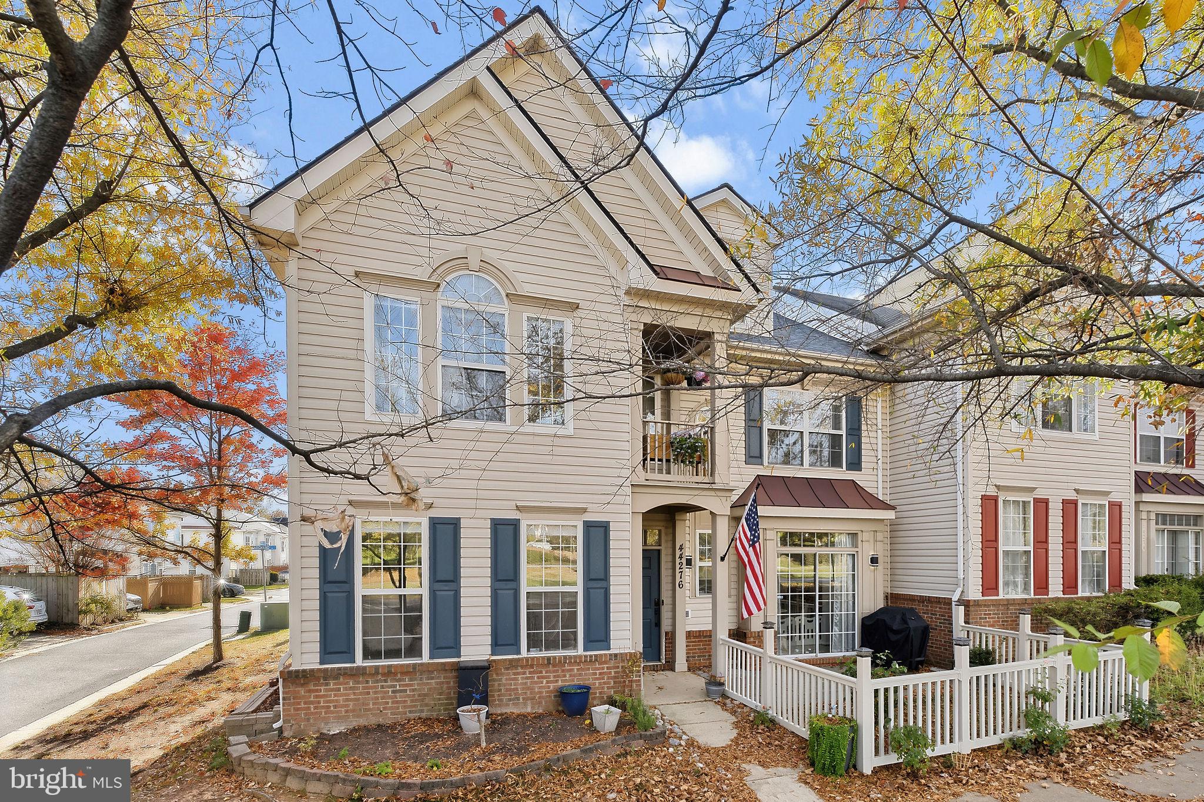
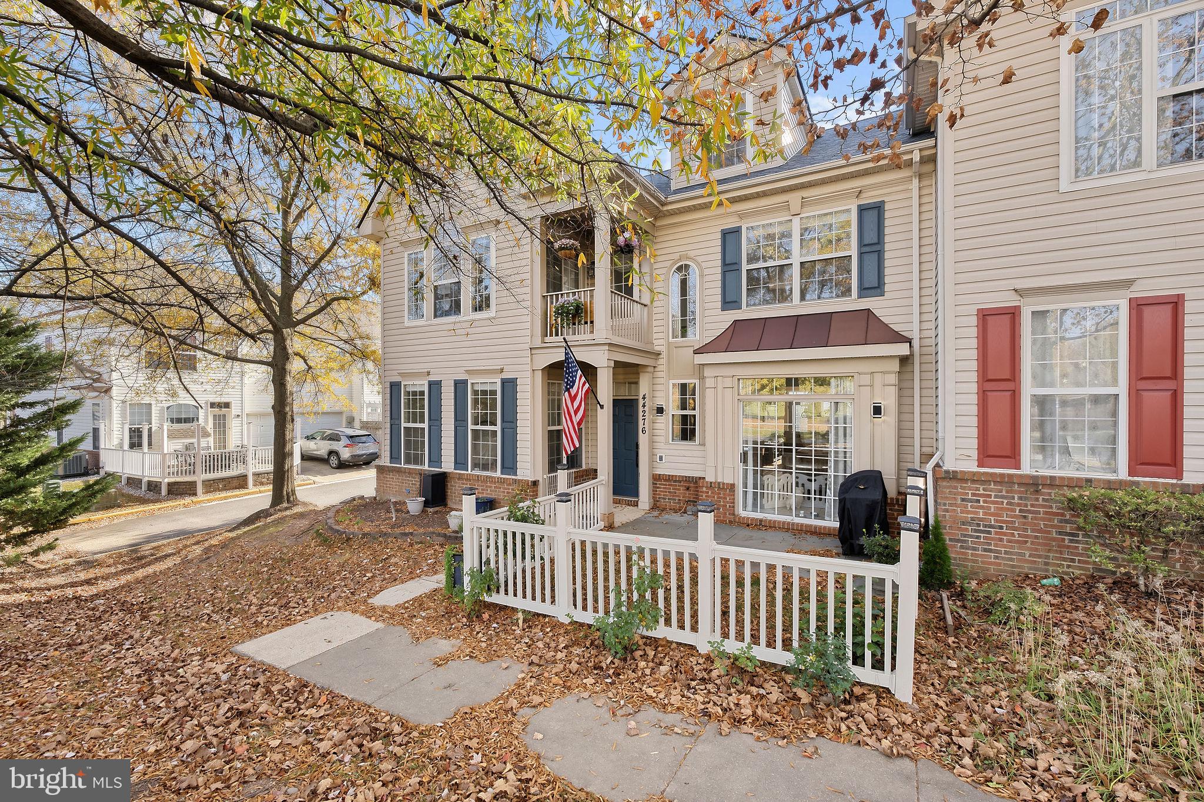
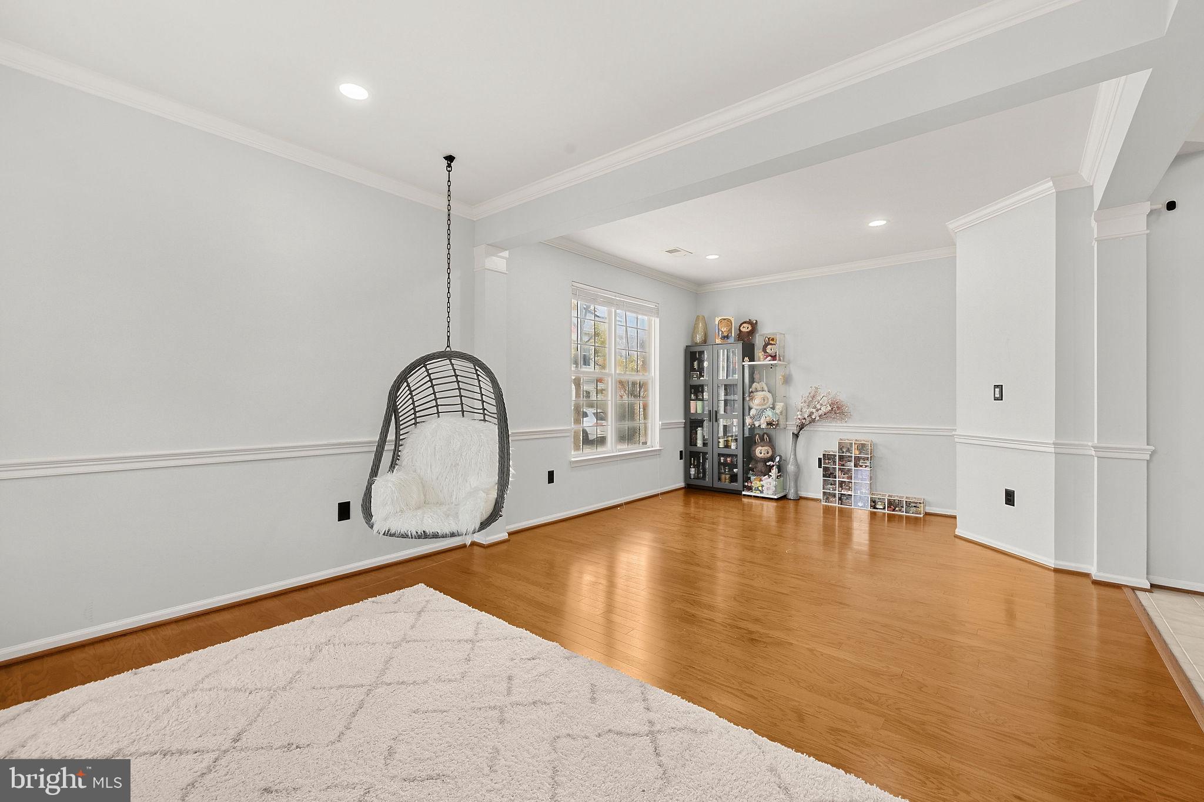
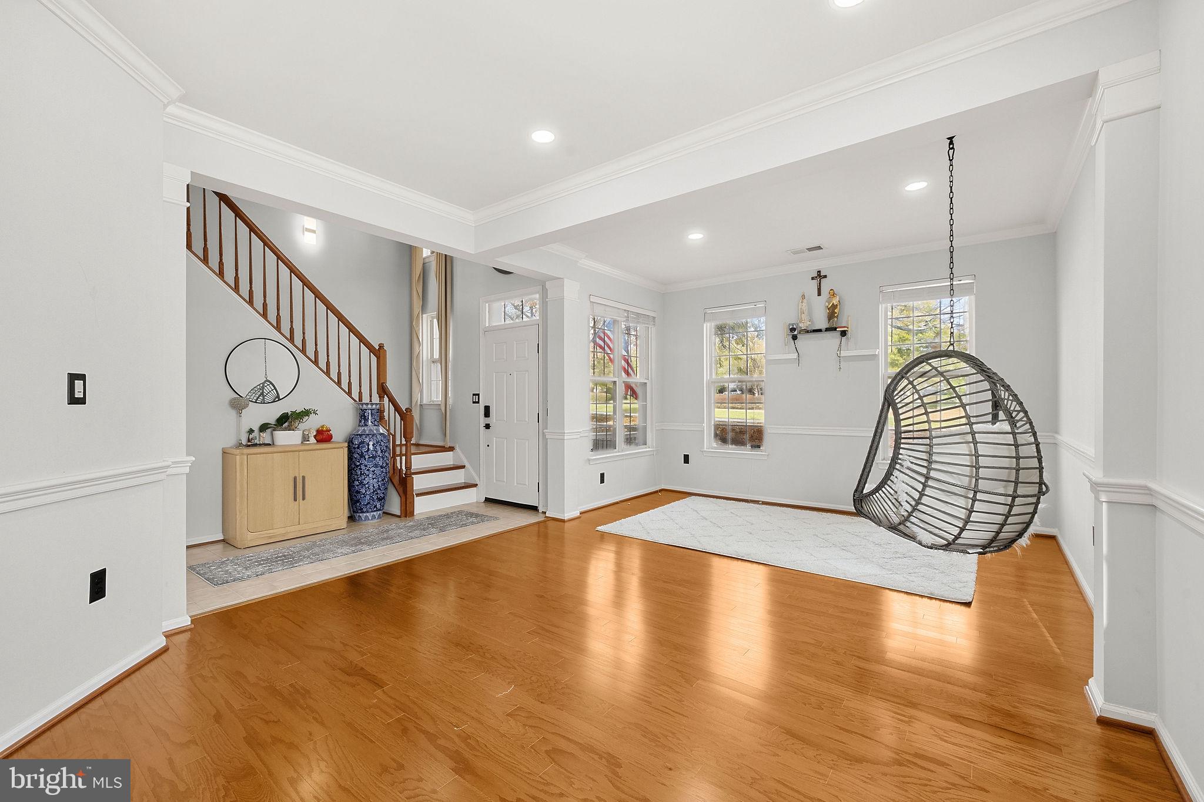
Priced to sell and built to impress. 44276 Marchand Lane is the Ashburn Village end unit you've been waiting for: a rare double-wide townhome that lives like a single-family home, with more than 2,800 finished square feet, 4 bedrooms, 3.5 baths, and a new roof (2025). The owners have poured years of care into this home, and it shows in every detail: smart home technology, newer light fixtures and matte black hardware throughout, storm doors, and gleaming hardwood floors. Step through the covered front porch and into the light. The main level flows from an elegant living and dining space framed by crown molding and recessed lighting to a spacious family room made for gathering. The kitchen is the heart of it all, with a generous center island, crisp white countertops, stainless appliances, gas cooktop, double wall ovens, and a sun-filled breakfast nook that opens to your private patio. Upstairs, the primary suite is your everyday retreat. Start the morning in a sitting area/home office wrapped in built-ins, step out to your own covered balcony, and unwind in the spa-style bath with soaking tub, separate shower, dual vanities, and two walk-in closets. Down the hall, two more light-filled bedrooms share a full hall bath with a double vanity, and the laundry is right where you need it. The entire top floor is yours to define: a huge fourth bedroom with its own full bath and walk-in closet. Guest suite, home office, media room. You choose. Outside, entertain under the gazebo on a fully fenced flagstone patio, then park in the oversized rear-entry 2-car garage with a 2-car driveway. Life in Ashburn Village means indoor and outdoor pools, fitness center, tennis courts, lakes, and trails, all minutes from the Ashburn Silver Line Metro, One Loudoun, Dulles Airport, Route 7, and the Greenway. Homes like this don't wait. Open houses Saturday and Sunday, 12-2 PM. Come see it before someone else calls it home.
| 11 hours ago | Listing updated with changes from the MLS | |
| yesterday | Status changed to Coming Soon | |
| yesterday | Listing first seen on site |

The real estate listing information is provided by Bright MLS is for the consumer's personal, non-commercial use and may not be used for any purpose other than to identify prospective properties consumer may be interested in purchasing. Any information relating to real estate for sale or lease referenced on this web site comes from the Internet Data Exchange (IDX) program of the Bright MLS. This web site references real estate listing(s) held by a brokerage firm other than the broker and/or agent who owns this web site. The accuracy of all information is deemed reliable but not guaranteed and should be personally verified through personal inspection by and/or with the appropriate professionals. Properties in listings may have been sold or may no longer be available. The data contained herein is copyrighted by Bright MLS and is protected by all applicable copyright laws. Any unauthorized collection or dissemination of this information is in violation of copyright laws and is strictly prohibited. Copyright © 2020 Bright MLS. All rights reserved.
Did you know? You can invite friends and family to your search. They can join your search, rate and discuss listings with you.