

header text img1
START EXPLORING
WORK WITH US
Save
Ask
Tour
Hide
Share
$547,000
New Listing

42775 SLANE HILL TERRACE
CHANTILLY, VA 20152

For Sale|Condominium|Active
3
Beds
3
Total Baths
2
Full Baths
1
Partial Bath
1,496
SqFt
$366
/SqFt
2026
Built
Subdivision:
CEDAR TERRACE
County:
LOUDOUN
Listing courtesy of Toll Brothers Real Estate Inc.

Due to the health concerns created by Coronavirus we are offering personal 1-1 online video walkthough tours where possible.
Call Now: 571-271-8060
Is this the listing for you? We can help make it yours.
571-271-8060
42775 SLANE HILL TERRACE42775 SLANE HILL TERRACE42775 SLANE HILL TERRACE42775 SLANE HILL TERRACE
Save
Ask
Tour
Hide
Share

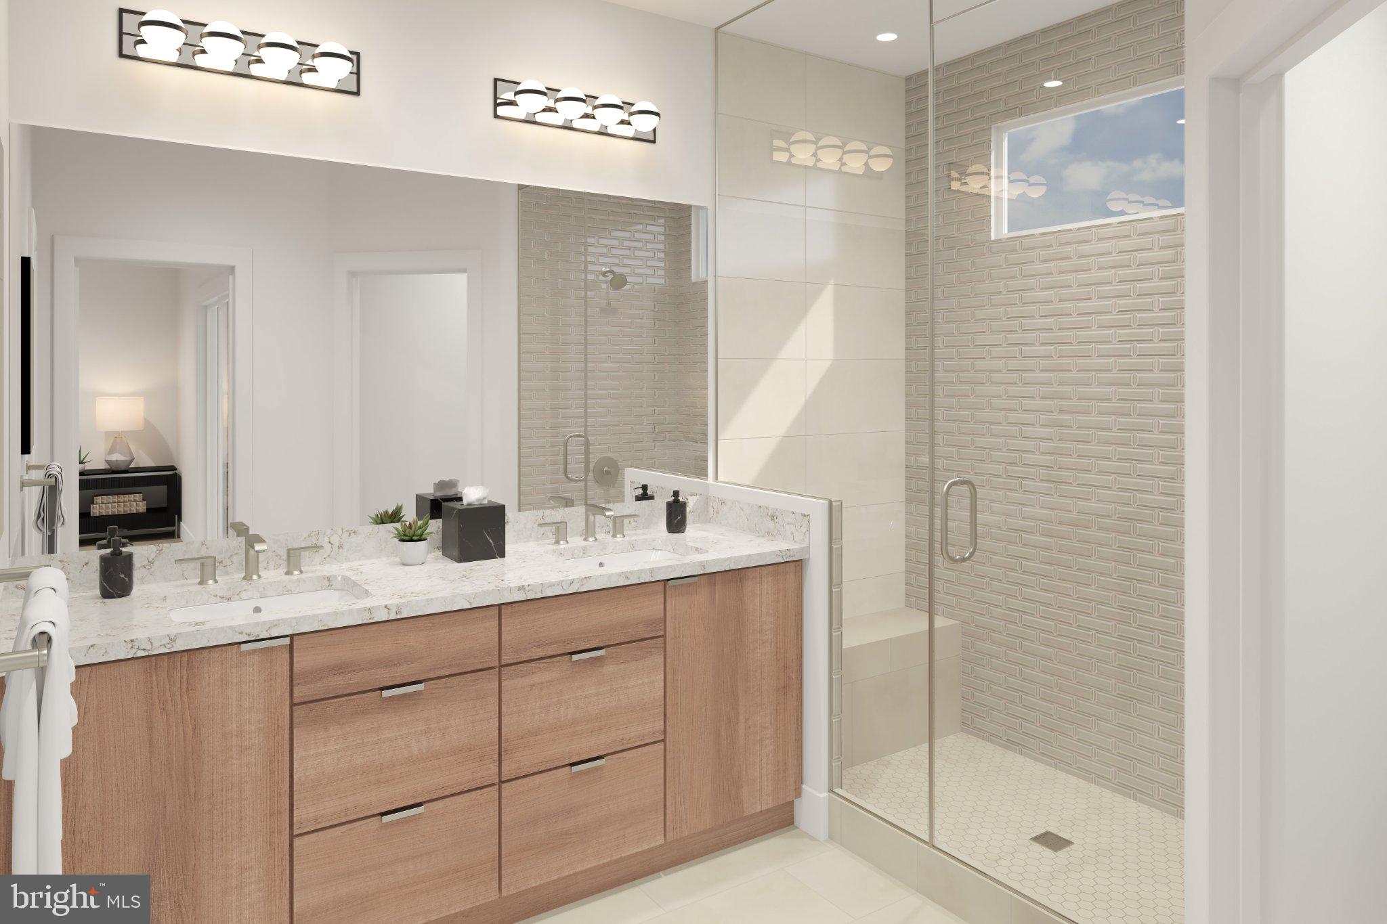
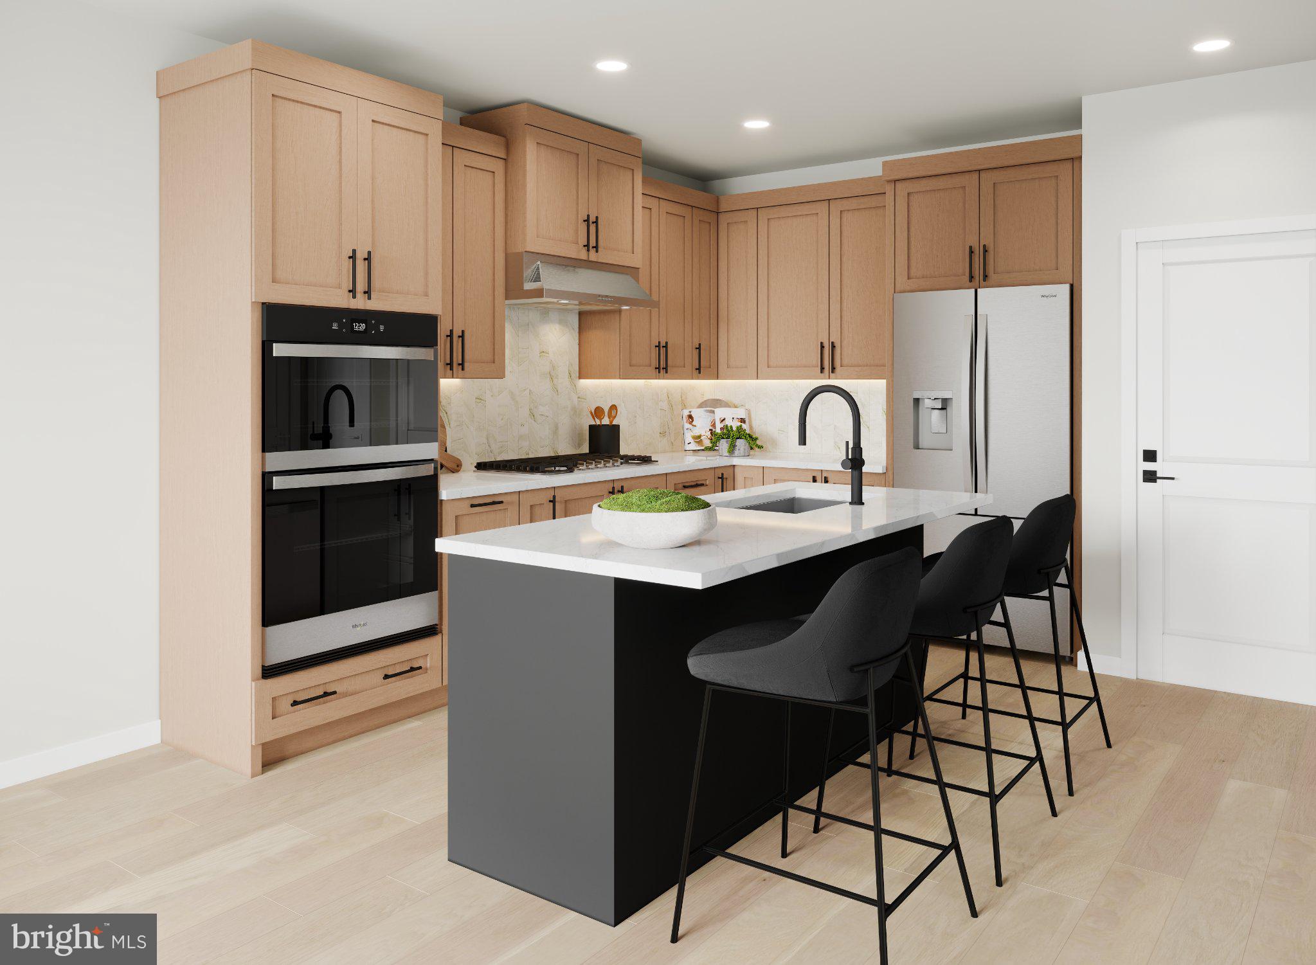
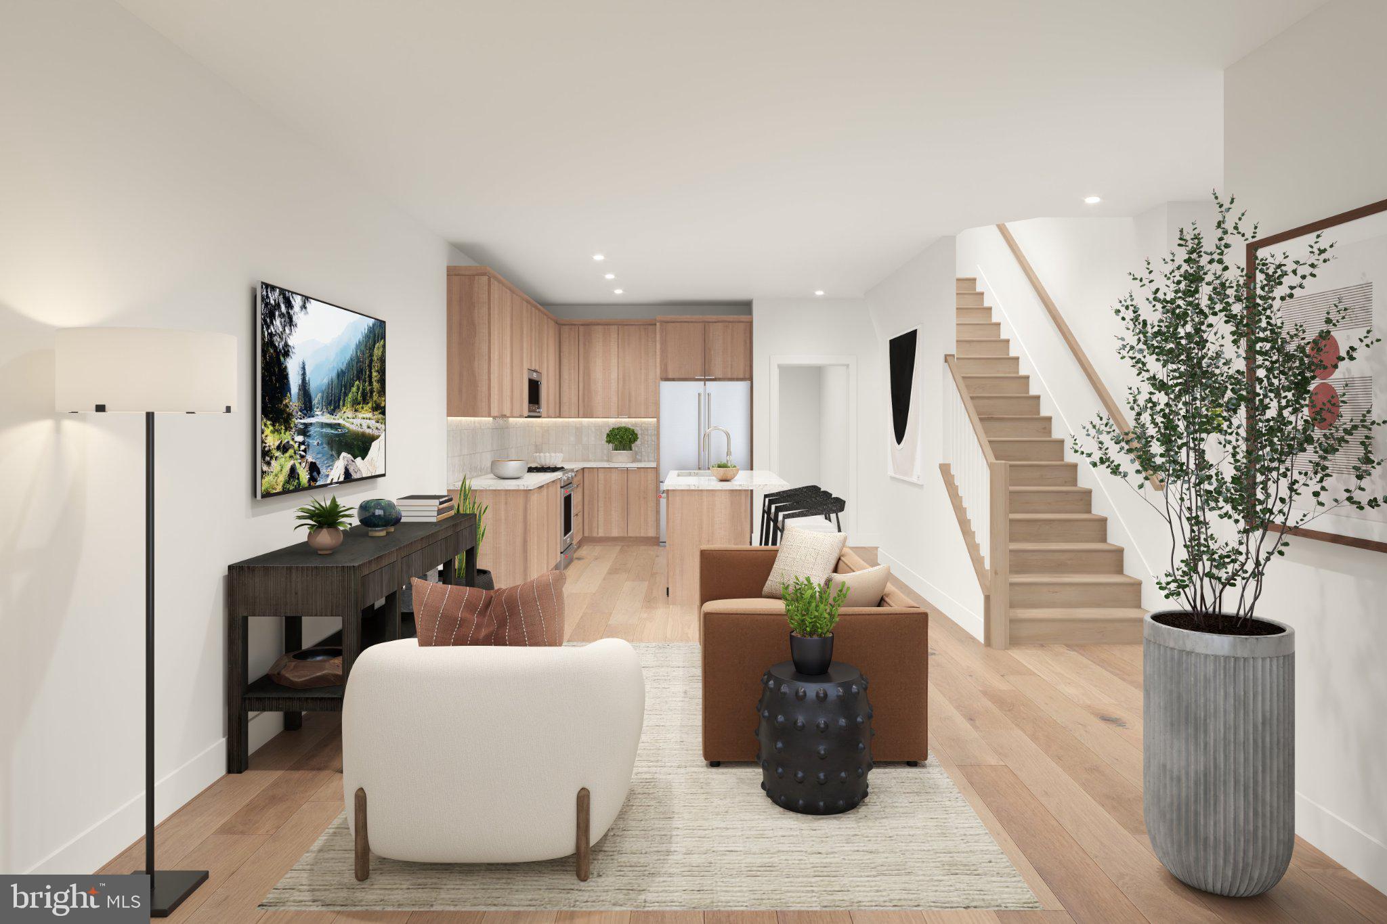
Welcome home to our Sitka home design at Cedar Terrace in South Riding - complete with 3 bedrooms and 2.5 bathrooms living space. This home is conveniently located in a vibrant neighborhood in South Riding, VA —walkable to many shopping and dining destinations, recreational parks for endless entertainment, and with the community pool just steps away for easy enjoyment all summer long. The interior highlights two-toned kitchen cabinetry for a striking appearance paired with white quartz countertops and trendy chevron tile backsplash. Blonde luxury vinyl flooring flows through the main level. The kitchen includes a spacious island and premium stainless- steel appliances. The primary suite provides the ideal place to relax and unwind - enjoy your morning coffee off of the attached covered balcony space! The full bath with dual-vanity sinks includes a roomy shower with a seat, while the walk-in closet offers ample storage for any wardrobe. Additional features include a large bedroom level laundry room providing additional storage space, oak stairs with iron balusters, and a convenient powder room tucked away on the main level. Don't miss your chance to call this home yours for a December/January move-in. Give us a call today!

Save
Ask
Tour
Hide
Share
Listing Snapshot
Price 
$547,000
Days On Site 
0 Days
Bedrooms 
3
Inside Area (SqFt) 
1,496 sqft
Total Baths 
3
Full Baths 
2
Partial Baths 
1
Lot Size 
N/A
Year Built 
2026
MLS Number 
VALO2139606
Status 
Active
Property Tax 
N/A
HOA/Condo/Coop Fees 
$385 monthly
Sq Ft Source 
Estimated
Friends & Family
Recent Activity
16 hours agoListing first seen on site
16 hours agoListing updated with changes from the MLS
General Features
Attached Garage 
Yes
Direction Faces 
East
Foundation 
Slab
Garage 
Yes
Garage Spaces 
1
Levels 
Two
Number Of Stories 
4
Parking 
AsphaltGarageDrivewayInside EntranceAttached
Parking Spaces 
2
Pets 
Number LimitYes
Property Condition 
New Construction
Property Sub Type 
Condominium
Security 
Security System
Sewer 
Public Sewer
Special Circumstances 
Standard
SqFt Above 
1496
SqFt Total 
1496
Style 
Contemporary
Utilities 
Underground Utilities
Water Source 
Public
Zoning 
N/A
Interior Features
Appliances 
CooktopWasherDisposalExhaust FanMicrowaveENERGY STAR Qualified RefrigeratorENERGY STAR Qualified DishwasherENERGY STAR Qualified WasherTankless Water HeaterDryer
Cooling 
Central AirElectric
Flooring 
CarpetCeramic TileVinyl
Heating 
Exhaust FanNatural Gas
Interior 
Eat-in KitchenWalk-In Closet(s)Recessed LightingPantryKitchen IslandHigh CeilingsOpen Floorplan
Laundry Features 
Washer HookupUpper Level
Window Features 
Screens
Great Room 
Level - Main
Save
Ask
Tour
Hide
Share
Exterior Features
Construction Details 
Batts InsulationConcreteSpray Foam InsulationVinyl Siding
Exterior 
Lighting
Patio And Porch 
Terrace
Pool Features 
Community
Roof 
Shingle
View 
Street
Waterview 
Street
Windows/Doors 
Screens
Community Features
Association Amenities 
Jogging PathPlayground
Association Fee 
$155.0
Association Fee Frequency 
Monthly
Additional Association Fee 
$230.0
Additional Association Fee Frequency 
Monthly
Community Features 
PoolSidewalks
School District 
LOUDOUN COUNTY PUBLIC SCHOOLS
Schools
School District
LOUDOUN COUNTY PUBLIC SCHOOLS
Elementary School
LIBERTY
Middle School
GUM SPRING
High School
JOHN CHAMPE
Listing courtesy of Toll Brothers Real Estate Inc.


The real estate listing information is provided by Bright MLS is for the consumer's personal, non-commercial use and may not be used for any purpose other than to identify prospective properties consumer may be interested in purchasing. Any information relating to real estate for sale or lease referenced on this web site comes from the Internet Data Exchange (IDX) program of the Bright MLS. This web site references real estate listing(s) held by a brokerage firm other than the broker and/or agent who owns this web site. The accuracy of all information is deemed reliable but not guaranteed and should be personally verified through personal inspection by and/or with the appropriate professionals. Properties in listings may have been sold or may no longer be available. The data contained herein is copyrighted by Bright MLS and is protected by all applicable copyright laws. Any unauthorized collection or dissemination of this information is in violation of copyright laws and is strictly prohibited. Copyright © 2020 Bright MLS. All rights reserved.

Neighborhood & Commute
Source: Walkscore
Save
Ask
Tour
Hide
Share