


22637 SETTLERS TRAIL TERRACEBRAMBLETON, VA 20148
Due to the health concerns created by Coronavirus we are offering personal 1-1 online video walkthough tours where possible.
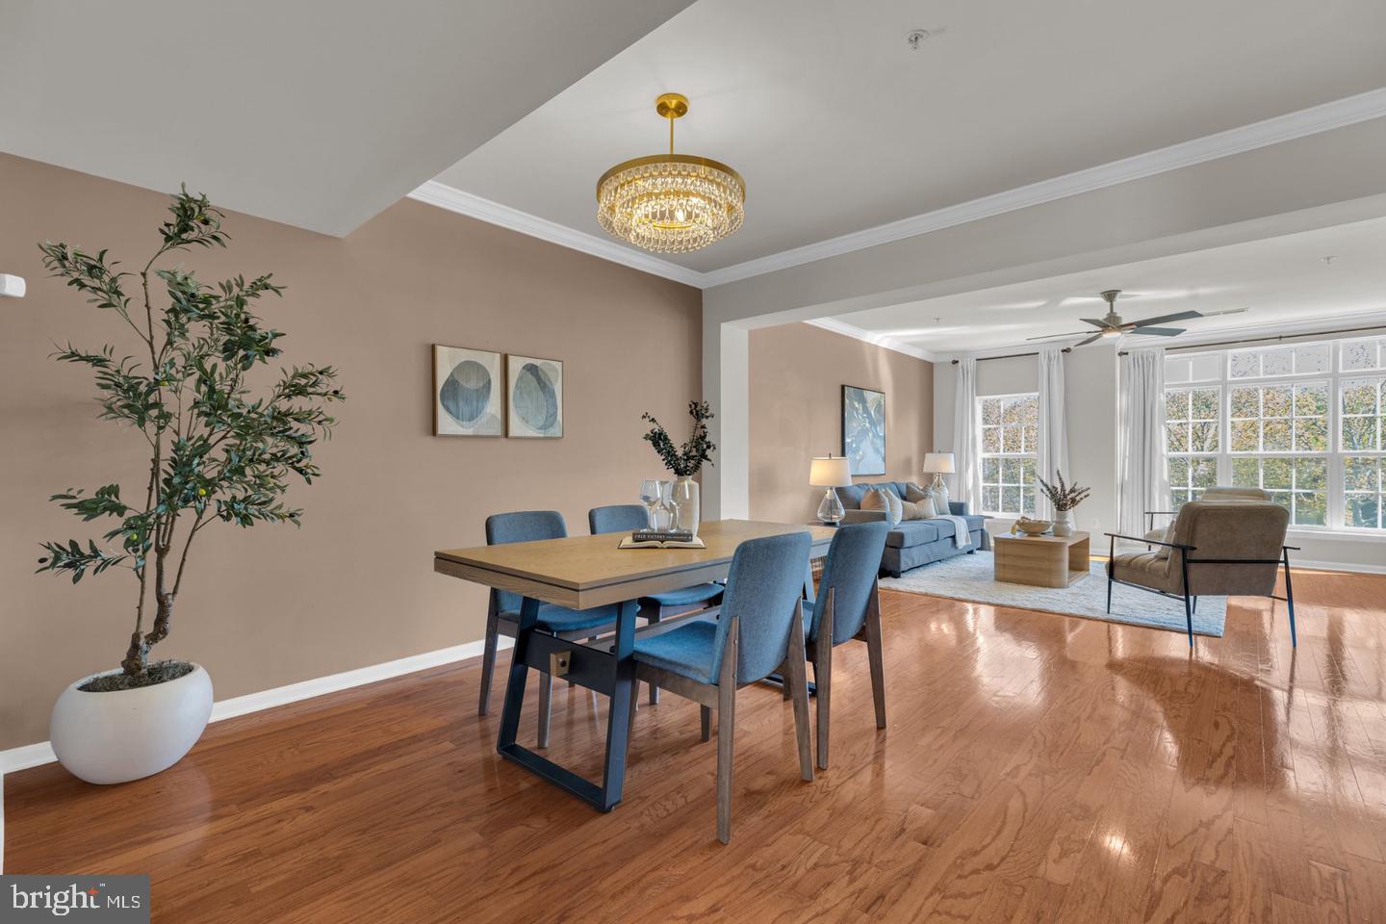
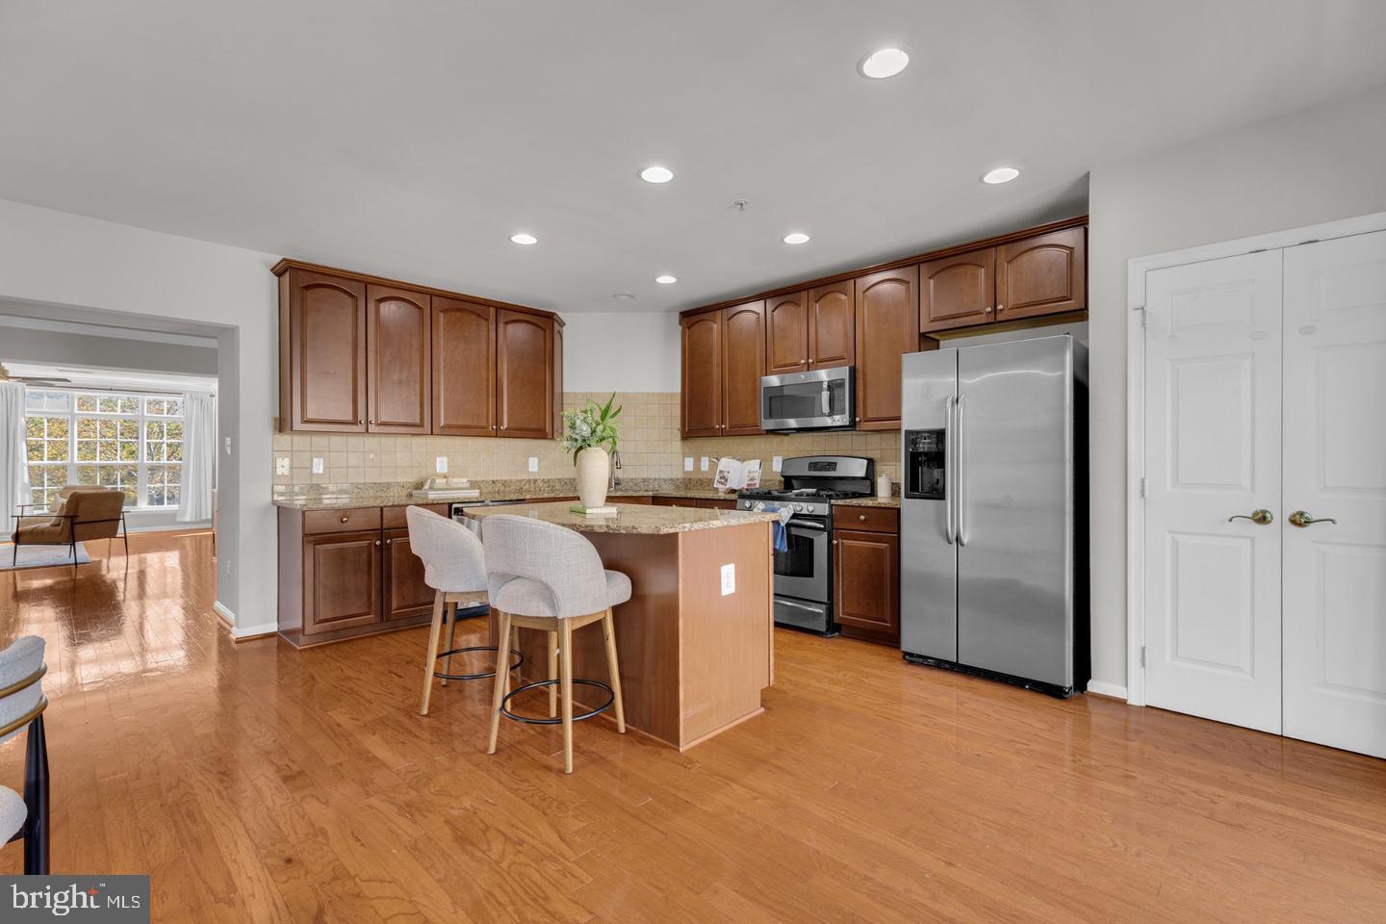
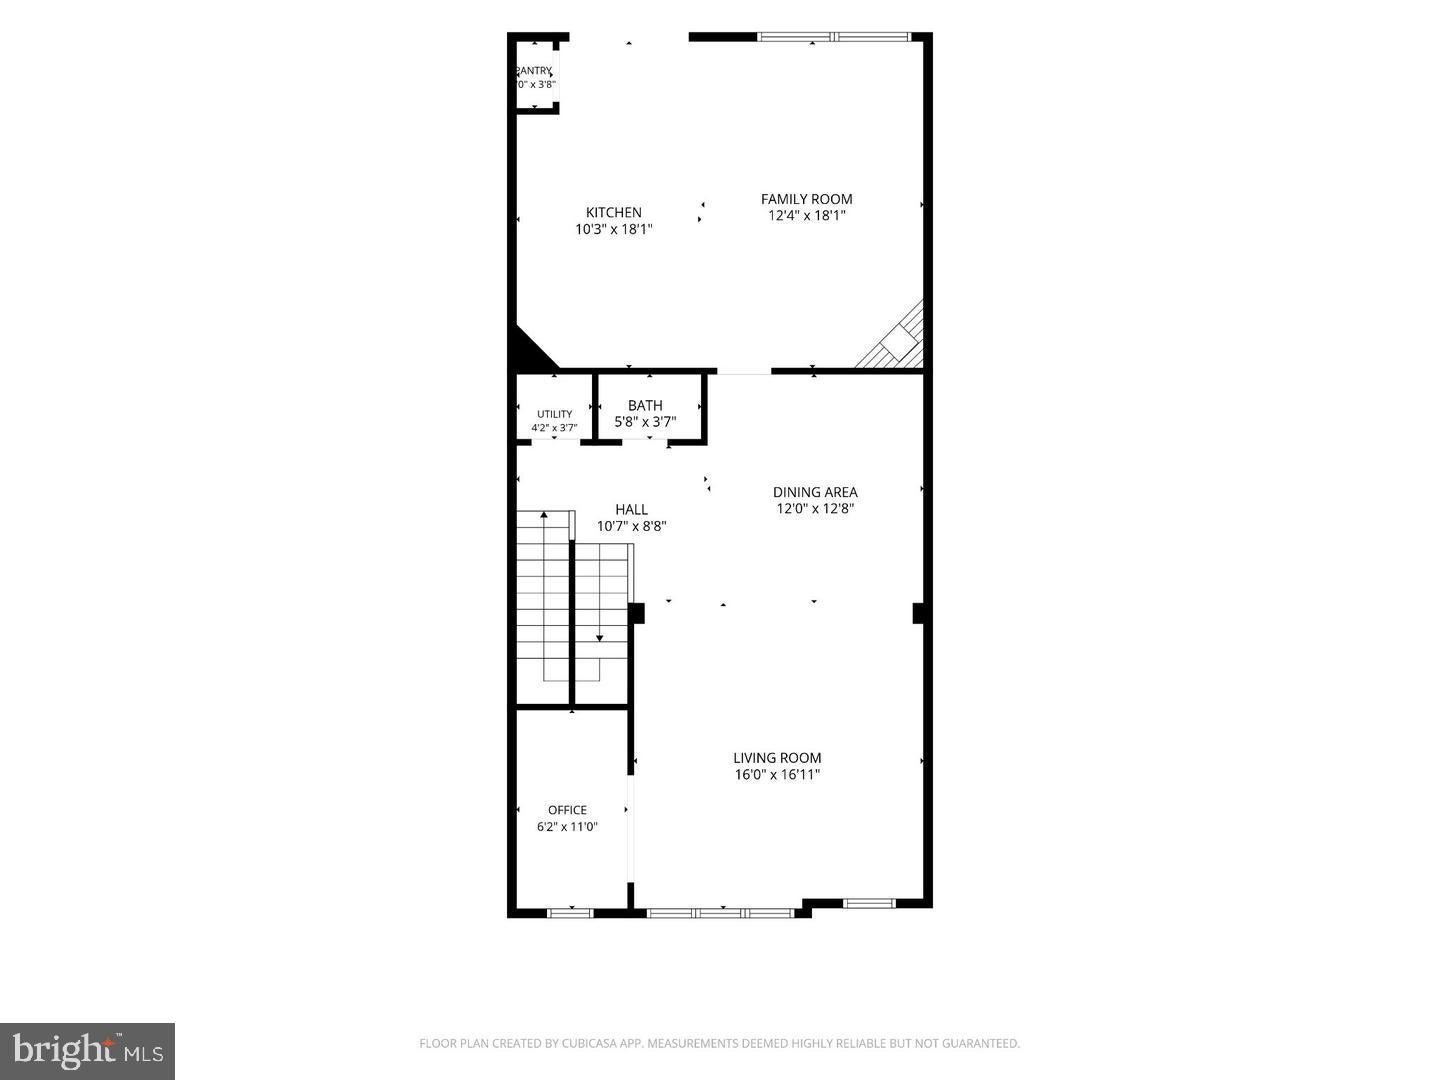
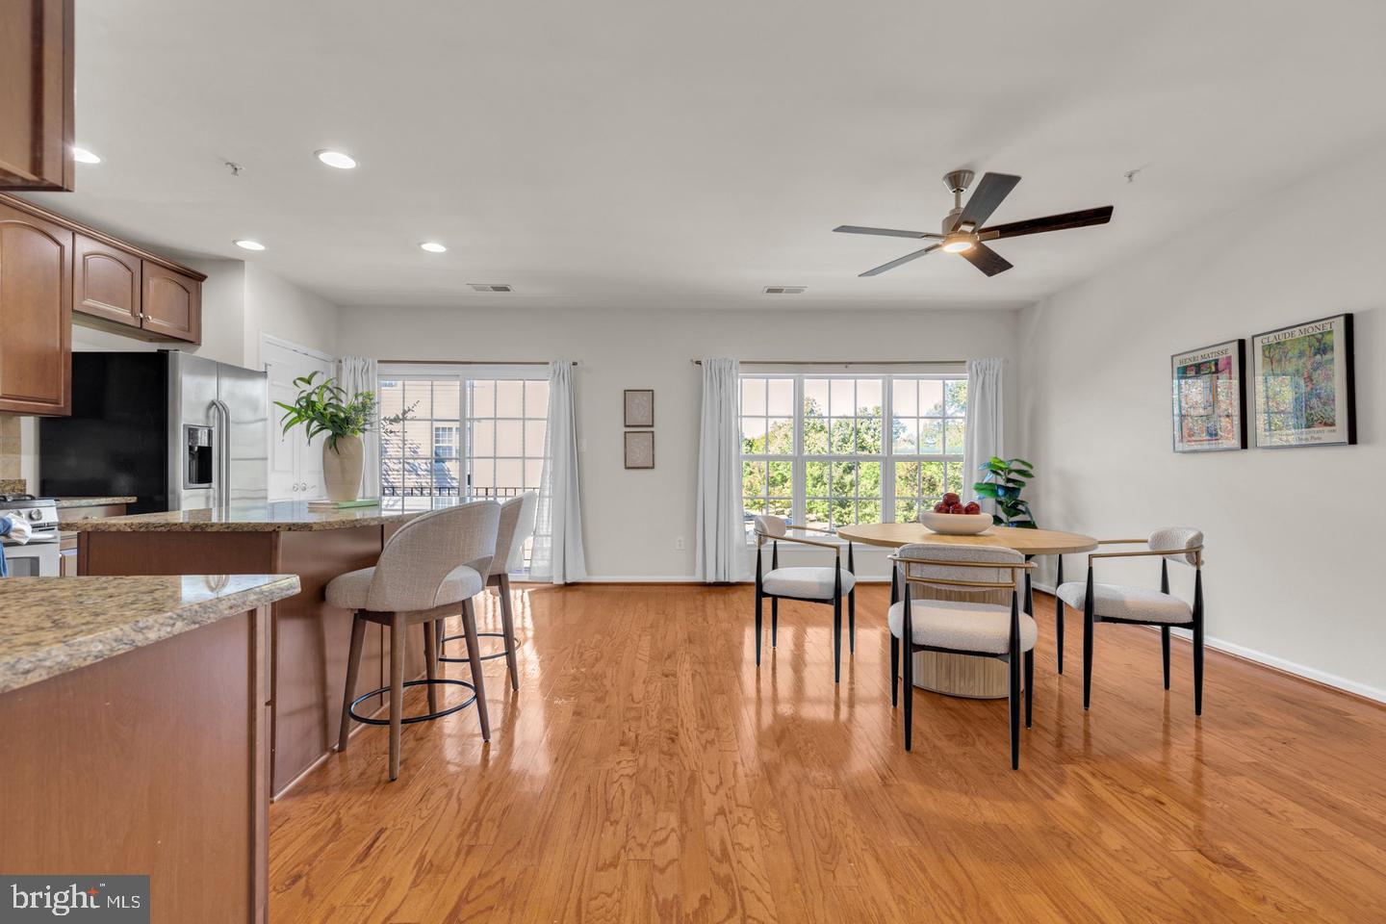
CONDO FEE INCLUDES 1 GIG VERIZON FIOS, ROOF MAINTENANCE & FINE COMMUNITY AMENITIES! TOP-RATED SCHOOLS, MAJOR UPDATES DONE & 1 GIG FIOS INCLUDED! Briar Woods High (rated 9/10) is just 0.2 miles away, and Eagle Ridge Middle and Waxpool Elementary (both rated 10/10) are less than 2 miles away. Big-ticket items are already done: exterior HVAC unit (2025), water heater (2024), new chandelier, ceiling fans, and kitchen and bath faucets (2026), plus newer carpet. Not your typical condo layout! This spacious, beautifully maintained home offers 3 bedrooms, 2.5 baths, plus a dedicated home office on the main level. The layout feels more like a townhome than a traditional condo, with distinct spaces to live, work, relax, and entertain. Sunlight fills the main level, which offers a separate living room, dining area, home office, and a family room with a gas fireplace. The kitchen is the heart of the home, with granite countertops, stainless steel appliances, a gas range, ample cabinets, and a large center island that flows into the family room. Step out to the deck to relax. Upstairs, all three bedrooms and the laundry share one level. The primary suite features two walk-in closets and a private bath with dual vanities, a soaking tub, and a separate shower. Two more bedrooms and a full hall bath provide room for guests or a second workspace. An attached one-car garage with inside entry, a private driveway, and ample front parking make everyday life easy. The condo fee covers 1 Gig Verizon Fios, roof maintenance, and Brambleton’s amenities: pools, miles of trails, parks, playgrounds, sports courts, and neighborhood events. Brambleton Town Center is minutes away for groceries, dining, fitness, movies, and the library. The Ashburn Metro, Dulles Airport, Beaverdam Reservoir, and major commuter routes are all close by.
| 22 hours ago | Listing updated with changes from the MLS | |
| 22 hours ago | Listing first seen on site |

The real estate listing information is provided by Bright MLS is for the consumer's personal, non-commercial use and may not be used for any purpose other than to identify prospective properties consumer may be interested in purchasing. Any information relating to real estate for sale or lease referenced on this web site comes from the Internet Data Exchange (IDX) program of the Bright MLS. This web site references real estate listing(s) held by a brokerage firm other than the broker and/or agent who owns this web site. The accuracy of all information is deemed reliable but not guaranteed and should be personally verified through personal inspection by and/or with the appropriate professionals. Properties in listings may have been sold or may no longer be available. The data contained herein is copyrighted by Bright MLS and is protected by all applicable copyright laws. Any unauthorized collection or dissemination of this information is in violation of copyright laws and is strictly prohibited. Copyright © 2020 Bright MLS. All rights reserved.