


35560 DEER CROSSING LANEROUND HILL, VA 20141
Due to the health concerns created by Coronavirus we are offering personal 1-1 online video walkthough tours where possible.
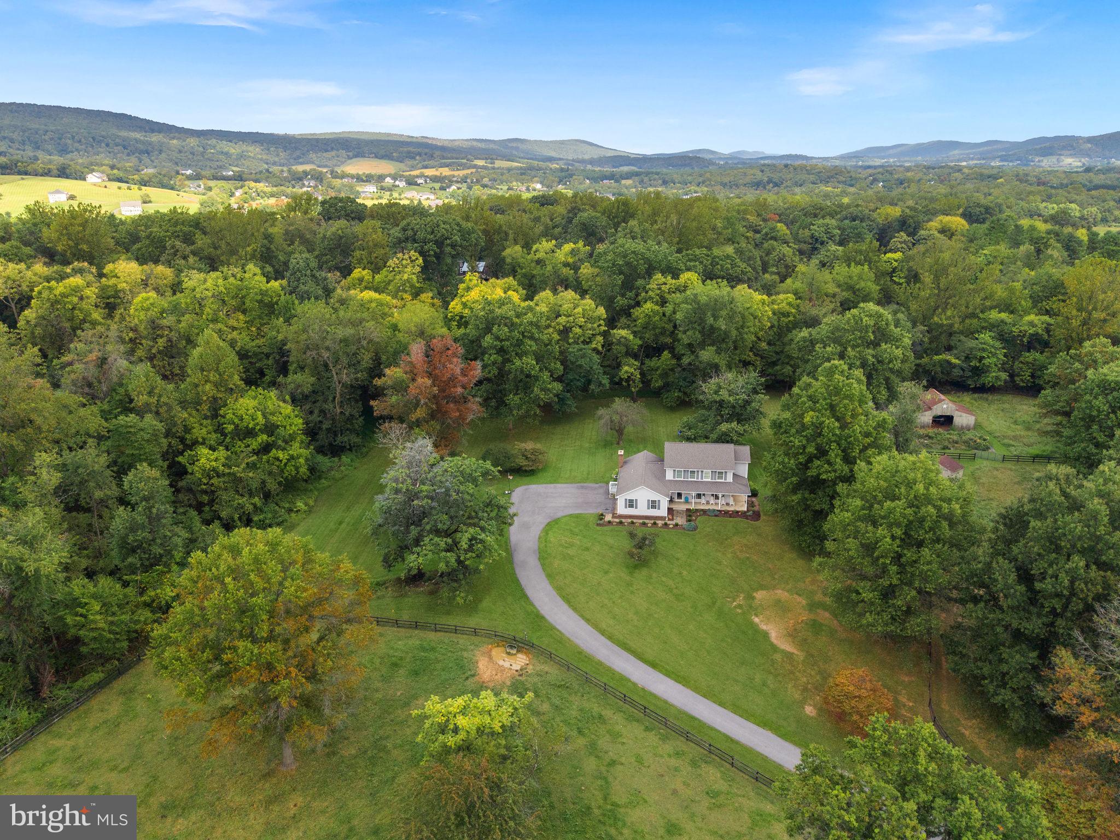
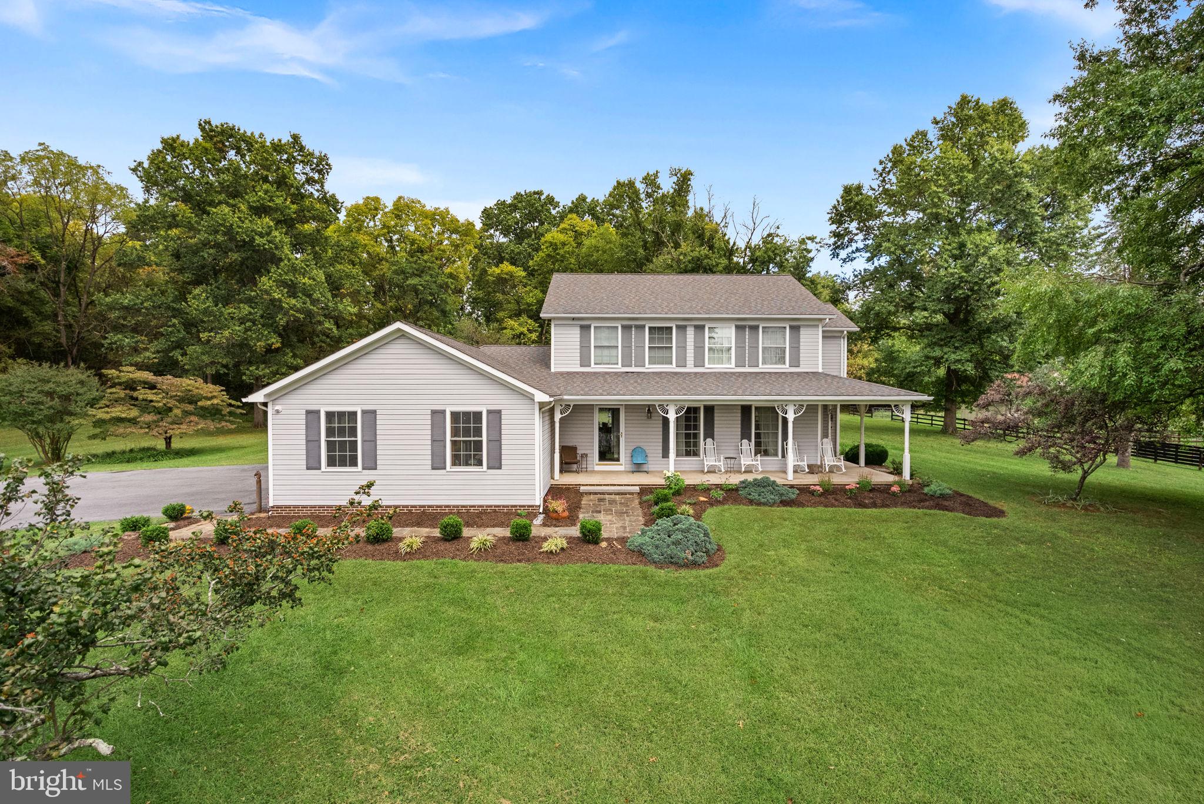
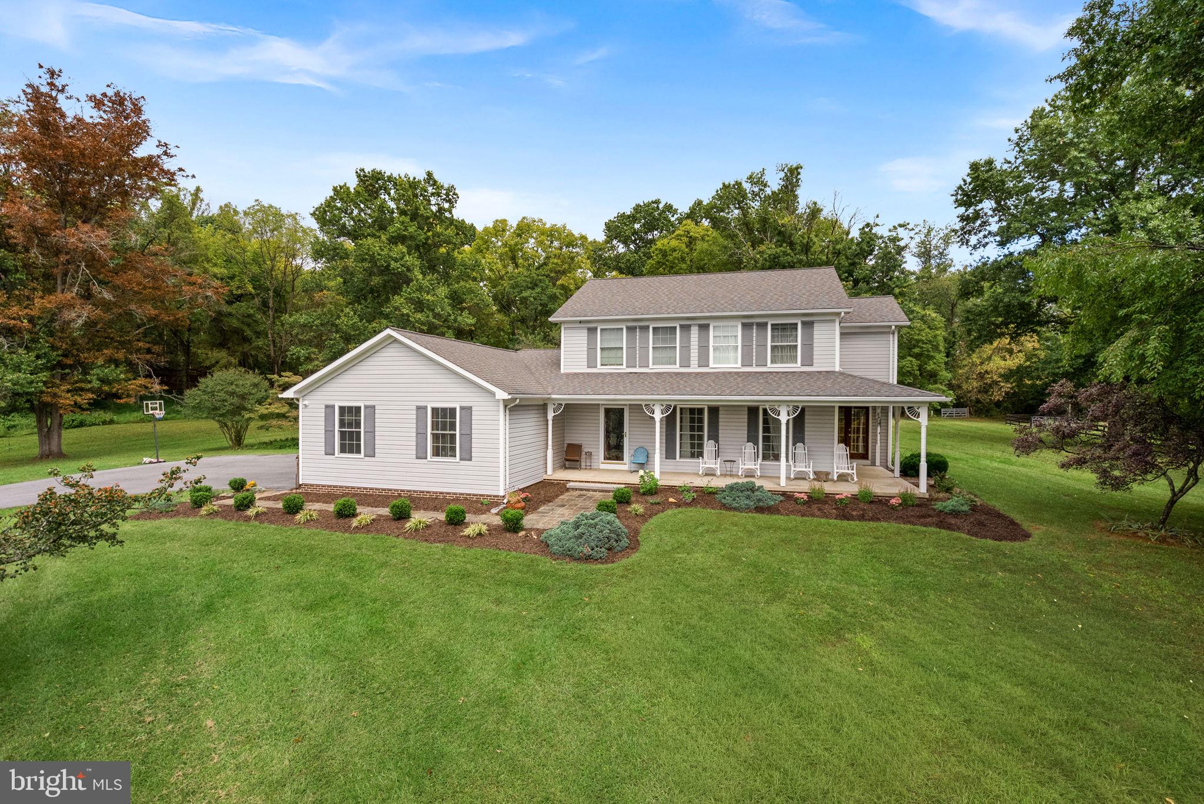
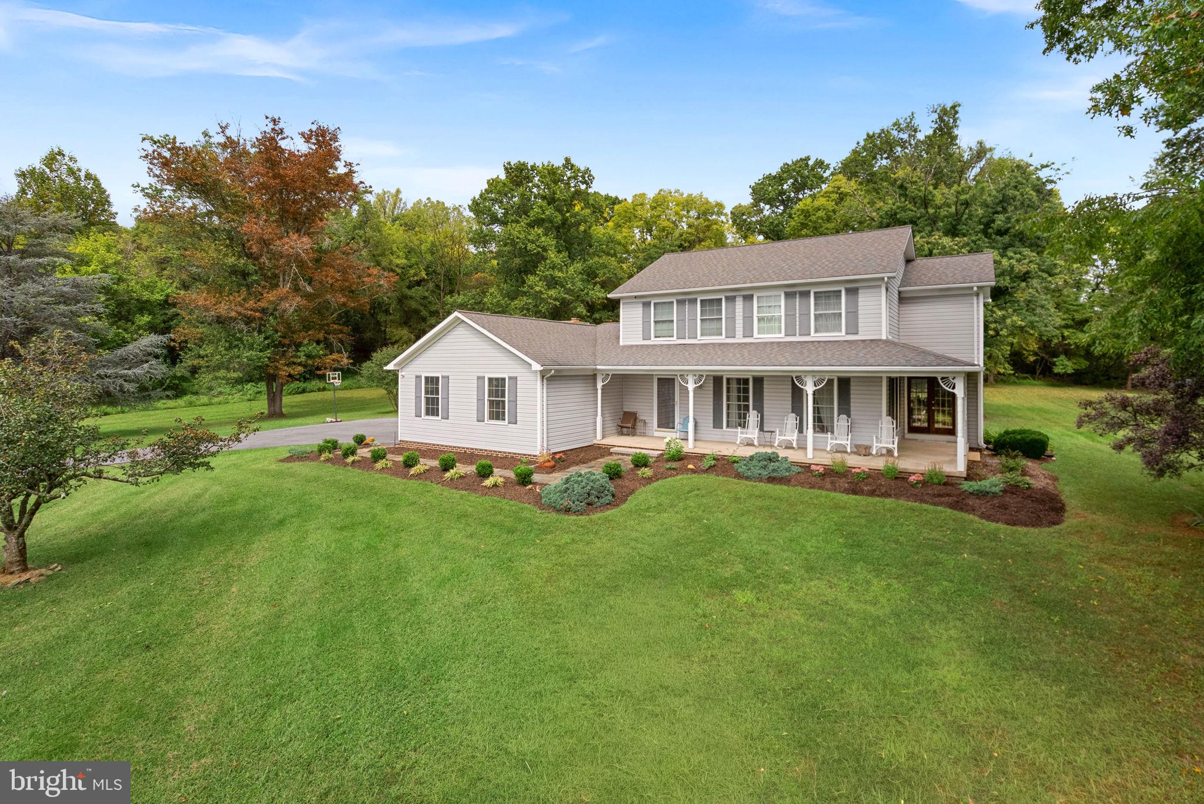
<b>11 BEAUTIFUL ACRES WITH FENCED PASTURES, MULTIPLE OUTBUILDINGS & HOBBY FARM POTENTIAL!</b> Enjoy the Peace & Privacy of Country Living with Expansive Open Pastures, Mature Trees & Plenty of Room to Roam. Property Features a 1-Stall Barn, 2 Additional Run-In Sheds (One with Attached Corral), Raised Chicken Coop & 2 Fenced Paddocks with Water & Electric Service. Established Fencing, Gated Access & Plenty of Space for Animals, Gardening & Outdoor Recreation. <b>CHARMING 4-BEDROOM HOME WITH WRAP-AROUND FRONT PORCH!</b> Welcoming Interior Features Hardwood Flooring, Neutral Paint, Updated Lighting & Window Treatments Throughout. Spacious Main Level Offers Formal Living & Dining Rooms, Including a Dining Room with Double French Doors Opening to the Covered Porch. <b>Bright & Sunny Kitchen</b> with Breakfast Bar Opens to a Cozy Breakfast Room with Built-In Bench Seating. Comfortable Family Room with Beautiful Stone Fireplace. Convenient Main Level Laundry Room with Utility Sink & Additional Storage. <b>Upper Level Features Hardwood Flooring Throughout All 4 Bedrooms</b>, Each with Ceiling Fan. Spacious Primary Suite with Private Full Bath & Double Sink Vanity. Updated Hall Bath with Newer Vanity & Oversized Glass-Enclosed Shower. <b>WONDERFUL OUTDOOR LIVING SPACES</b> Include a Charming Wrap-Around Front Porch, Covered Side Porch & Deck Overlooking the Expansive Backyard with Fire Pit. Paved Driveway, 2-Car Side-Load Garage, Plenty of Additional Parking & So Much More! | *Currently in Land Use - Seller Not Responsible for any Roll Back Taxes*
| 51 minutes ago | Listing updated with changes from the MLS | |
| 21 hours ago | Listing first seen on site |

The real estate listing information is provided by Bright MLS is for the consumer's personal, non-commercial use and may not be used for any purpose other than to identify prospective properties consumer may be interested in purchasing. Any information relating to real estate for sale or lease referenced on this web site comes from the Internet Data Exchange (IDX) program of the Bright MLS. This web site references real estate listing(s) held by a brokerage firm other than the broker and/or agent who owns this web site. The accuracy of all information is deemed reliable but not guaranteed and should be personally verified through personal inspection by and/or with the appropriate professionals. Properties in listings may have been sold or may no longer be available. The data contained herein is copyrighted by Bright MLS and is protected by all applicable copyright laws. Any unauthorized collection or dissemination of this information is in violation of copyright laws and is strictly prohibited. Copyright © 2020 Bright MLS. All rights reserved.
Did you know? You can invite friends and family to your search. They can join your search, rate and discuss listings with you.