


47606 WATKINS ISLAND SQUARESTERLING, VA 20165
Due to the health concerns created by Coronavirus we are offering personal 1-1 online video walkthough tours where possible.
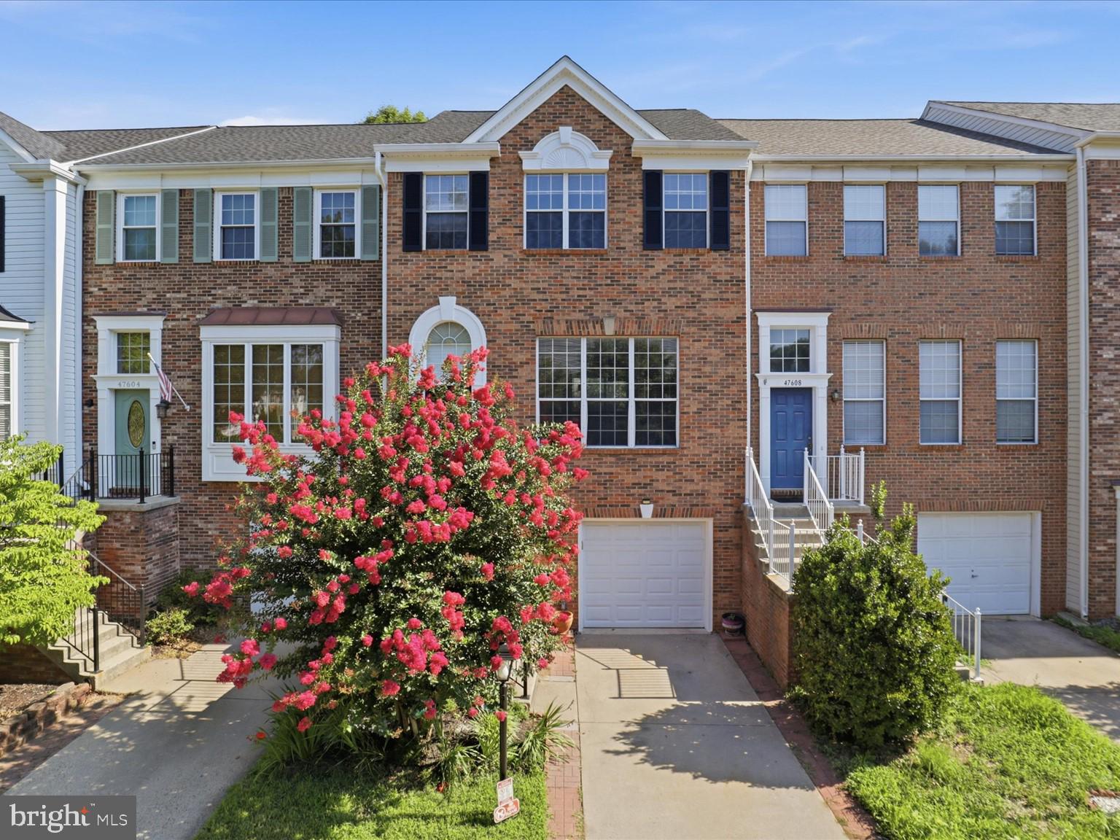
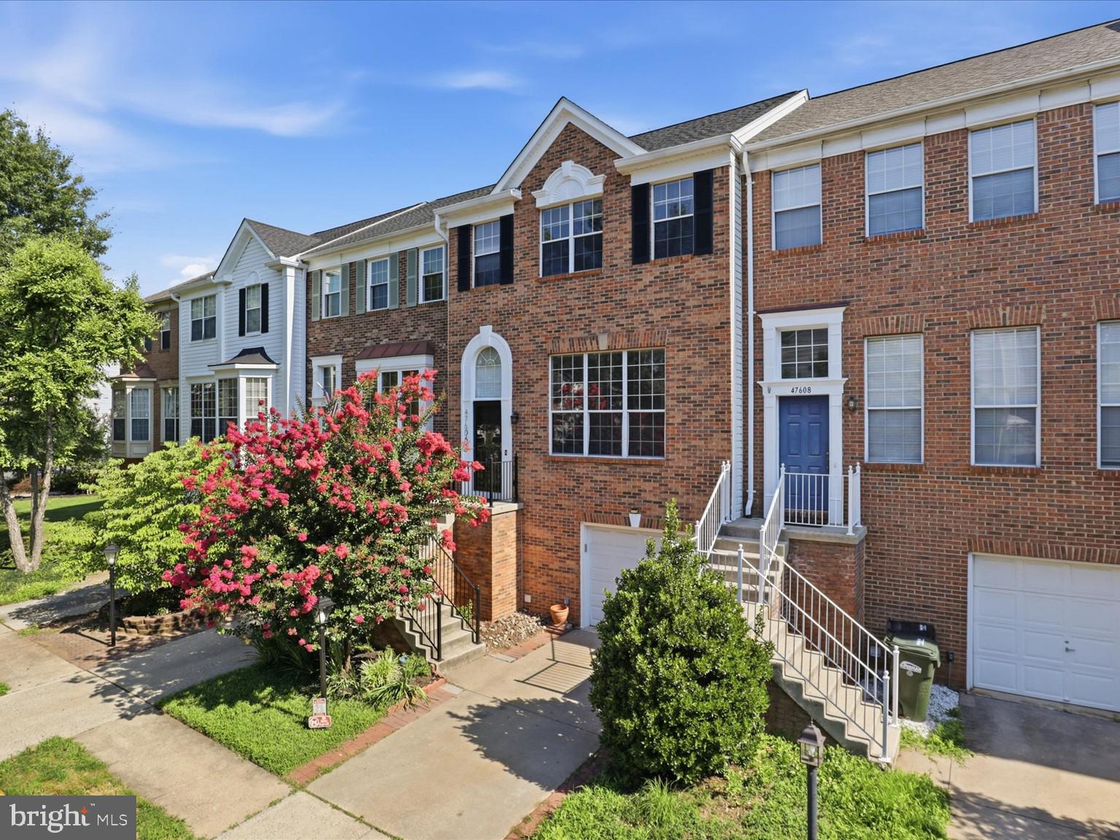
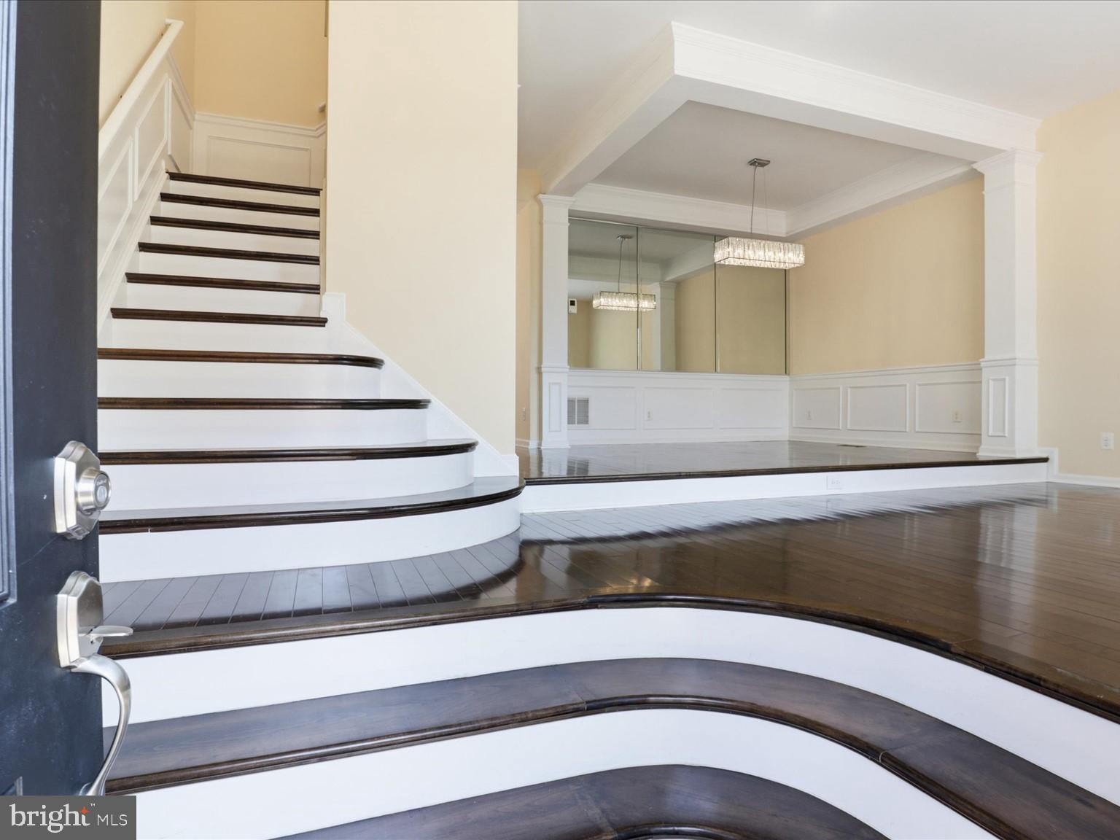
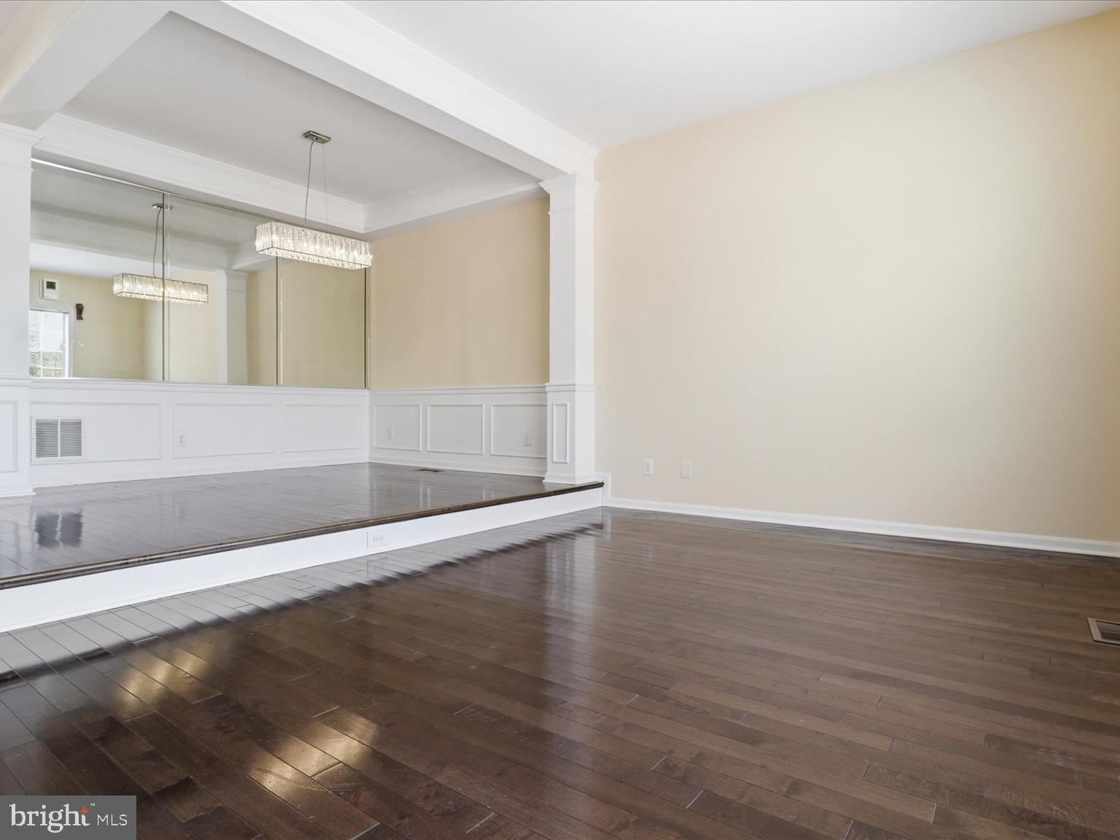
Newly Renovated Kitchen, New Roof & Gutters—Move-In Ready in Lowes Island! Welcome to this beautifully updated three-level townhome in the highly desirable Lowes Island community of Sterling, VA! Offering 3 bedrooms, 3.5 bathrooms, an attached one-car garage, and a fully finished walkout basement, this home combines modern upgrades, spacious living, and an excellent location. =Recent Upgrades & Improvements (2025–2026)= # Brand-new quartz kitchen countertops, backsplash, sink, and garbage disposal. # New Bosch dishwasher, range/oven, and microwave. # Freshly painted kitchen cabinets and interior walls. # New roof and gutters (December 2025). # Exterior wood trim wrapped in maintenance-free PVC. # New water heater with a 12-year warranty (July 2026). # Newly renovated basement full bathroom and luxury vinyl plank flooring. # New washing machine. =Additional Updates (2021):= # Luxury hardwood flooring throughout the main and upper levels. # Fully renovated primary and secondary bathrooms. # Beautifully Designed Living Spaces: The main level welcomes you with an elegant curved hardwood staircase, 9-foot ceilings, spacious living and dining areas, and an updated kitchen. Enjoy peaceful wooded views from your private rear deck. The upper level features a spacious primary suite with a cathedral ceiling, a walk-in closet, and a renovated en-suite bathroom with double vanities and a soaking tub, plus two additional bedrooms and a full bathroom. The fully finished walkout basement offers a spacious recreation area, a newly renovated full bathroom, and convenient access to the backyard and garage—perfect for a family room, home office, gym, or guest space. **Prime Lowes Island Location** Enjoy easy access to Routes 7 and 28, the Dulles Toll Road, Dulles Town Center, shopping, dining, golf courses, and scenic trails. Algonkian Regional Park and the beautiful Potomac River are just minutes away, with convenient access to Reston, Ashburn, and major employment centers. Don't miss this opportunity to own a beautifully updated home in Lowes Island! Schedule your showing today!
| 3 hours ago | Listing updated with changes from the MLS | |
| 3 hours ago | Listing first seen on site |

The real estate listing information is provided by Bright MLS is for the consumer's personal, non-commercial use and may not be used for any purpose other than to identify prospective properties consumer may be interested in purchasing. Any information relating to real estate for sale or lease referenced on this web site comes from the Internet Data Exchange (IDX) program of the Bright MLS. This web site references real estate listing(s) held by a brokerage firm other than the broker and/or agent who owns this web site. The accuracy of all information is deemed reliable but not guaranteed and should be personally verified through personal inspection by and/or with the appropriate professionals. Properties in listings may have been sold or may no longer be available. The data contained herein is copyrighted by Bright MLS and is protected by all applicable copyright laws. Any unauthorized collection or dissemination of this information is in violation of copyright laws and is strictly prohibited. Copyright © 2020 Bright MLS. All rights reserved.