


56 CHRISTOPHER LANESTERLING, VA 20165
Due to the health concerns created by Coronavirus we are offering personal 1-1 online video walkthough tours where possible.
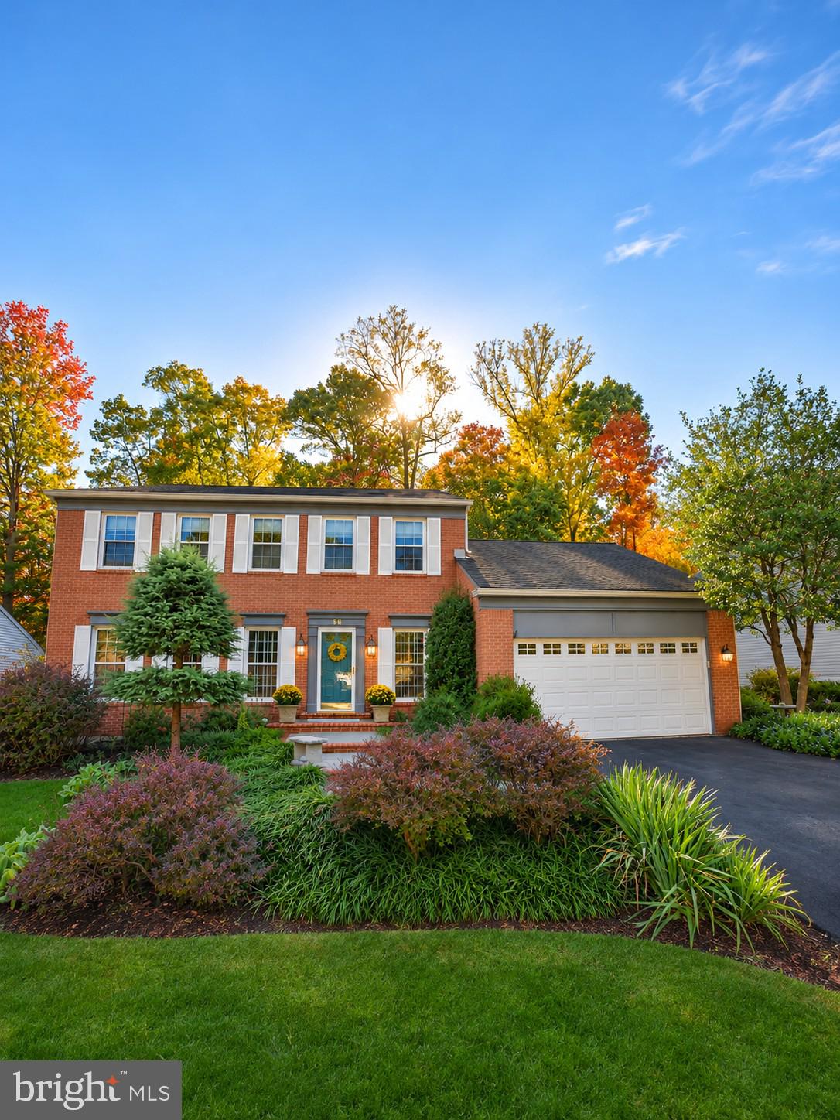
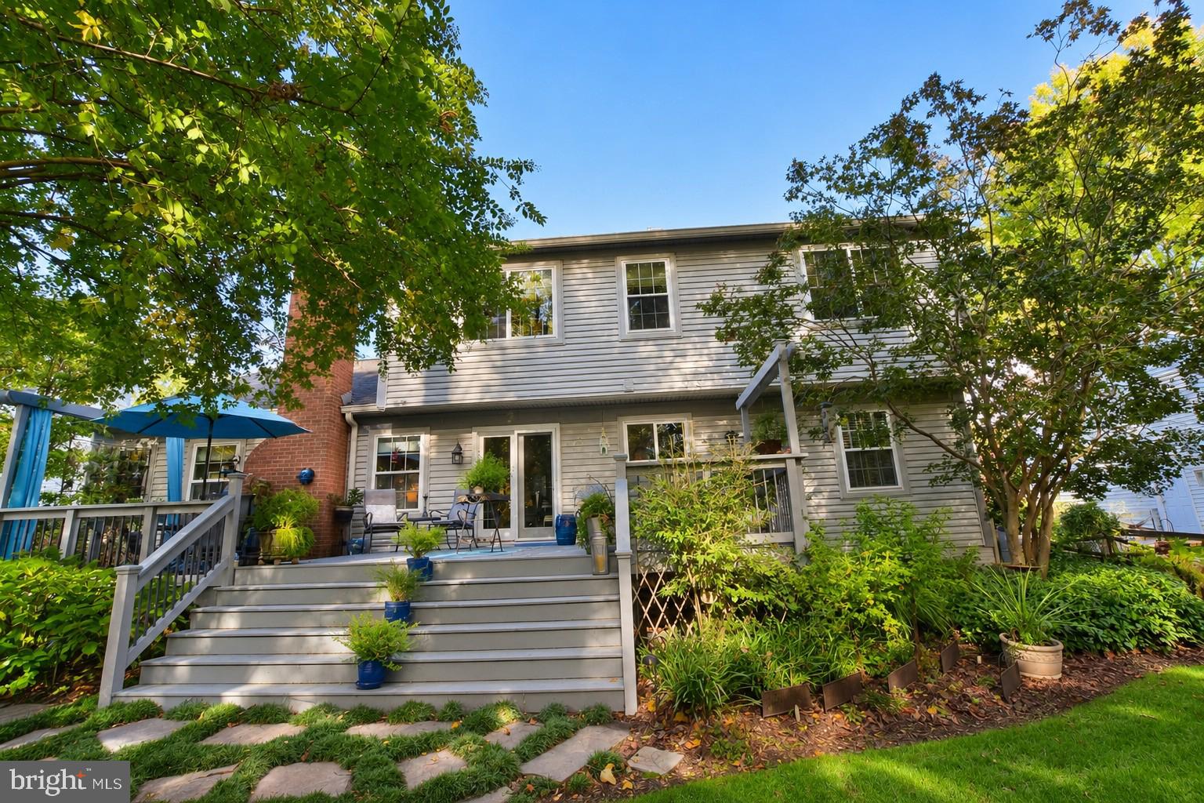
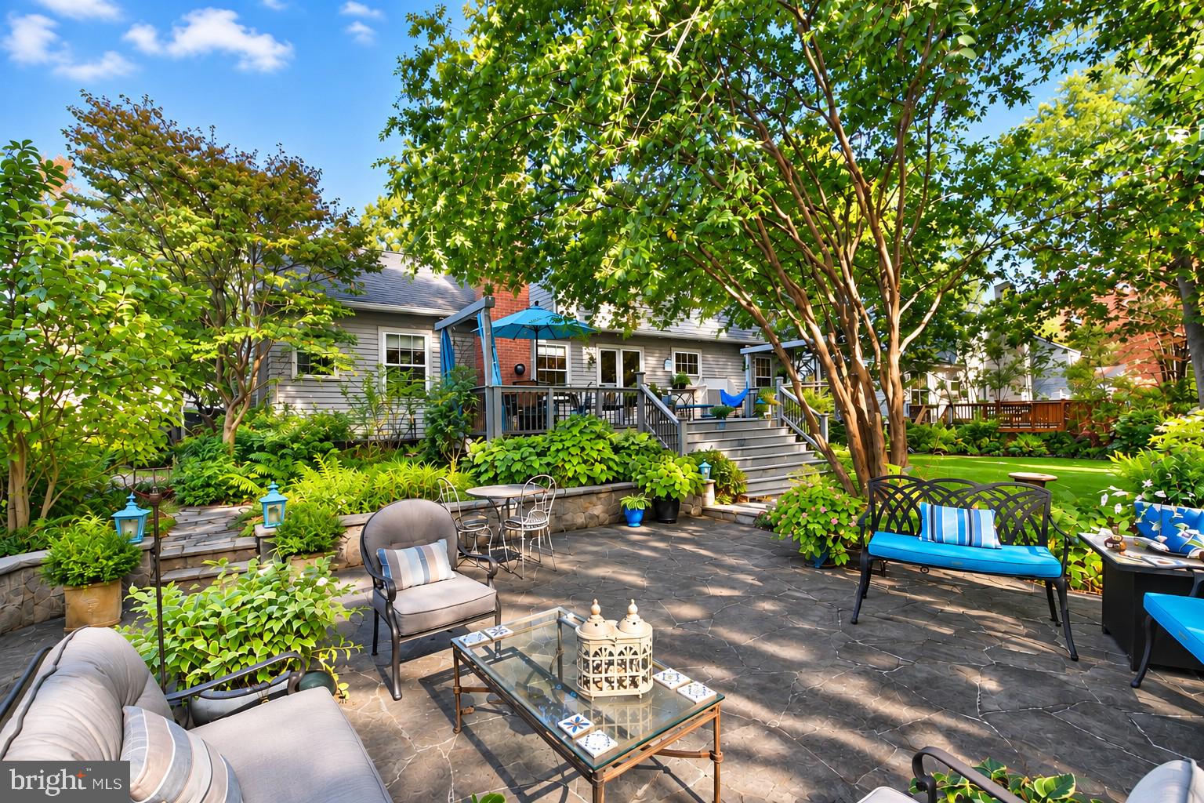
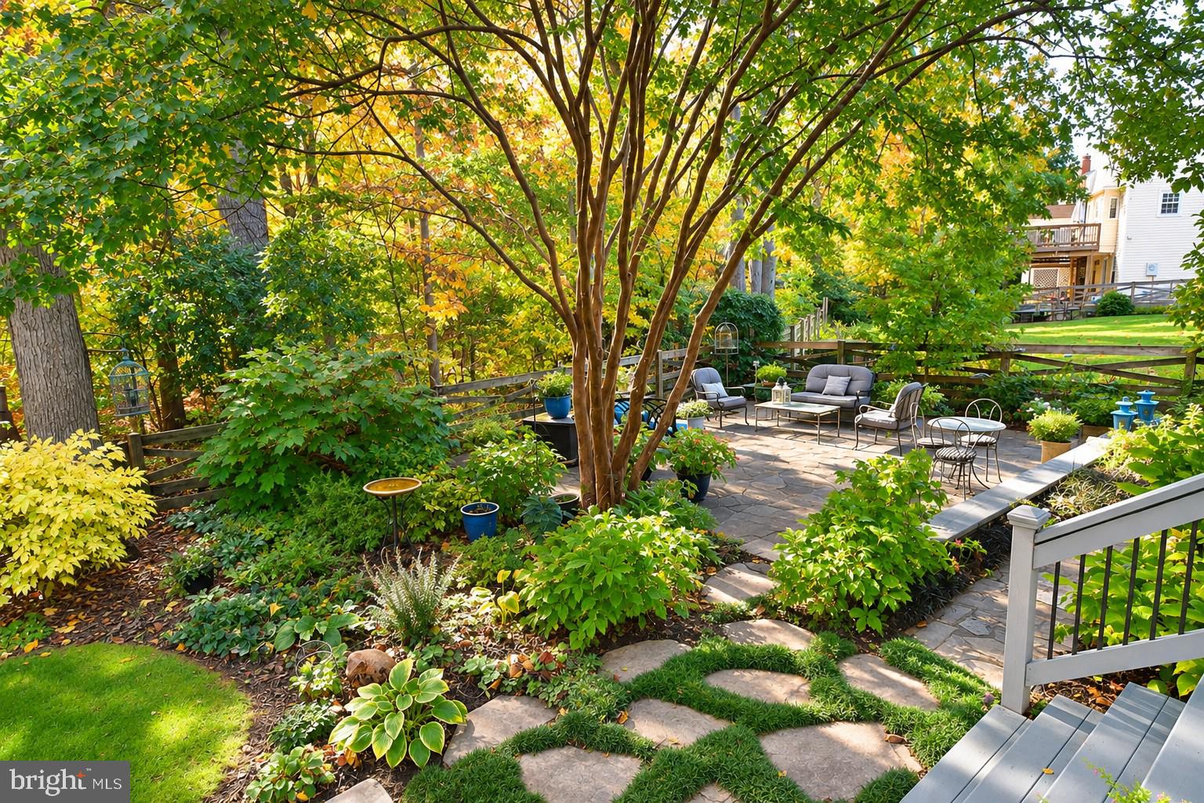
The care and pride of ownership are immediately apparent in this beautifully maintained home, ideally situated on a premium lot bordering an expansive wooded area. Thoughtful landscaping creates an inviting outdoor retreat while minimizing maintenance. A beautiful hardscaped walkway, retaining wall, slate patio, and two-level deck provide multiple spaces for relaxing and entertaining, all surrounded by the peaceful natural setting. Landscape lighting and an irrigation system further enhance these outdoor spaces, creating a truly private oasis. Inside, the home offers a wonderful combination of comfortable living spaces and tasteful updates. The renovated kitchen features abundant cabinetry and storage, generous workspace, and an island with room for casual dining or gathering with family and friends. Overlooking the cozy family room with its fireplace, the kitchen provides an ideal setting for everyday living and entertaining. The main level also features beautifully maintained hardwood floors, abundant natural light, and flexible living and dining spaces. The spacious dining room is ideal for more formal gatherings, while the adjacent living room offers additional flexibility. A conveniently located laundry room overlooks the beautiful backyard. Upstairs, four generously sized bedrooms provide comfortable accommodations. The primary suite includes a walk-in closet and private full bath. All three full bathrooms and the powder room have been tastefully updated. The lower level offers exceptional flexibility, with space for a recreation room, home office, workout area, hobby space, or additional family room. A full bathroom and abundant storage add to the functionality of this level. Numerous important improvements provide added peace of mind, including replacement vinyl siding, roof (with transferable warranty), and HVAC system. A beautiful new rear French door provides an inviting connection between the home's interior and the exceptional outdoor living space. Conveniently located near Dulles Town Center, shopping, restaurants, Dulles International Airport, and numerous recreational opportunities, the home also enjoys all the amenities of the Countryside community. Residents can take advantage of community pools, clubhouse, tennis courts, and an extensive network of trails. Nearby Algonkian Regional Park and Horsepen Run Nature Preserve offer additional trails, scenic natural surroundings, and access to the Potomac River.
| 17 hours ago | Listing updated with changes from the MLS | |
| yesterday | Status changed to Coming Soon | |
| 2 days ago | Listing first seen on site |

The real estate listing information is provided by Bright MLS is for the consumer's personal, non-commercial use and may not be used for any purpose other than to identify prospective properties consumer may be interested in purchasing. Any information relating to real estate for sale or lease referenced on this web site comes from the Internet Data Exchange (IDX) program of the Bright MLS. This web site references real estate listing(s) held by a brokerage firm other than the broker and/or agent who owns this web site. The accuracy of all information is deemed reliable but not guaranteed and should be personally verified through personal inspection by and/or with the appropriate professionals. Properties in listings may have been sold or may no longer be available. The data contained herein is copyrighted by Bright MLS and is protected by all applicable copyright laws. Any unauthorized collection or dissemination of this information is in violation of copyright laws and is strictly prohibited. Copyright © 2020 Bright MLS. All rights reserved.
Did you know? You can invite friends and family to your search. They can join your search, rate and discuss listings with you.