


RIVERVIEW AT LANSDOWNE WOODS19355 CYPRESS RIDGE TERRACE 219LEESBURG, VA 20176
Due to the health concerns created by Coronavirus we are offering personal 1-1 online video walkthough tours where possible.
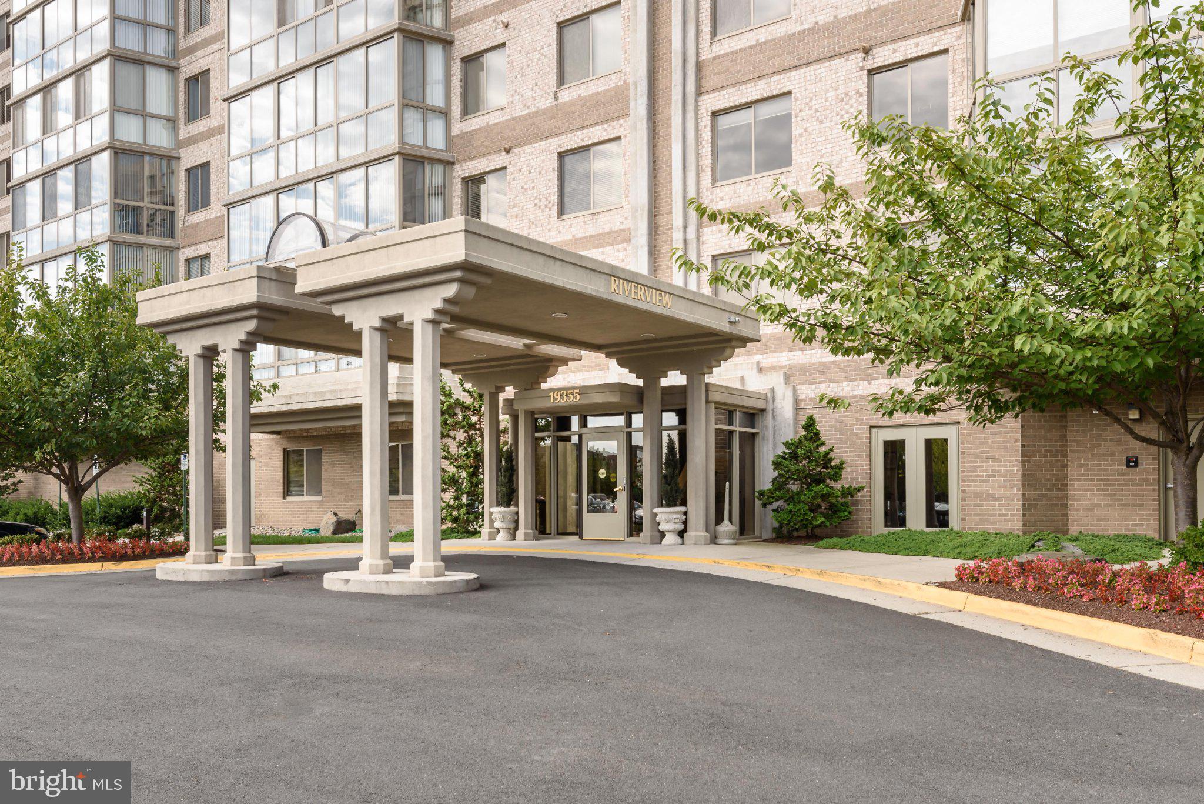
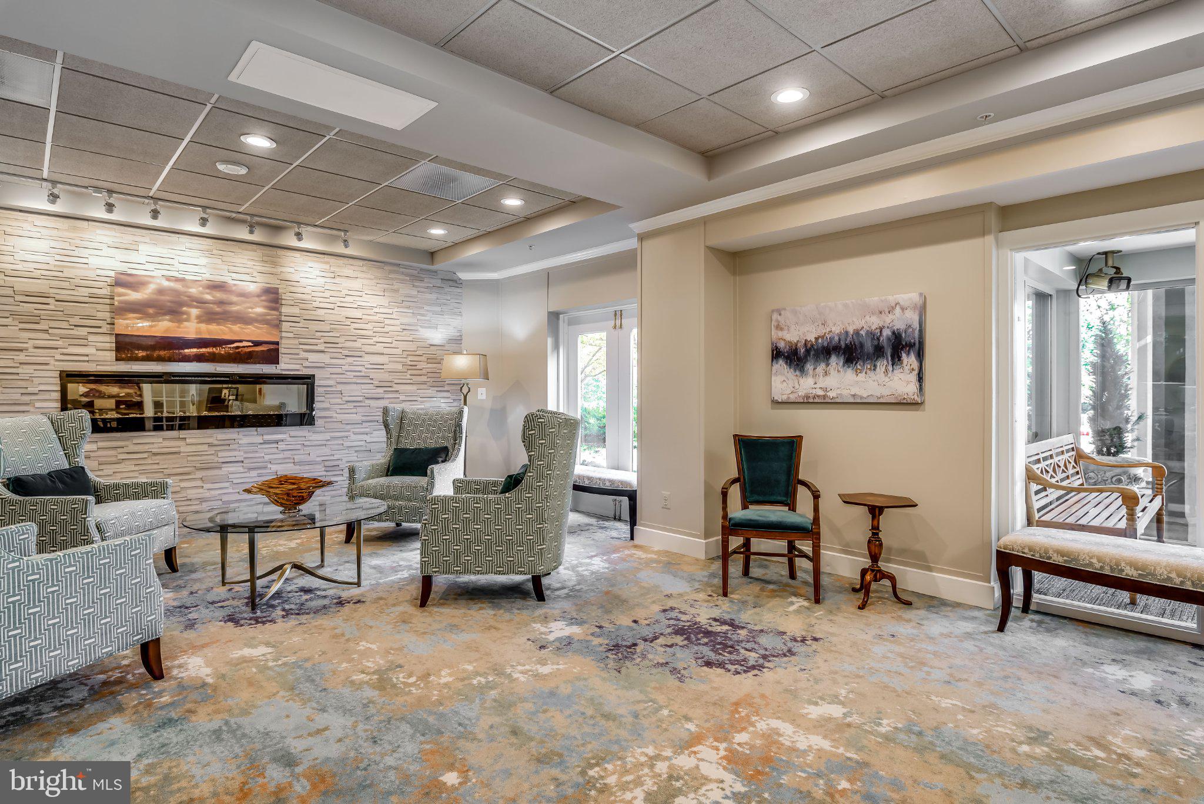
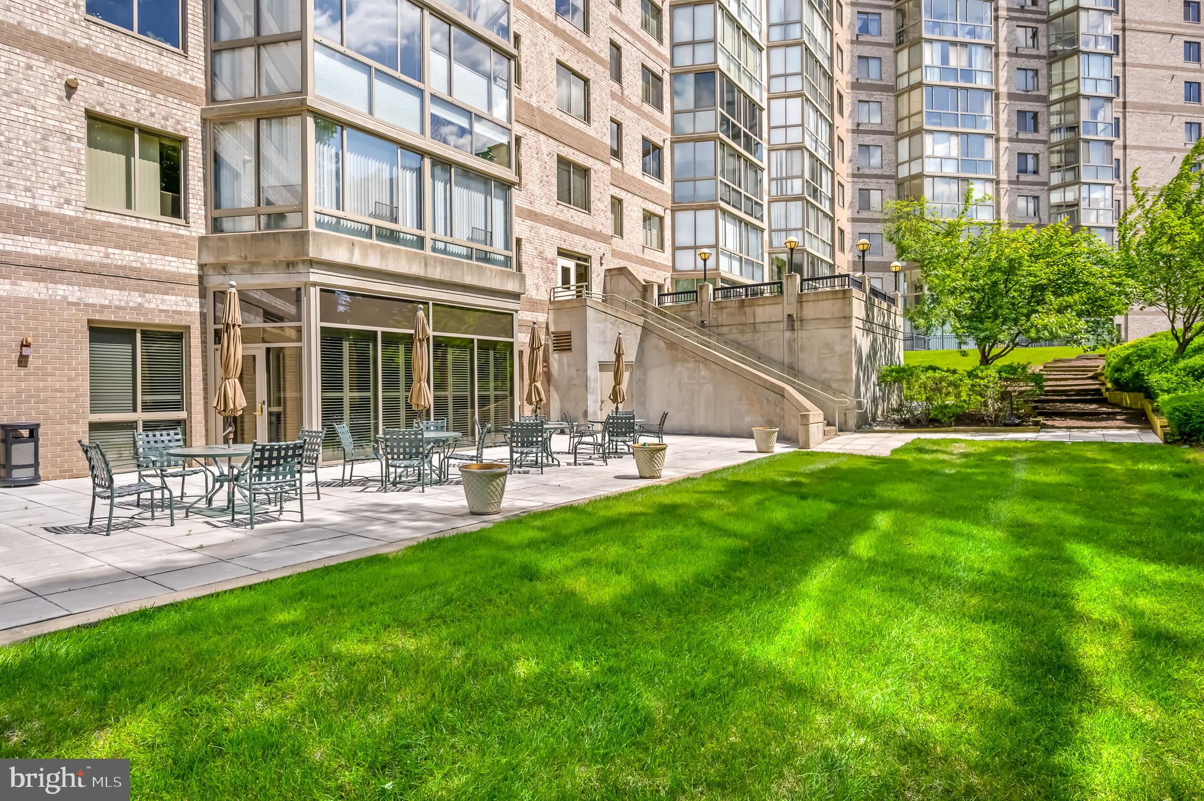
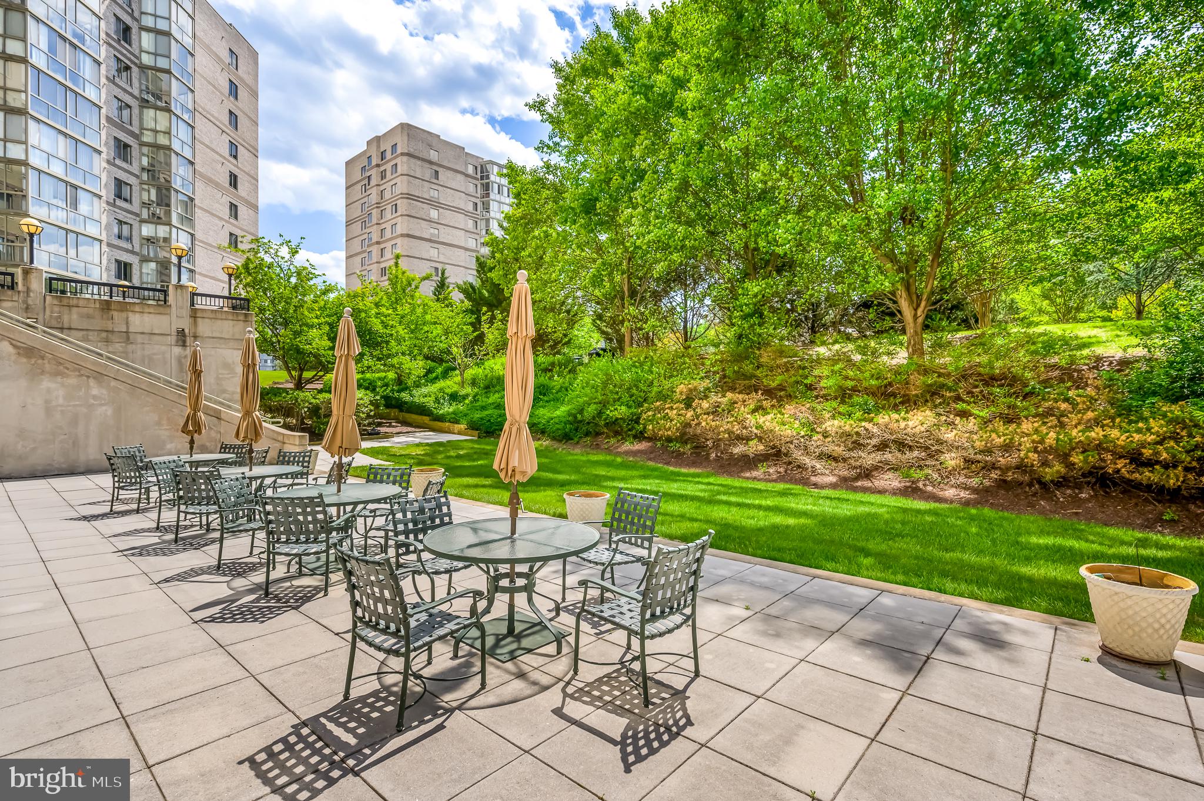
Welcome to Unit 219, a beautifully updated residence in the sought-after Lansdowne Woods community. This two-bedroom plus den condo greets you with gleaming hardwood floors and a fresh, sophisticated palette that flows effortlessly from room to room. The bright eat-in kitchen serves as the heart of the home, featuring timeless white cabinetry, sleek granite countertops, and plenty of space to enjoy a quiet morning coffee. The standout feature of this home is the expansive sunroom, a true four-season retreat. Recently enhanced with brand-new shades, this space allows you to perfectly tailor the natural light while taking in serene views of the lush landscaping and the nearby Lansdowne Resort. It’s the ideal spot to settle in with a book or host friends for an afternoon drink. The primary suite is a private haven, boasting two generous walk-in closets and an en-suite bath designed for relaxation, complete with a soaking tub and a separate step-in shower. On the opposite side of the home, the spacious second bedroom offers excellent privacy and features a sleek glass door that opens directly into the sunroom, inviting the outdoors in. Practicality meets style in this popular "Q" floor plan, which includes a dedicated laundry room with side-by-side appliances and ample shelving. For those items you only need occasionally, an additional storage unit (Room P-4 Bin 079) conveys with the property. Life at Lansdowne Woods extends well beyond your front door. Residents enjoy access to a premier clubhouse featuring a fitness center, indoor pool, woodworking shop, and ceramics studio. Whether you’re meeting neighbors in the social spaces or exploring a new hobby in the library or billiard room, this community offers a vibrant and connected lifestyle in a truly refined setting.
| 4 hours ago | Listing updated with changes from the MLS | |
| yesterday | Status changed to Coming Soon | |
| yesterday | Listing first seen on site |

The real estate listing information is provided by Bright MLS is for the consumer's personal, non-commercial use and may not be used for any purpose other than to identify prospective properties consumer may be interested in purchasing. Any information relating to real estate for sale or lease referenced on this web site comes from the Internet Data Exchange (IDX) program of the Bright MLS. This web site references real estate listing(s) held by a brokerage firm other than the broker and/or agent who owns this web site. The accuracy of all information is deemed reliable but not guaranteed and should be personally verified through personal inspection by and/or with the appropriate professionals. Properties in listings may have been sold or may no longer be available. The data contained herein is copyrighted by Bright MLS and is protected by all applicable copyright laws. Any unauthorized collection or dissemination of this information is in violation of copyright laws and is strictly prohibited. Copyright © 2020 Bright MLS. All rights reserved.
Did you know? You can invite friends and family to your search. They can join your search, rate and discuss listings with you.