


43027 WATERS OVERLOOK COURTLEESBURG, VA 20176
Due to the health concerns created by Coronavirus we are offering personal 1-1 online video walkthough tours where possible.
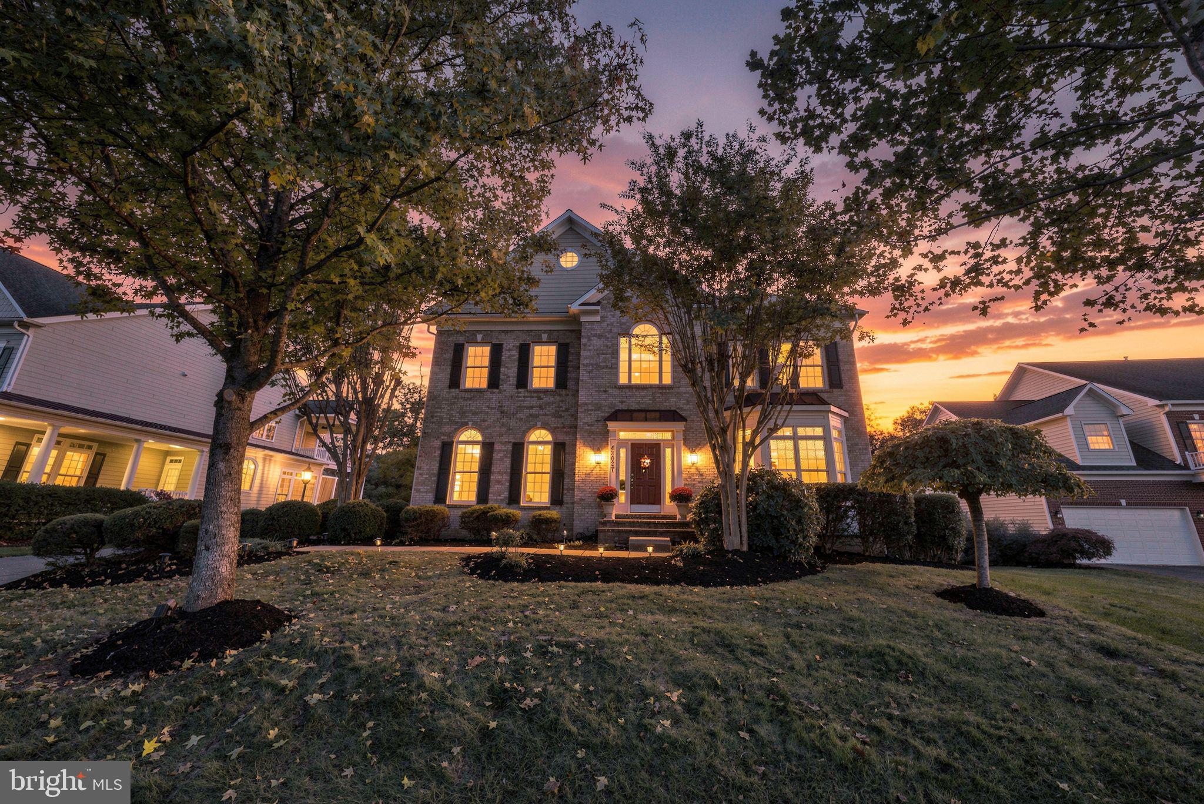
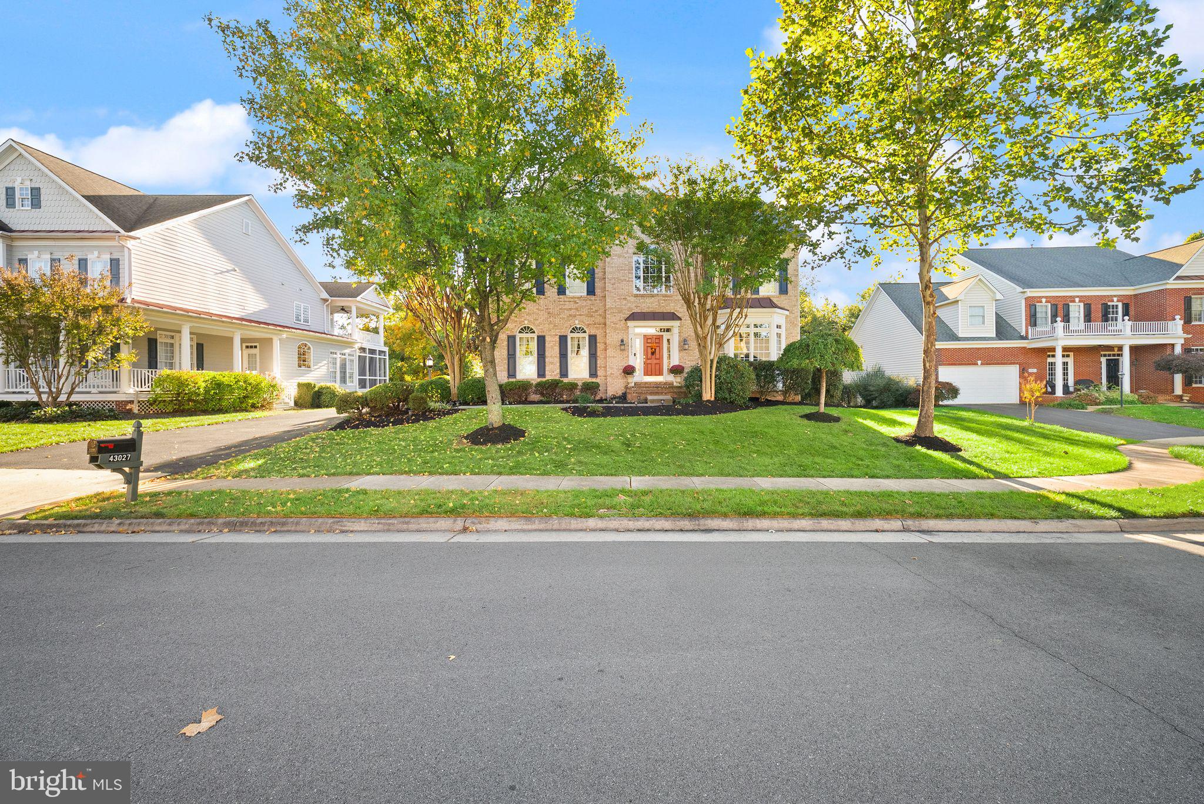
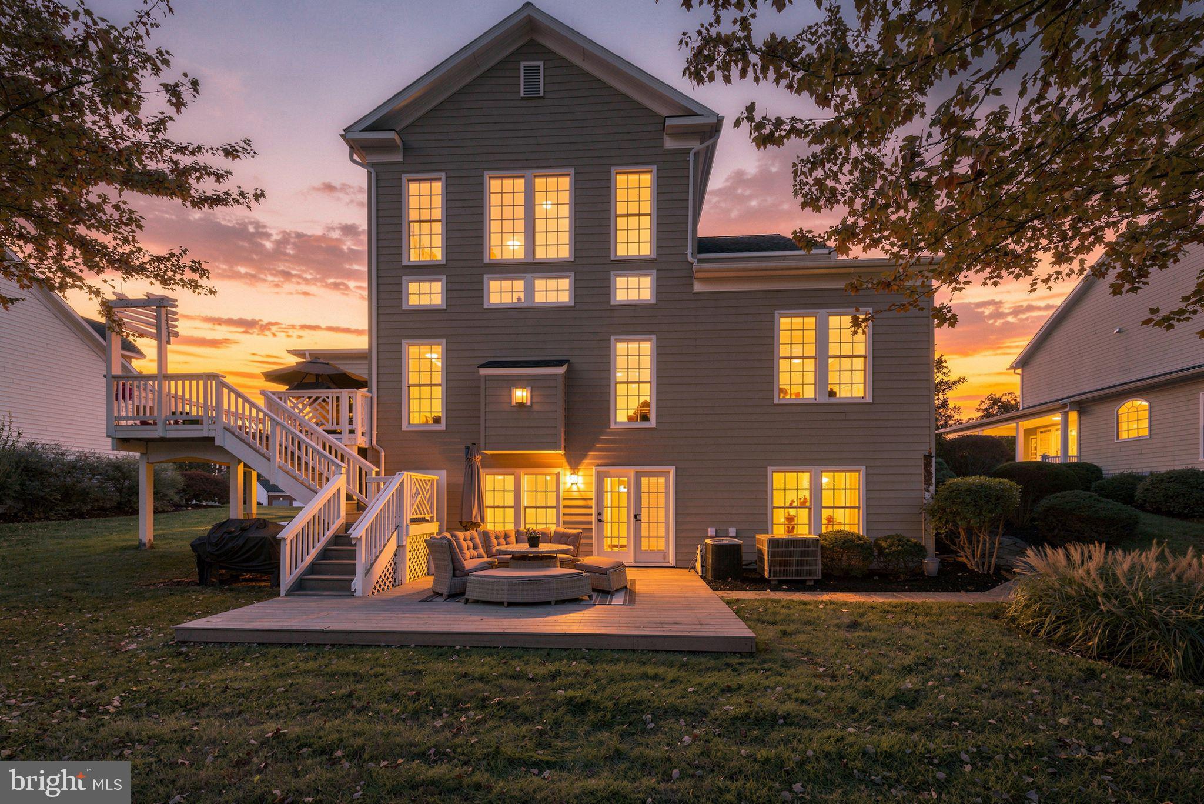
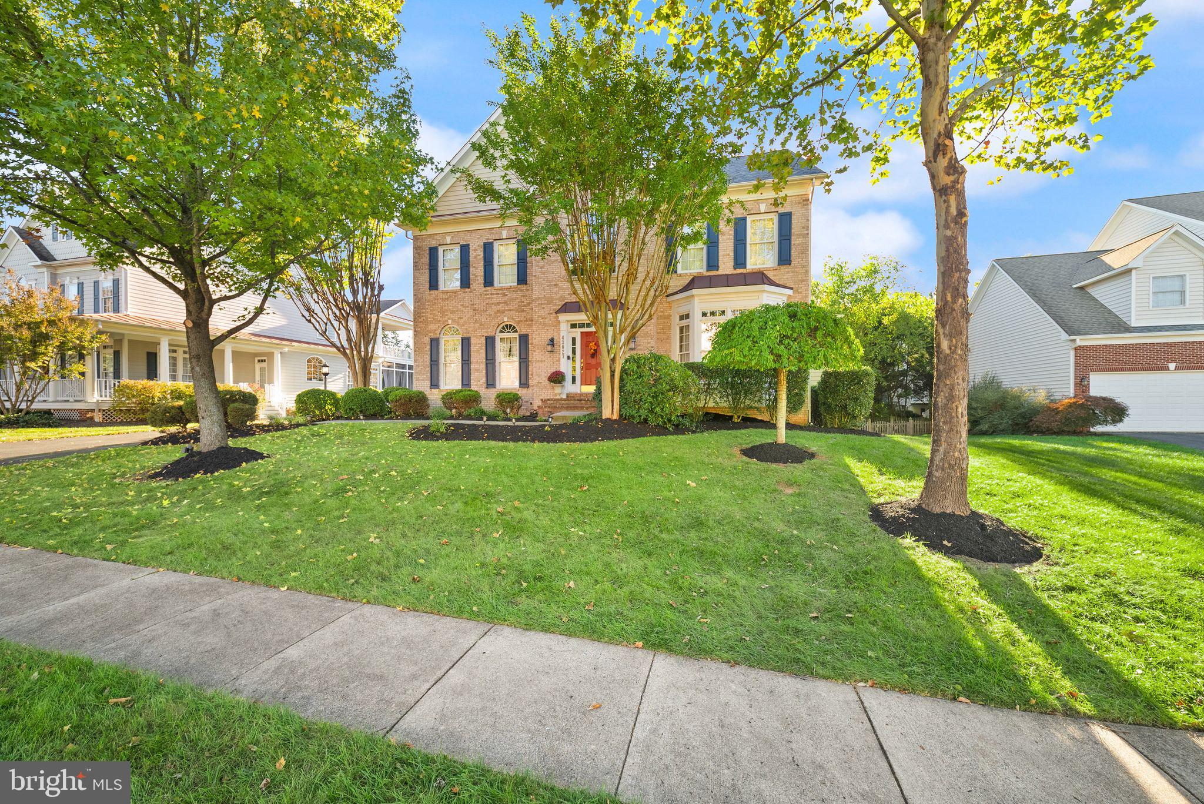
**Open houses Saturday, Nov 14 1-3 pm and Sunday, Nov 15 2-4 pm** Step inside a timeless sanctuary anchored by a custom-designed kitchen straight out of the pages of a design magazine. Set along a peaceful cul-de-sac in the Northlake enclave of The Lakes at Red Rock, this beautifully upgraded brick-front home blends timeless architectural details with extensive updates and a spacious, versatile layout. Enjoy soaring living spaces and a flexible three-level floor plan, including a remodeled chef’s kitchen completed in 2022 with over $150,000 in improvements, all opening to multiple decks and tree views in your secluded backyard. Inside, a grand foyer welcomes you with natural light from a Palladian window above, while hardwood floors, classic wainscoting, and a central staircase introduce the home’s elegant interiors. Just off the entry, French doors open to a generous home office with arched windows and crown molding, while the formal dining room features a sunny bay window. The beautifully remodeled kitchen, designed by 10-time consecutive Best of Houzz winner SK Interiors, features white Shaker cabinetry, designer finishes, and premium appliances, complemented by a central island with a breakfast bar and a spacious walk-in pantry. A pass-through butler’s pantry with wine refrigerator connects the kitchen and dining room, making entertaining easy, and an adjoining breakfast area offers space for everyday dining. Nearby, the impressive two-story family room features a fireplace framed by a wall of windows overlooking the backyard. Move outside to the main-level deck for grilling, dining, or relaxing among the trees. The main level also includes a second office or den, laundry room with upgraded front-loading appliances and exterior access, and two conveniently located powder rooms, including one recently remodeled, while an attached two-car garage adds everyday convenience. Upstairs, new carpeting extends throughout four spacious bedrooms, including a private primary suite with a tray ceiling, two walk-in closets, and a refreshed en-suite bath featuring dual vanities with a new quartz countertop, a soaking tub, and separate shower. A secondary bedroom enjoys its own private full bath and walk-in closet, and two additional bedrooms share a Jack-and-Jill bathroom. The expansive walkout lower level adds even more flexibility, with a fifth bedroom, full bath, kitchenette, multipurpose room, and abundant unfinished storage. Step outside to the second deck, where a manicured lawn and wooded backdrop provide a peaceful setting for outdoor gatherings. A stone pathway connects the backyard to the front of the property. Additional highlights include a newer roof with a transferable warranty. Residents of The Lakes at Red Rock enjoy a five-acre lake, scenic walking trails, a covered bridge, community center, six-lane swimming pool with zero-entry access and a wading pool, lighted tennis and basketball courts, and playgrounds. Nearby regional parks, including the Red Rock Wilderness Overlook and Ball’s Bluff Battlefield, offer forested trails, scenic overlooks, and Potomac River views. Shopping centers, historic downtown Leesburg, and major commuting routes are all conveniently accessible, with Loudoun County’s wineries, breweries, and farm country just beyond. Popular grocery stores, retail shopping and high ranking schools are within a 5-10 minute drive. With extensive modern upgrades, versatile living spaces, and a peaceful setting, this Northlake home offers a wonderful balance of privacy, comfort, and convenience. This is the one you've been waiting for!
| 3 hours ago | Listing first seen on site | |
| 3 hours ago | Listing updated with changes from the MLS |

The real estate listing information is provided by Bright MLS is for the consumer's personal, non-commercial use and may not be used for any purpose other than to identify prospective properties consumer may be interested in purchasing. Any information relating to real estate for sale or lease referenced on this web site comes from the Internet Data Exchange (IDX) program of the Bright MLS. This web site references real estate listing(s) held by a brokerage firm other than the broker and/or agent who owns this web site. The accuracy of all information is deemed reliable but not guaranteed and should be personally verified through personal inspection by and/or with the appropriate professionals. Properties in listings may have been sold or may no longer be available. The data contained herein is copyrighted by Bright MLS and is protected by all applicable copyright laws. Any unauthorized collection or dissemination of this information is in violation of copyright laws and is strictly prohibited. Copyright © 2020 Bright MLS. All rights reserved.
Did you know? You can invite friends and family to your search. They can join your search, rate and discuss listings with you.