

header text img1
START EXPLORING
WORK WITH US
Save
Ask
Tour
Hide
Share
$2,799,000
New Listing

23122 EXPEDITION DRIVE
ASHBURN, VA 20148

For Sale|Single Family Residence|Active
6
Beds
8
Total Baths
7
Full Baths
1
Partial Bath
7,680
SqFt
$364
/SqFt
2014
Built
Subdivision:
WILLOWSFORD
County:
LOUDOUN
Listing courtesy of The Greene Realty Group

Due to the health concerns created by Coronavirus we are offering personal 1-1 online video walkthough tours where possible.
Call Now: 571-271-8060
Is this the listing for you? We can help make it yours.
571-271-8060
Upcoming Open Houses
Due to COVID-19, we recommend you verify Open Houses before attending.
Sat, Oct 24, 1:00 PM - 3:00 PM
23122 EXPEDITION DRIVE23122 EXPEDITION DRIVE23122 EXPEDITION DRIVE23122 EXPEDITION DRIVE
Save
Ask
Tour
Hide
Share

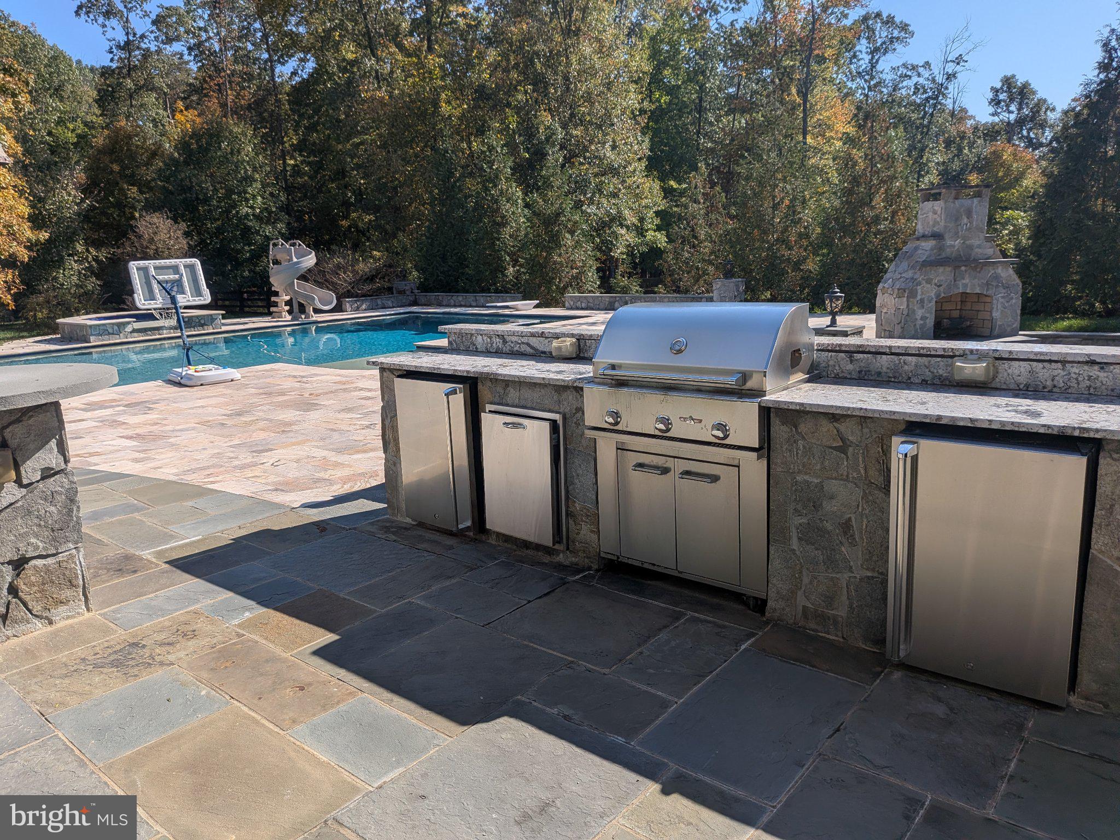
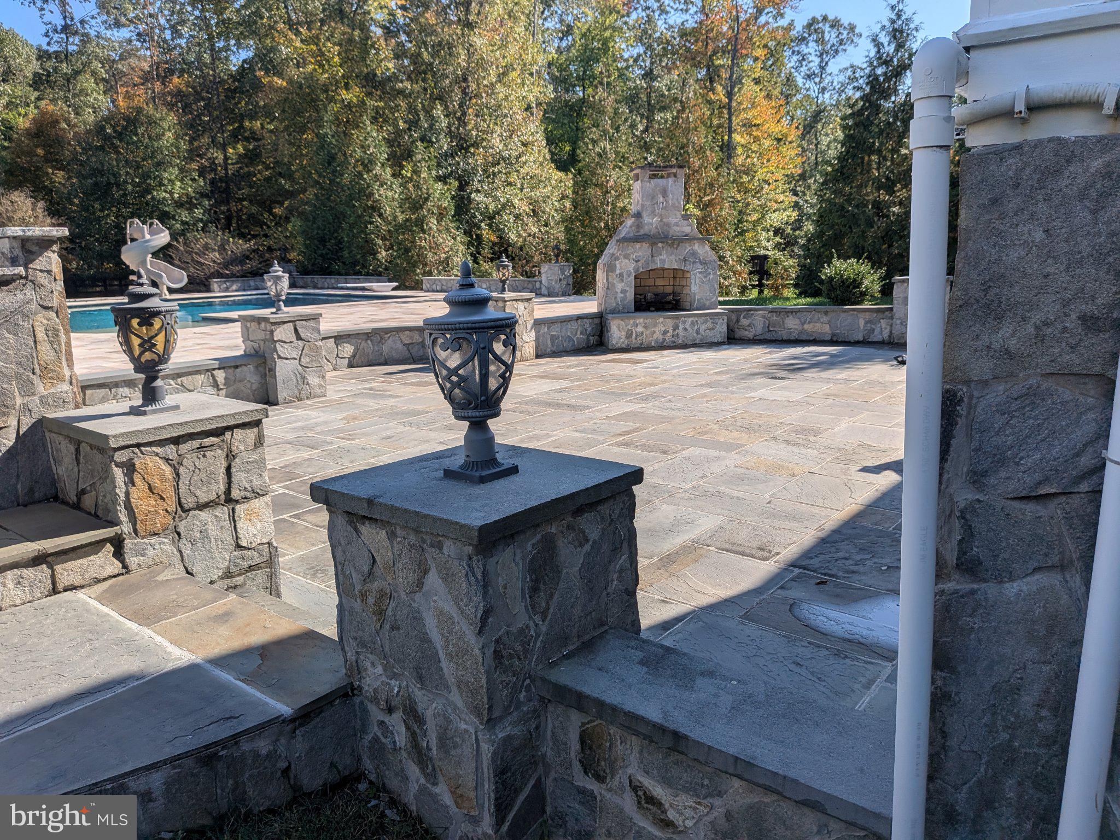
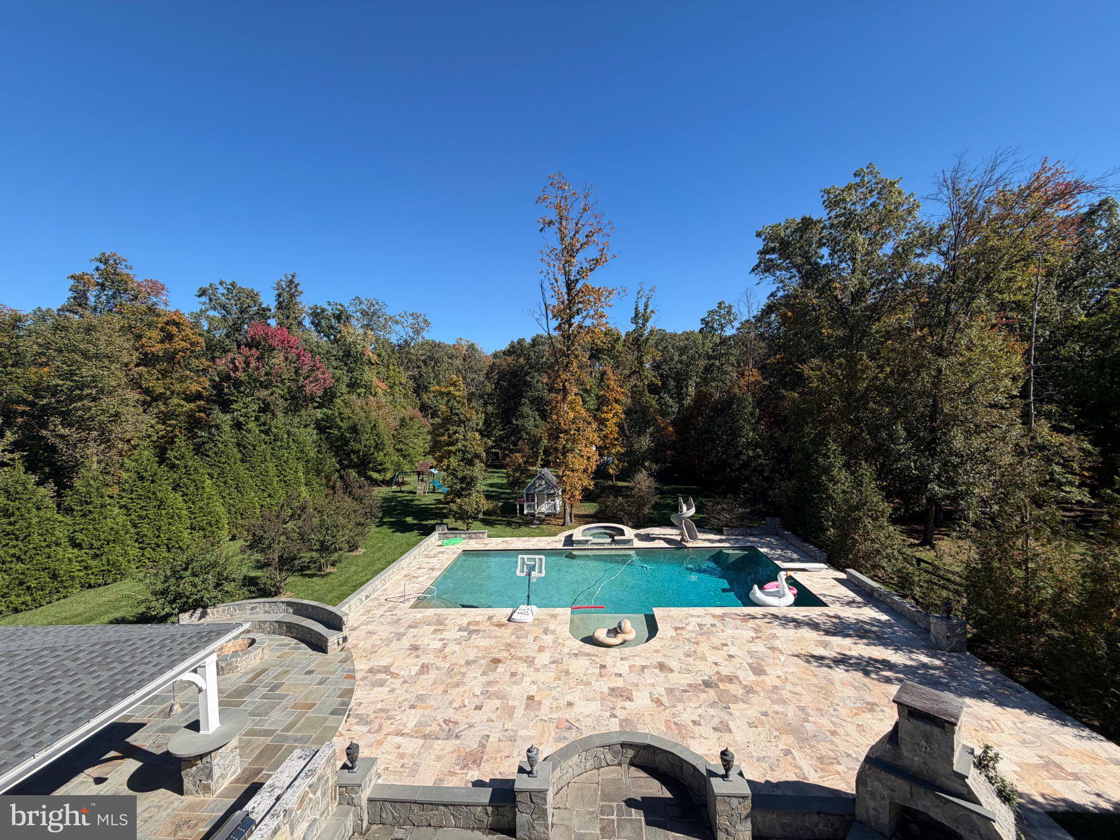
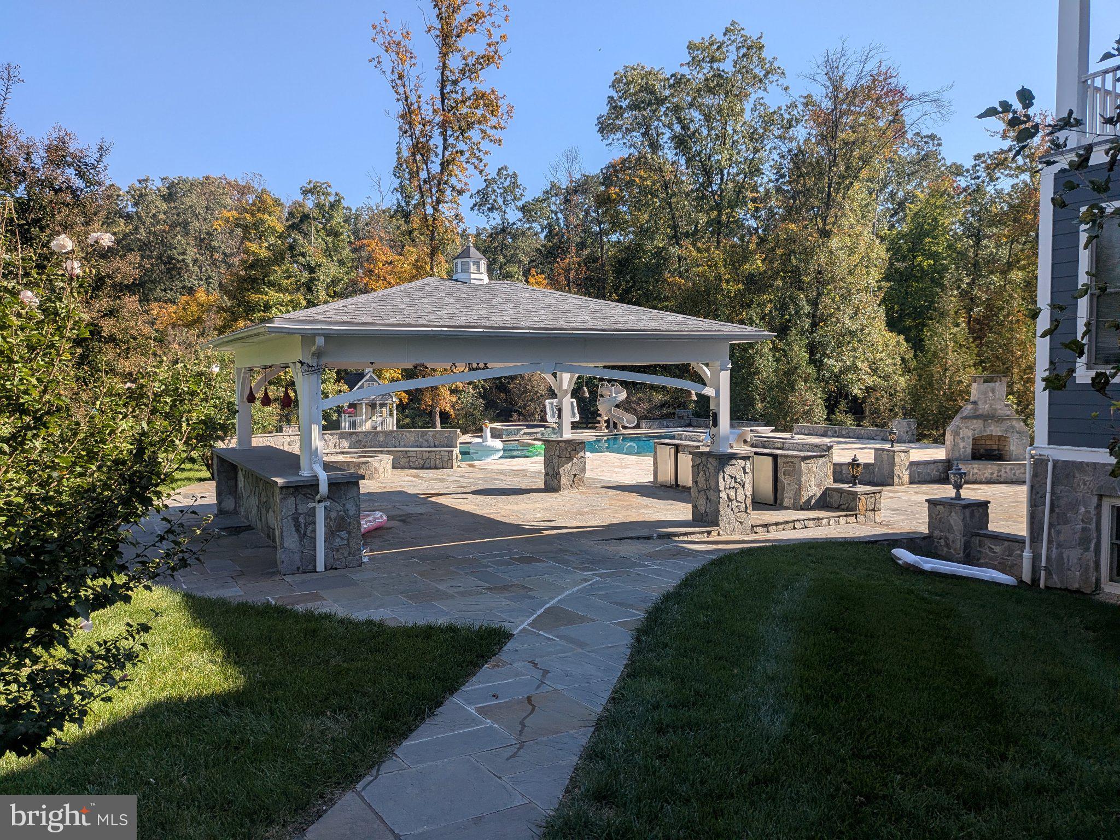
Enjoy one of the top backyards in all of the DMV area as you relax or entertain guests in this spectacular resort oasis. This luxury home includes a massive 24X50 foot pool, a 10-12 person stone hot tub with jets and with a waterfall feature, a 360 degree water slide, a tanning ledge with a bubbler system, a diving board, and a pool volley ball and basketball set up, to name a few. The property sits on .93 acres and is surrounded by more than 25 Green Giant as well as Crepe Myrtle trees on this beautifully landscaped yard. Moreover, the rear space is handicap accessible and includes around 4,000 sf of travertine and Pennsylvania Flagstone decking. The rear yard also includes a large stone pavilion, an outdoor kitchen, stone fire pit, large stone fireplace, stone retaining walls with columns and lights, a wood fence and an irrigation system. This stunning home has 8,370 sf of living space, on three floors, with a 3 car driveway and a walkup stone basement. The exterior is mostly done in real stone which is a unique feature for a Willowsford home. Also, this extravagant home has 6 full bedrooms that includes a main level mother in law suite with separate entrance to a covered wrap around porch, 7.5 bathrooms, 2 full kitchens, 3 full laundry rooms. and has a rear covered porch from the main level and a balcony from the primary bedroom. Further, the house has a large stone gas fireplace in the living room. Moreover, it has all brand new real hardwood flooring on the top floor, has all real hardwood flooring on the main level, has real oak hardwood on all three sets of stairs in the house, and has brand new laminate flooring in the basement. Additionally, the home has fresh coats of paint on the exterior trim and in the interior of the house. The property is only a 10 minute stroll to Independence High School (IHS) and Brambleton Middle school. IHS is diverse school and is ranked #2 among all public high schools in the state of Virginia for 2026 according to Niche ranking that just came out on September 8, 2026. Finally, the Ashburn Silver line metro is only a 10 minute drive away, Dulles airport is only a 20 minute drive away, Washington DC is about a 40 minute drive away, and the Hal & Berni Hanson Regional Sports Park is only a 10 minute stroll away.

Save
Ask
Tour
Hide
Share
Listing Snapshot
Price 
$2,799,000
Days On Site 
0 Days
Bedrooms 
6
Inside Area (SqFt) 
7,680 sqft
Total Baths 
8
Full Baths 
7
Partial Baths 
1
Lot Size 
0.93 Acres
Year Built 
2014
MLS Number 
VALO2138736
Status 
Active
Property Tax 
$20,397
HOA/Condo/Coop Fees 
$268 monthly
Sq Ft Source 
Assessor
Friends & Family
Recent Activity
7 hours agoListing first seen on site
7 hours agoListing updated with changes from the MLS
General Features
Acres 
0.93
Attached Garage 
Yes
Cross Street 
Everfield Dr
Foundation 
Concrete Perimeter
Garage 
Yes
Garage Spaces 
3
Levels 
Three Or More
Parking 
Garage Door OpenerAsphaltPavedGarageDrivewayCoveredInside EntranceAttached
Parking Spaces 
9
Pets 
Dogs OKYes
Property Sub Type 
Single Family Residence
Security 
Smoke Detector(s)Carbon Monoxide Detector(s)
Sewer 
Septic TankPublic Sewer
Special Circumstances 
Standard
SqFt Above 
5580
SqFt Below 
2100
SqFt Total 
7680
Style 
Colonial
Utilities 
Natural Gas AvailablePhone AvailableSewer AvailableWater AvailableElectricity Available
Water Source 
Public
Zoning 
TR3UBF
Interior Features
Appliances 
RangeDouble OvenOvenElectric RangeElectric OvenGas Water HeaterBuilt-In RangeCooktopDishwasherDisposalDryerExhaust FanIce MakerRange HoodRefrigeratorWasherWater HeaterMicrowaveENERGY STAR Qualified Refrigerator
Basement 
Features - Ceiling Fan(s)
Cooling 
Central AirCeiling Fan(s)Electric
Fireplace 
Yes
Fireplace Features 
GasStone
Fireplaces 
1
Flooring 
LaminateHardwoodWoodCeramic TileConcreteVinyl
Furnished 
Unfurnished
Heating 
Exhaust FanCentralNatural GasHot Water
Interior 
Eat-in KitchenCeiling Fan(s)Kitchen IslandPantryRecessed LightingWalk-In Closet(s)High CeilingsTray Ceiling(s)Built-in FeaturesCrown MoldingOpen FloorplanSoaking Tub
Laundry Features 
Upper LevelMain Level
Main Level Bedrooms 
1
Spa 
Yes
Window Features 
Window CoveringsWindow Treatments
Additional Bedroom 
Level - MainFeatures - Ceiling Fan(s), Walk-In Closet(s)
Save
Ask
Tour
Hide
Share
Exterior Features
Construction Details 
AsphaltHardiPlank TypeStone
Exterior 
BarbecueBalconyLightingRain Gutters
Lot Features 
WoodedClearedCul-De-SacFront YardPrivateSecludedFew TreesBack YardWaterfall
Patio And Porch 
PatioPorchWrap Around
Pool Features 
FencedFilteredGuniteHeatedIn GroundPool/Spa ComboSalt WaterPrivateLap
Private Pool 
Yes
Roof 
Shingle
Spa 
Yes
Spa Features 
Heated
View 
StreetTrees/WoodsGarden
Waterfront Features 
PondLake
Waterview 
StreetTrees/WoodsGarden
Windows/Doors 
Window CoveringsWindow Treatments
Community Features
Accessibility Features 
Therapeutic Whirlpool
Association Amenities 
ClubhouseFitness CenterMeeting RoomParty RoomPicnic AreaTrail(s)PlaygroundRecreation FacilitiesSport Court
Association Fee 
$804.0
Association Fee Frequency 
Quarterly
Community Features 
Sidewalks
School District 
LOUDOUN COUNTY PUBLIC SCHOOLS
Roads 
Paved
Schools
School District
LOUDOUN COUNTY PUBLIC SCHOOLS
Elementary School
MADISON'S TRUST
Middle School
BRAMBLETON
High School
INDEPENDENCE
Listing courtesy of The Greene Realty Group


The real estate listing information is provided by Bright MLS is for the consumer's personal, non-commercial use and may not be used for any purpose other than to identify prospective properties consumer may be interested in purchasing. Any information relating to real estate for sale or lease referenced on this web site comes from the Internet Data Exchange (IDX) program of the Bright MLS. This web site references real estate listing(s) held by a brokerage firm other than the broker and/or agent who owns this web site. The accuracy of all information is deemed reliable but not guaranteed and should be personally verified through personal inspection by and/or with the appropriate professionals. Properties in listings may have been sold or may no longer be available. The data contained herein is copyrighted by Bright MLS and is protected by all applicable copyright laws. Any unauthorized collection or dissemination of this information is in violation of copyright laws and is strictly prohibited. Copyright © 2020 Bright MLS. All rights reserved.

Neighborhood & Commute
Source: Walkscore
Save
Ask
Tour
Hide
Share