


POTOMAC GREEN CONDOMINIUM20515 LITTLE CREEK TERRACE 203ASHBURN, VA 20147
Due to the health concerns created by Coronavirus we are offering personal 1-1 online video walkthough tours where possible.
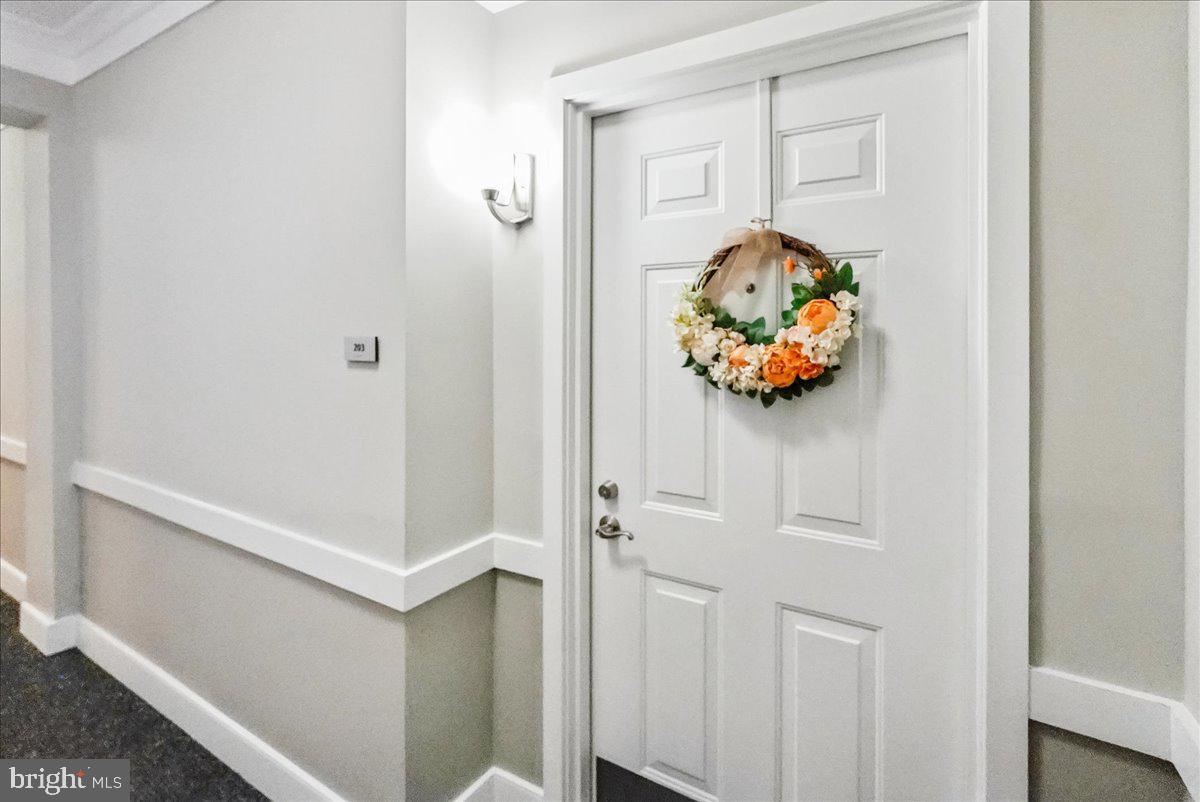
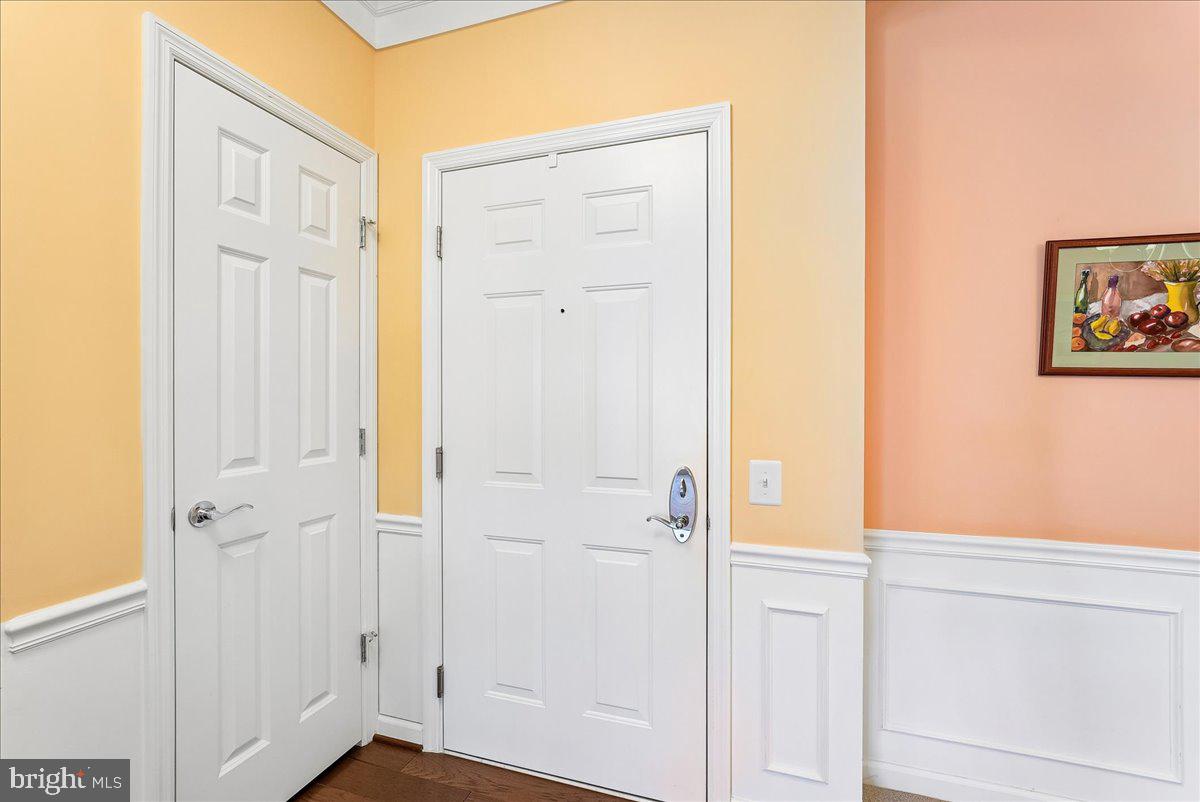
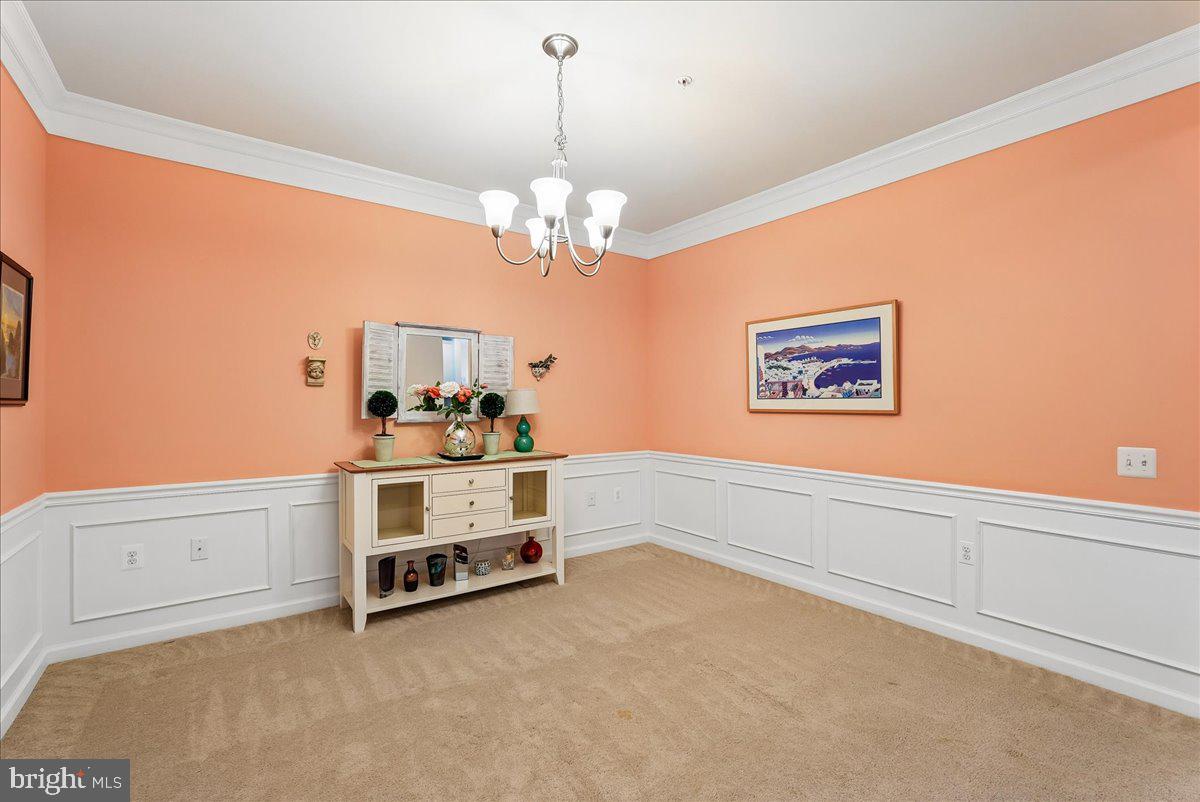
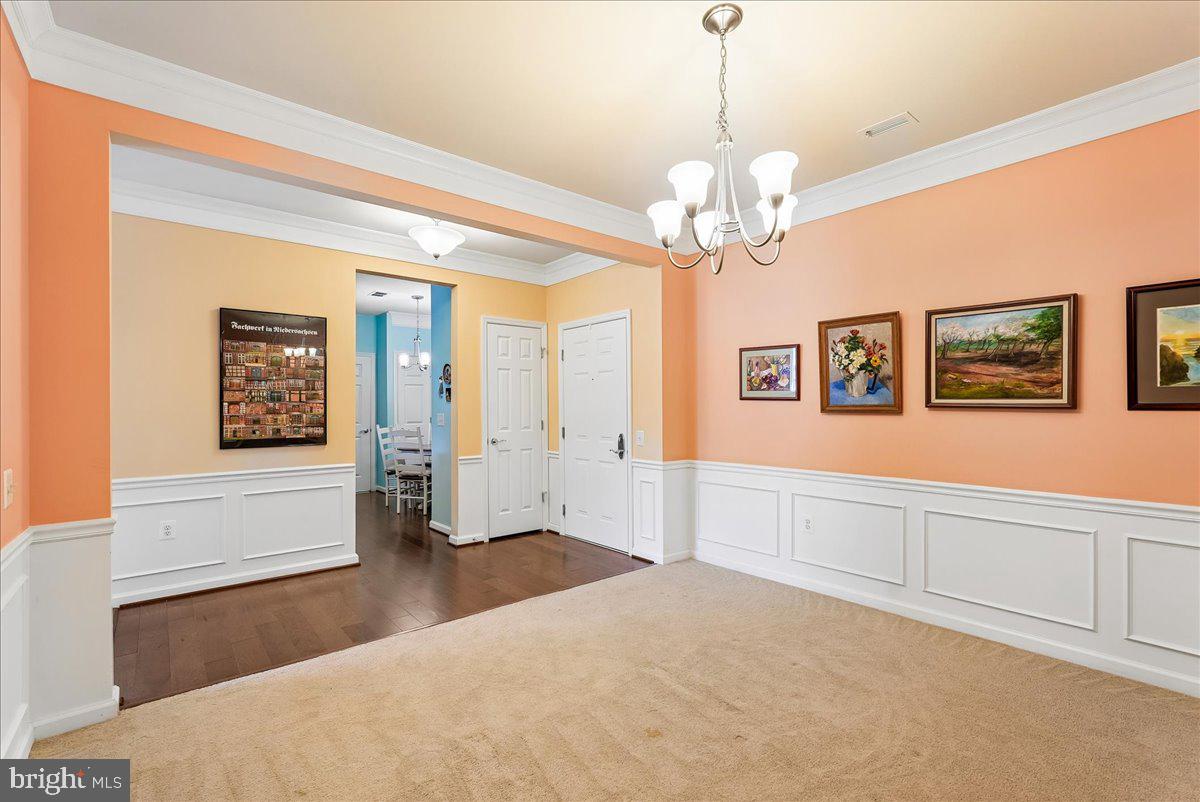
WELCOME TO THE HIGHLY COVETED 55+ COMMUNITY OF POTOMAC GREEN, WHERE COMFORT, CONVENIENCE, AND AN EXCEPTIONAL ACTIVE-ADULT LIFESTYLE COME TOGETHER! THIS INVITING SECOND-FLOOR CONDO OFFERS TWO BEDROOMS, TWO FULL BATHROOMS, A PRIVATE BALCONY, AND ONE COVERED PARKING SPACE AS WELL AS A STORAGE UNIT. THE THOUGHTFULLY DESIGNED OPEN FLOOR PLAN SEAMLESSLY CONNECTS THE LIVING, DINING, AND KITCHEN AREAS, CREATING AN IDEAL SETTING FOR BOTH EVERYDAY LIVING AND ENTERTAINING. THE KITCHEN FEATURES A COZY BREAKFAST AREA FOR CASUAL DINING, WHILE THE SEPARATE DINING SPACE IS PERFECT FOR HOSTING FAMILY AND FRIENDS. NATURAL LIGHT FILLS THE SPACIOUS LIVING AREA, WHICH OPENS TO A PRIVATE BALCONY—AN IDEAL RETREAT FOR ENJOYING YOUR MORNING COFFEE OR UNWINDING AT THE END OF THE DAY. THE PRIMARY SUITE OFFERS A WALK-IN CLOSET AND PRIVATE EN-SUITE BATHROOM, WHILE THE SECOND BEDROOM PROVIDES VERSATILITY FOR GUESTS, A HOME OFFICE, OR ADDITIONAL LIVING SPACE. AN IN-UNIT WASHER AND DRYER ADD TO THE HOME’S EVERYDAY CONVENIENCE. BEYOND YOUR FRONT DOOR, POTOMAC GREEN OFFERS AN IMPRESSIVE ARRAY OF RESORT-STYLE AMENITIES! THE APPROXIMATELY 29,000-SQUARE-FOOT COMMUNITY CENTER FEATURES A GRAND BALLROOM, FITNESS CENTER, EXERCISE ROOMS, INDOOR WALKING TRACK, AND INDOOR POOL. OUTDOOR AMENITIES INCLUDE A SWIMMING POOL, TENNIS, PICKLEBALL, AND BOCCE COURTS, ALONG WITH SCENIC WALKING AND BIKING TRAILS. RESIDENTS CAN ALSO ENJOY HOBBY AND GAME ROOMS, BILLIARDS, TABLE TENNIS, GARDENING PLOTS, AND A VARIETY OF CLUBS AND SOCIAL ACTIVITIES THAT MAKE IT EASY TO CONNECT WITH NEIGHBORS AND PURSUE NEW INTERESTS. IDEALLY SITUATED IN ASHBURN, POTOMAC GREEN IS CLOSE TO SHOPPING AND DINING AT ONE LOUDOUN, THE ASHBURN SENIOR CENTER, INOVA LOUDOUN HOSPITAL, AND CONVENIENT COMMUTER ROUTES, INCLUDING ROUTE 7 AND THE DULLES GREENWAY. UPDATES/IMPROVEMENTS INCLUDE: CENTRAL A/C ALONG WITH NEW THERMOSTAT AS WELL AS A UV-C LIGHT TO MONITOR AIR, HOT WATER HEATER (2026)
| yesterday | Listing updated with changes from the MLS | |
| yesterday | Listing first seen on site |

The real estate listing information is provided by Bright MLS is for the consumer's personal, non-commercial use and may not be used for any purpose other than to identify prospective properties consumer may be interested in purchasing. Any information relating to real estate for sale or lease referenced on this web site comes from the Internet Data Exchange (IDX) program of the Bright MLS. This web site references real estate listing(s) held by a brokerage firm other than the broker and/or agent who owns this web site. The accuracy of all information is deemed reliable but not guaranteed and should be personally verified through personal inspection by and/or with the appropriate professionals. Properties in listings may have been sold or may no longer be available. The data contained herein is copyrighted by Bright MLS and is protected by all applicable copyright laws. Any unauthorized collection or dissemination of this information is in violation of copyright laws and is strictly prohibited. Copyright © 2020 Bright MLS. All rights reserved.