


42464 REGAL WOOD DRIVEBRAMBLETON, VA 20148
Due to the health concerns created by Coronavirus we are offering personal 1-1 online video walkthough tours where possible.
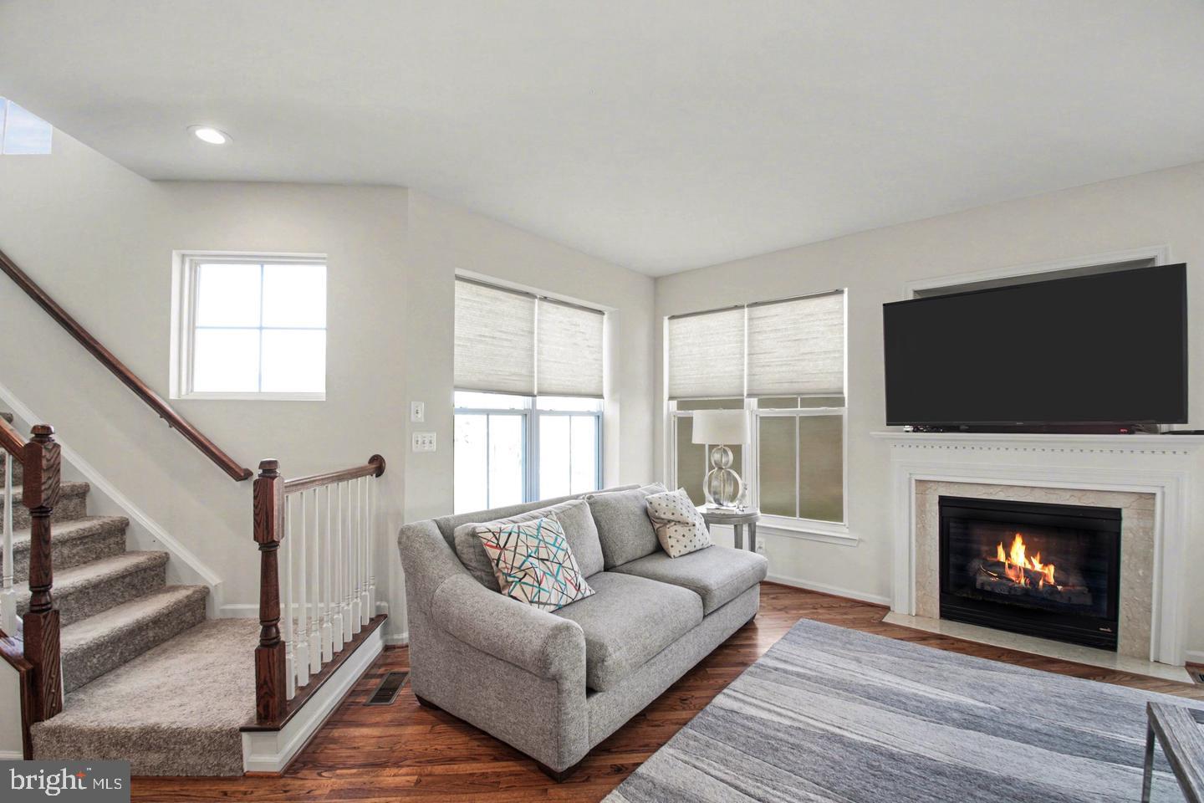
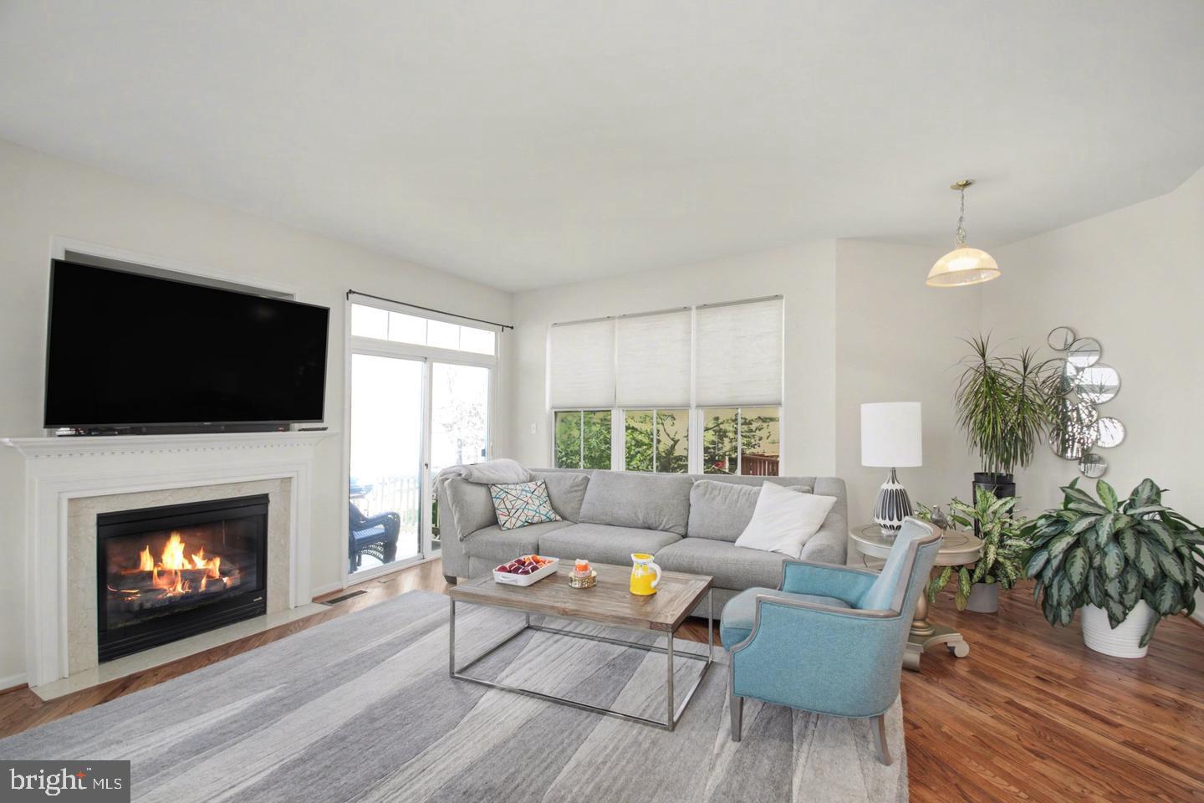
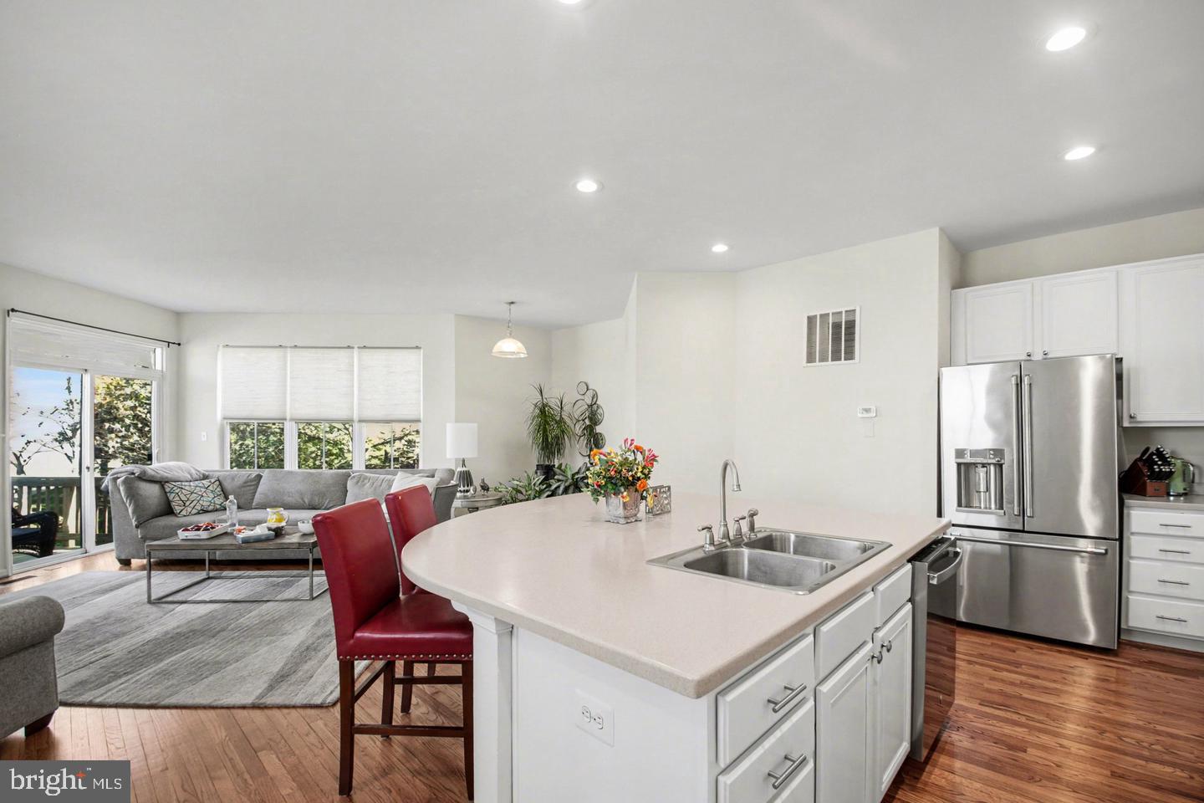
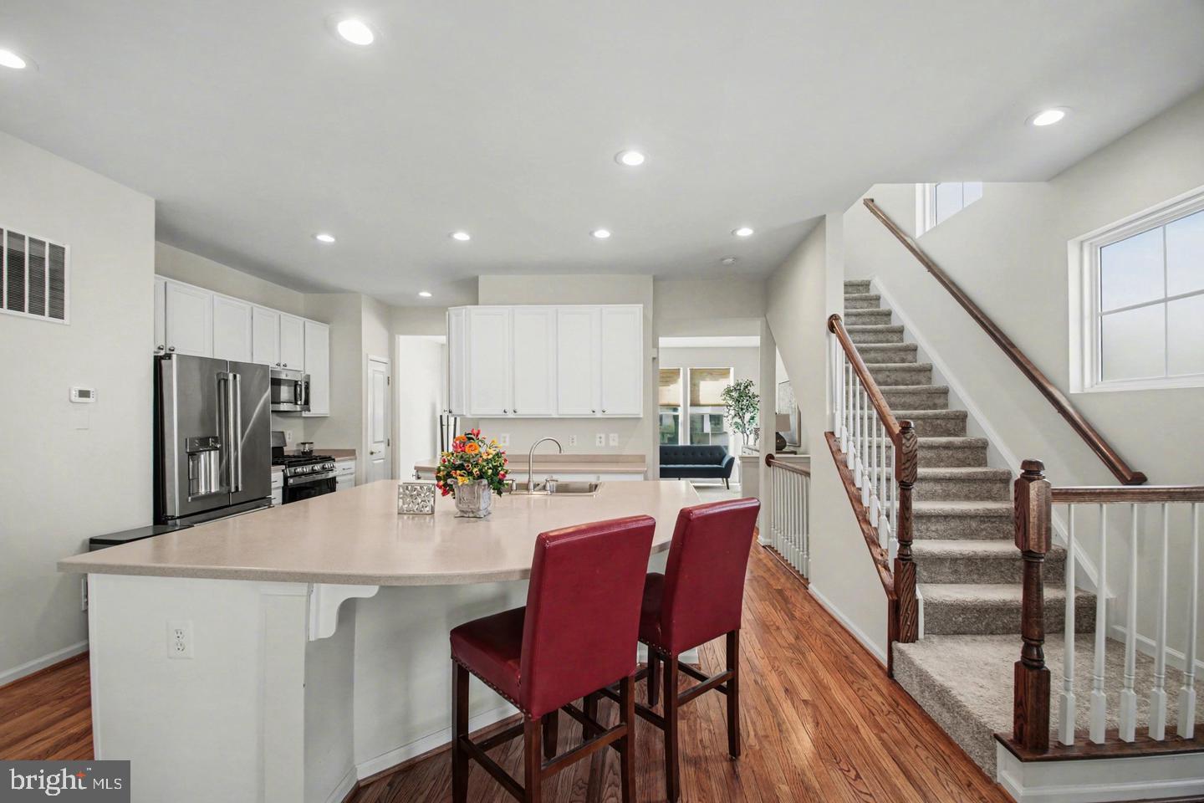
Walk to Regal Fox IMAX Cinema, Blue Ridge Grill, OneLife Fitness, the Loudoun County Public Library, a seasonal farmer's market, and more at Brambleton Town Center, and literally across the street from Harris Teeter, Nick's Taverna, Peet's Coffee, and many other shops and restaurants! One block from Legacy Park with multiple playgrounds, walking trails, tennis, and volleyball! Brick front, end unit "Houdini" floor plan built by Miller & Smith in 2004 in the heart of Brambleton! This 2,430 fin sq ft home boasts hardwood and ceramic tile floors, a gas fireplace in the family room, lots of natural light, and a large deck overlooking the back yard. The open kitchen offers stainless steel appliances including an upgraded Cafe refrigerator with bottom drawer freezer, a large center island with breakfast bar and Corian countertops. The ground level den/BR4 (no closet) can also be used as a rec room or gym, and has a sliding glass door to the back yard. Brambleton is a vibrant planned community with five swimming pools, 18 miles of paved trails, a community center, tennis, basketball, and volleyball courts, playgrounds, picnic areas, and miles of walking and biking trails, along with a full calendar of community events. Outdoor recreation nearby includes Brambleton Regional Park and its public golf course, Hal and Berni Hanson Regional Park, and the Beaverdam Reservoir. For additional shopping and dining, One Loudoun, Dulles Town Center, and Loudoun Station are a short drive away. Travelers will love the being so close to Dulles Airport (IAD), and commuters can easily reach major employment centers like Reston, Fairfax, and Tysons using Routes 267, 28, 50, and 7. The home sits at the center of one of the region’s strongest employment corridors, including the Loudoun data center market, Amazon Web Services, Raytheon, Northrop Grumman, Inova Loudoun Hospital, HHMI’s Janelia Research Campus, Loudoun County Government, and the Dulles Airport business corridor. (Previously under contract at $740k and all short sale paperwork was turned in, but buyer gave up too soon, as we received short sale approval after they voided. Should have approval again within 30-60 days of new contract.)
| 18 hours ago | Listing updated with changes from the MLS | |
| 18 hours ago | Listing first seen on site |

The real estate listing information is provided by Bright MLS is for the consumer's personal, non-commercial use and may not be used for any purpose other than to identify prospective properties consumer may be interested in purchasing. Any information relating to real estate for sale or lease referenced on this web site comes from the Internet Data Exchange (IDX) program of the Bright MLS. This web site references real estate listing(s) held by a brokerage firm other than the broker and/or agent who owns this web site. The accuracy of all information is deemed reliable but not guaranteed and should be personally verified through personal inspection by and/or with the appropriate professionals. Properties in listings may have been sold or may no longer be available. The data contained herein is copyrighted by Bright MLS and is protected by all applicable copyright laws. Any unauthorized collection or dissemination of this information is in violation of copyright laws and is strictly prohibited. Copyright © 2020 Bright MLS. All rights reserved.