


25296 GRAY POPLAR TERRACEALDIE, VA 20105
Due to the health concerns created by Coronavirus we are offering personal 1-1 online video walkthough tours where possible.
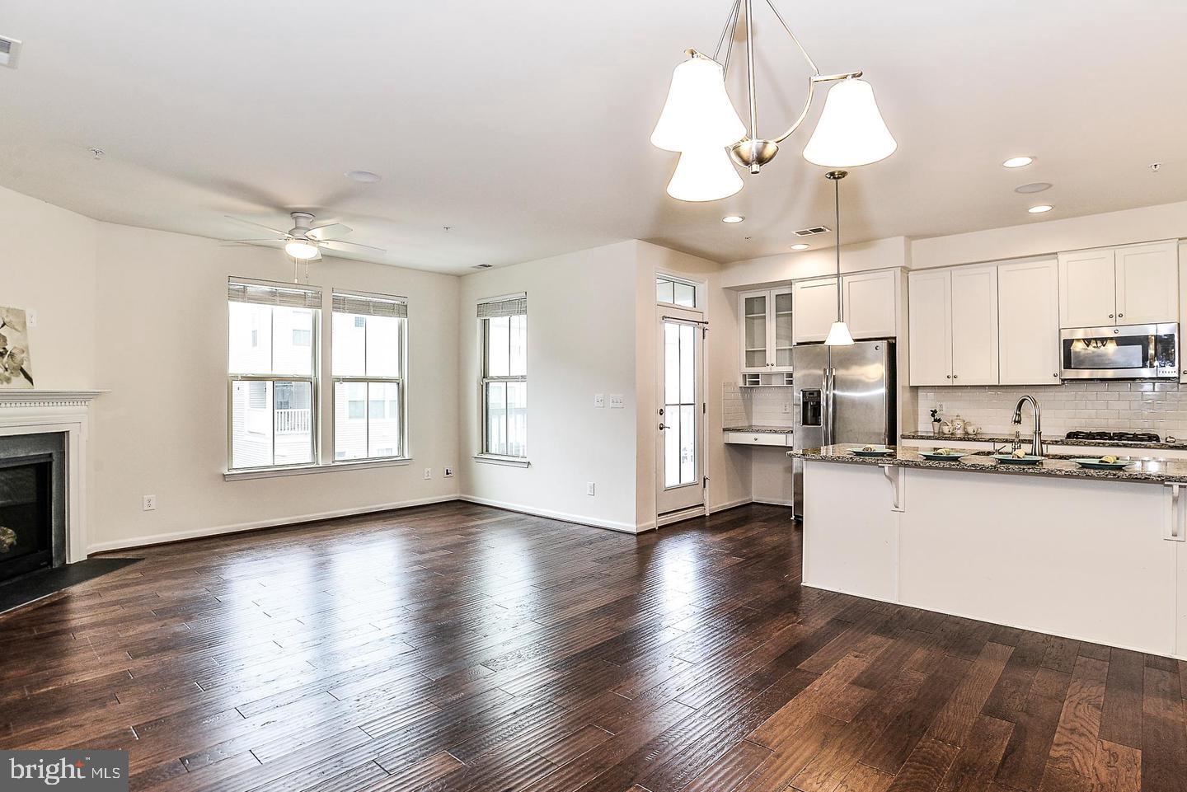
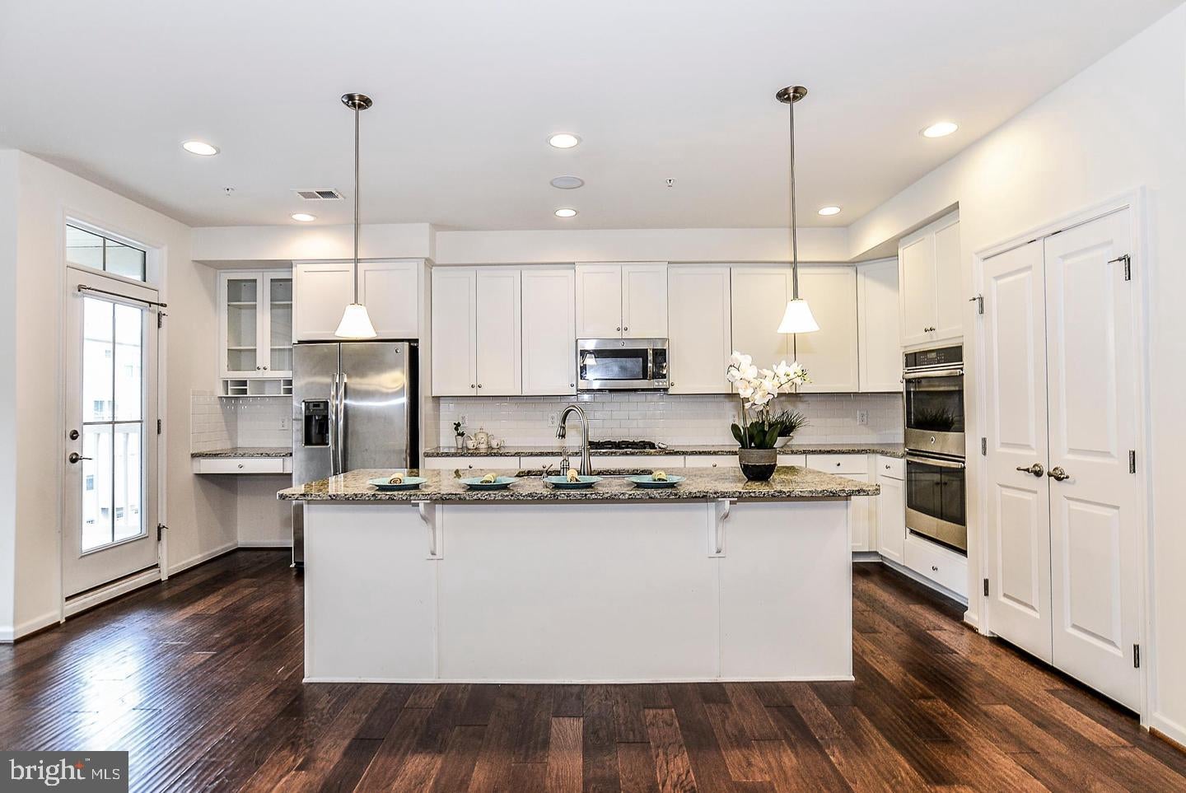
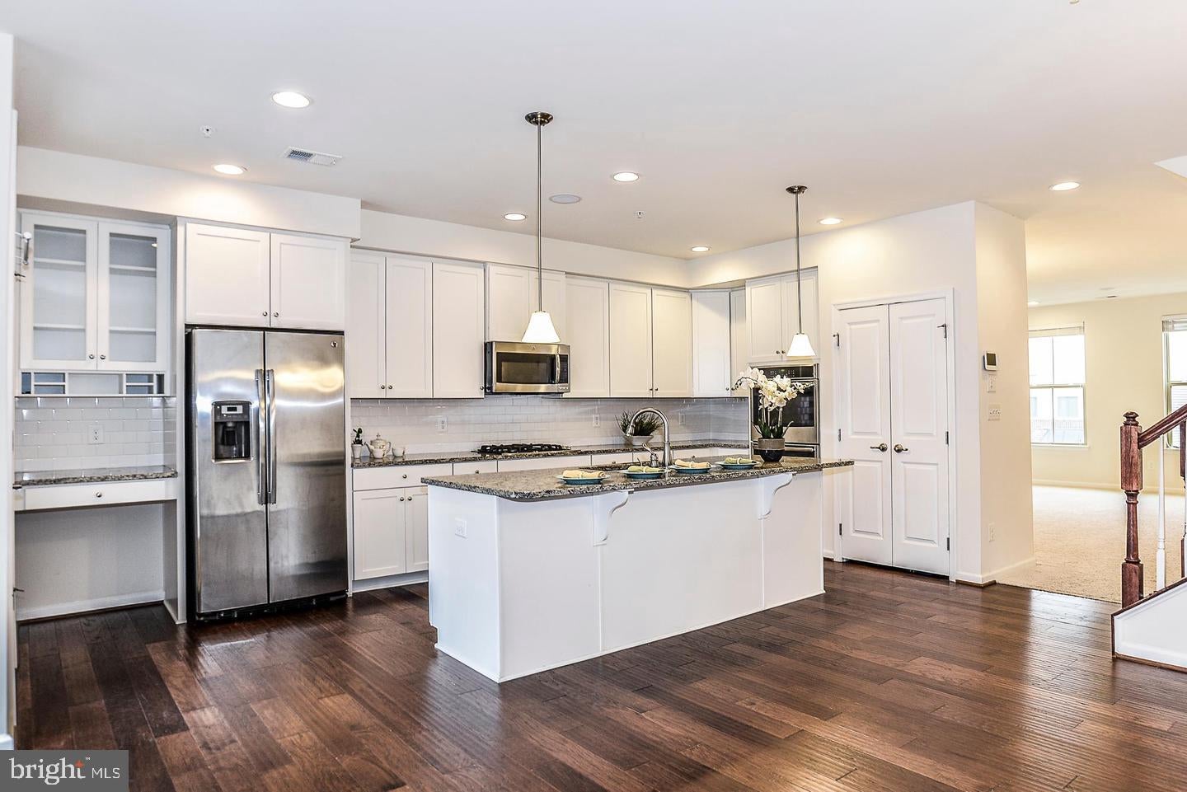
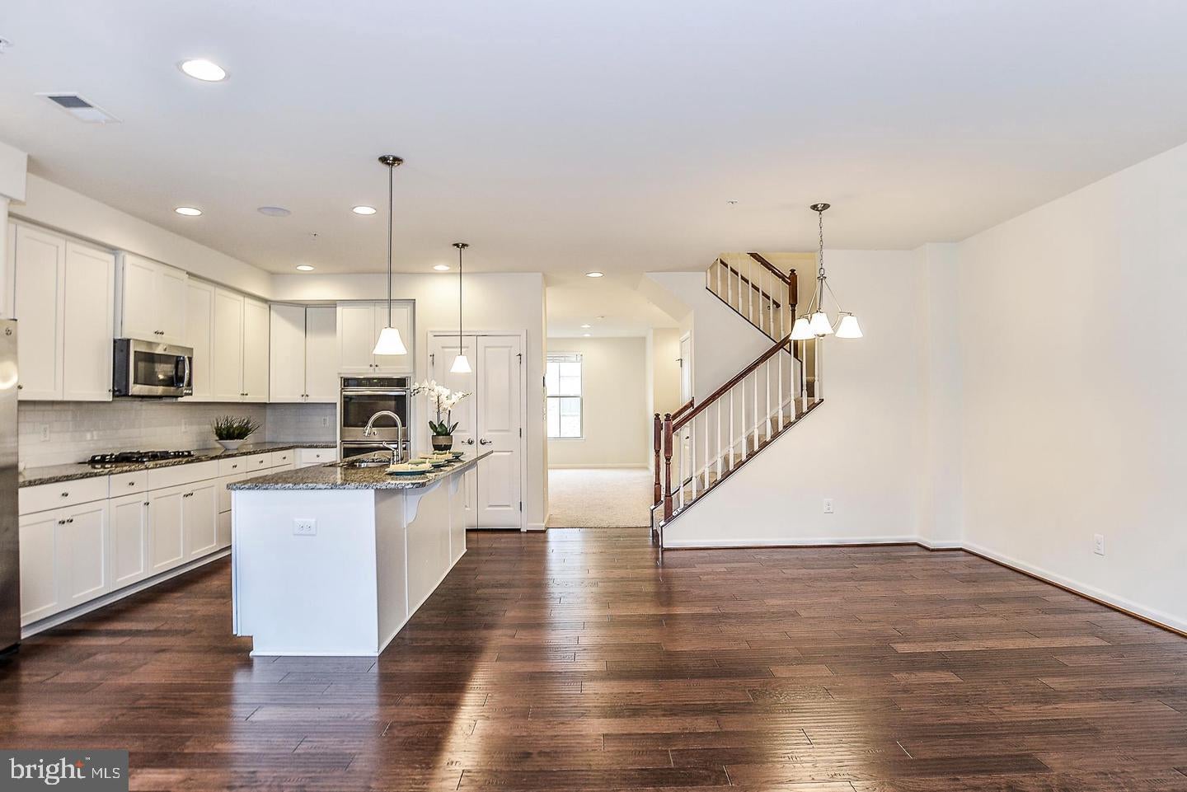
Spacious (around 2700 sq ft.) end-unit townhouse-style condo in Loudoun Crossing! 3 Beds, 2.5 Baths, 1 Car garage, Balcony, New LVP floors, Open floor plan with an abundance of natural light, Stunning gourmet kitchen with a large center island, granite counters and stainless steel appliances, adjacent dining area and cozy family room with a fireplace, upper level master suite with en-suite luxury bathroom with a soaking tub, washer and dryer on upper level for convenience, Bluetooth Speaker systems, Home intercom w/ screen, Garage and driveway plus plenty of free guest parking , Community amenities include clubhouse, pool, tennis courts, fitness center, and walking trails. ** New photos will be uploaded soon. The current photos are from a past listing.**
| 12 hours ago | Listing updated with changes from the MLS® | |
| yesterday | Listing first seen on site |

The real estate listing information is provided by Bright MLS is for the consumer's personal, non-commercial use and may not be used for any purpose other than to identify prospective properties consumer may be interested in purchasing. Any information relating to real estate for sale or lease referenced on this web site comes from the Internet Data Exchange (IDX) program of the Bright MLS. This web site references real estate listing(s) held by a brokerage firm other than the broker and/or agent who owns this web site. The accuracy of all information is deemed reliable but not guaranteed and should be personally verified through personal inspection by and/or with the appropriate professionals. Properties in listings may have been sold or may no longer be available. The data contained herein is copyrighted by Bright MLS and is protected by all applicable copyright laws. Any unauthorized collection or dissemination of this information is in violation of copyright laws and is strictly prohibited. Copyright © 2020 Bright MLS. All rights reserved.
Did you know? You can invite friends and family to your search. They can join your search, rate and discuss listings with you.