


24857 COATS SQUAREALDIE, VA 20105
Due to the health concerns created by Coronavirus we are offering personal 1-1 online video walkthough tours where possible.
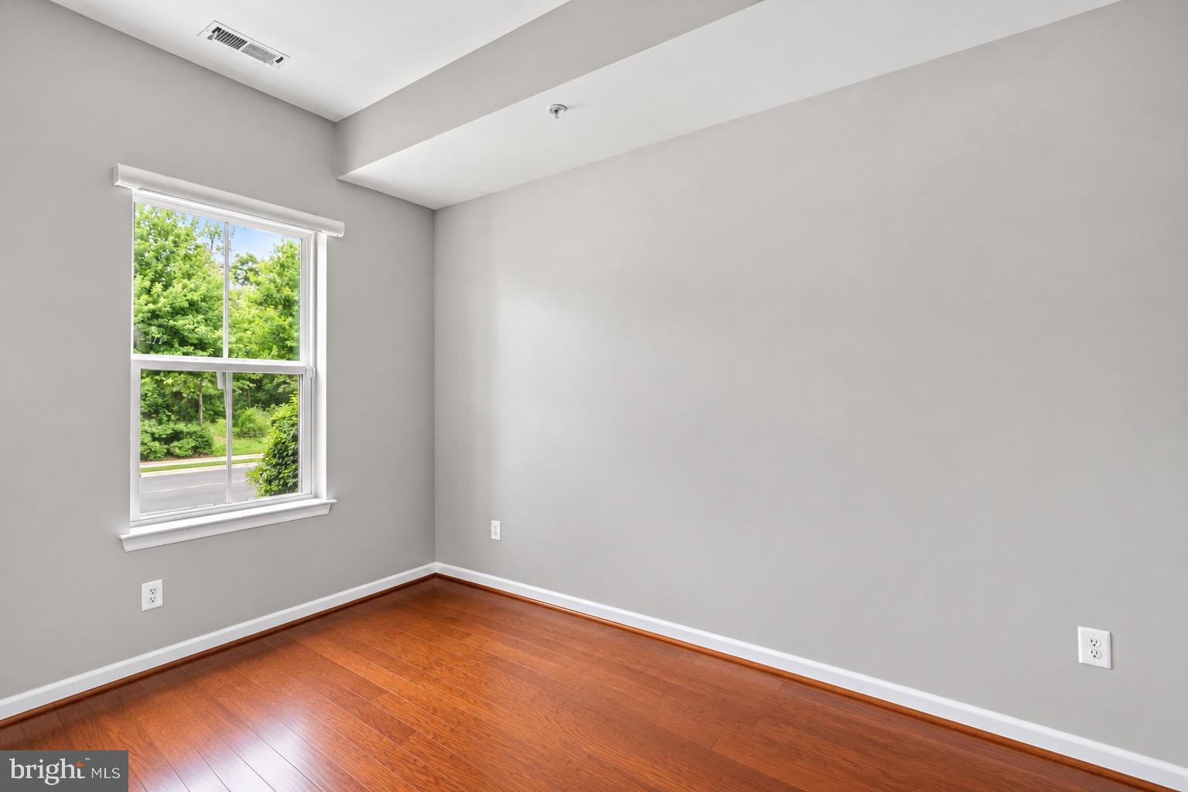
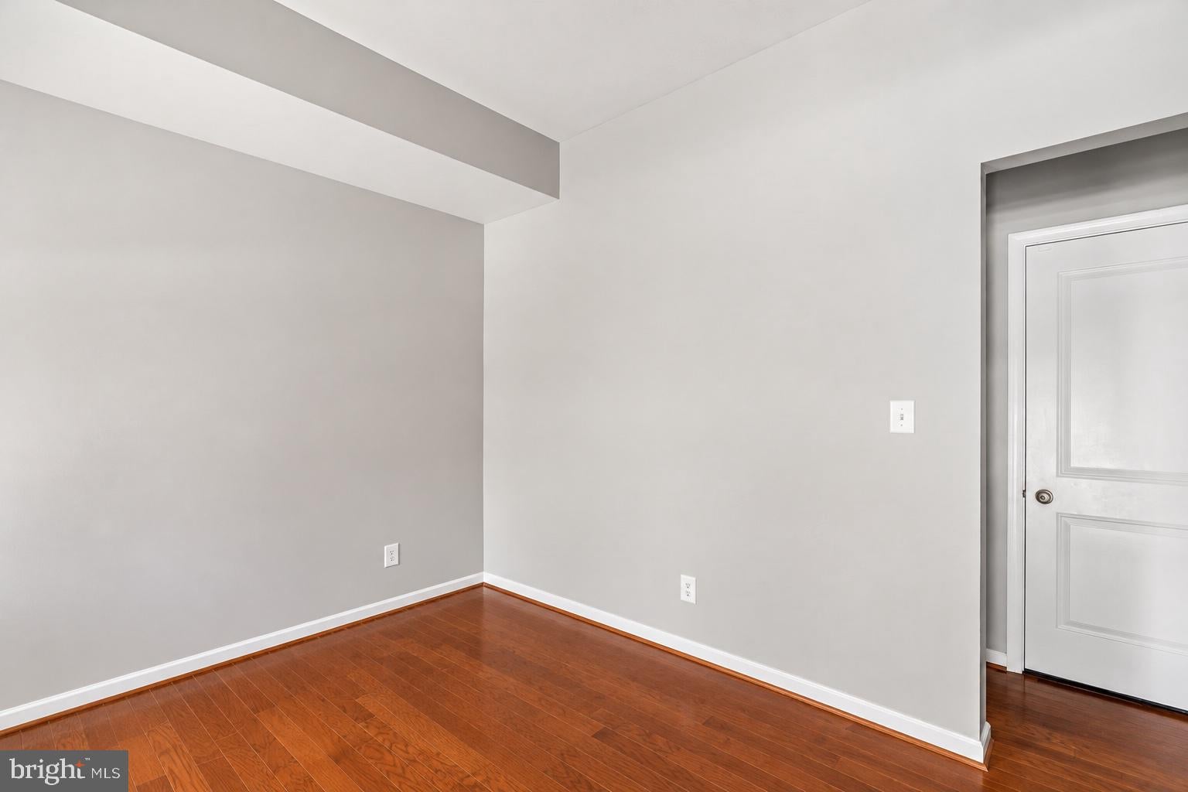
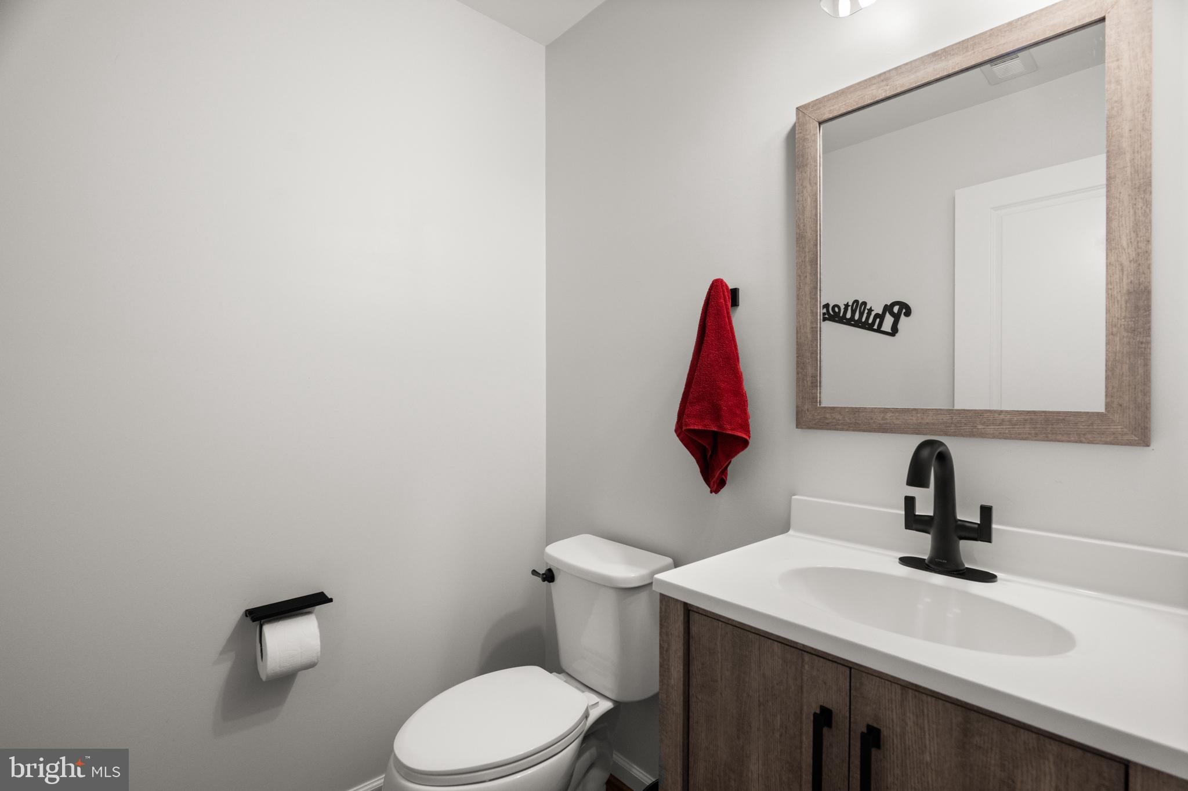
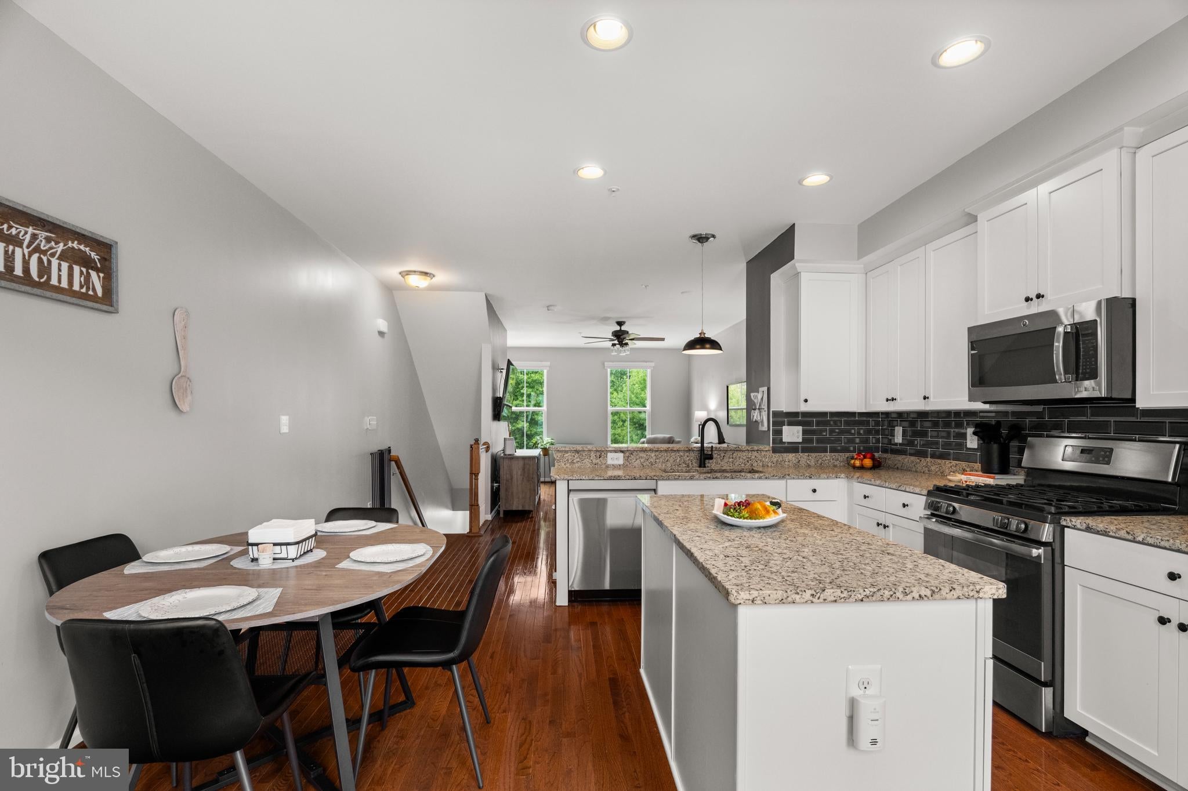
Welcome to 24857 Coats Square, a beautifully maintained four-level townhome-style condominium in the sought-after Westridge at Dulles Farms community! Offering approximately 1,938 square feet of thoughtfully designed living space, this home combines modern finishes, flexible living areas, and the convenience of low-maintenance living in an exceptional Loudoun County location. From the moment you enter, you'll appreciate the versatility this home has to offer. The entry level features a spacious bonus room currently utilized as a bedroom, providing the perfect opportunity for a home office, guest retreat, fitness space, or additional living area. A convenient half bathroom and direct access to the attached garage complete this level. Head upstairs to the heart of the home, where beautiful hardwood flooring, abundant natural light, and an open-concept design create a warm and inviting atmosphere. The spacious family room flows seamlessly into the kitchen and dining area, making this level ideal for both everyday living and entertaining. The kitchen features granite countertops, stainless steel appliances, white cabinetry, a striking dark subway tile backsplash, a center island, and additional breakfast bar seating. Just off the dining area, step outside onto the spacious composite deck, offering a wonderful extension of your living space for outdoor dining, entertaining, or simply relaxing. The third level features the first of two private primary suites, complete with two closets and an en-suite bathroom featuring dual vanities and a walk-in shower. Also located on this level is the conveniently situated laundry area, an additional full bathroom, and a versatile bonus room that offers the potential to be converted into another bedroom, home office, nursery, or creative space. Continue to the fourth level, where you'll discover a second private primary suite! This spacious retreat features a walk-in closet and its own full bathroom, creating an ideal arrangement for guests or anyone seeking additional privacy. With two primary suites, multiple flexible living spaces, three full bathrooms, one half bathroom, and an attached garage, this home offers a unique combination of comfort, functionality, and versatility. Beyond the home, enjoy the amenities and lifestyle offered by Westridge at Dulles Farms, including community pools, clubhouse facilities, fitness amenities, playgrounds, and walking trails. Conveniently located near Stone Ridge Village Center, Dulles Landing, shopping, dining, and major commuter routes, including Route 50, this home provides easy access to everything Loudoun County has to offer. Four levels. Two primary suites. Endless possibilities. Welcome home to 24857 Coats Square!
| yesterday | Listing first seen on site | |
| yesterday | Listing updated with changes from the MLS® |

The real estate listing information is provided by Bright MLS is for the consumer's personal, non-commercial use and may not be used for any purpose other than to identify prospective properties consumer may be interested in purchasing. Any information relating to real estate for sale or lease referenced on this web site comes from the Internet Data Exchange (IDX) program of the Bright MLS. This web site references real estate listing(s) held by a brokerage firm other than the broker and/or agent who owns this web site. The accuracy of all information is deemed reliable but not guaranteed and should be personally verified through personal inspection by and/or with the appropriate professionals. Properties in listings may have been sold or may no longer be available. The data contained herein is copyrighted by Bright MLS and is protected by all applicable copyright laws. Any unauthorized collection or dissemination of this information is in violation of copyright laws and is strictly prohibited. Copyright © 2020 Bright MLS. All rights reserved.
Did you know? You can invite friends and family to your search. They can join your search, rate and discuss listings with you.