


21178 WILDFLOWER SQUAREASHBURN, VA 20147
Due to the health concerns created by Coronavirus we are offering personal 1-1 online video walkthough tours where possible.
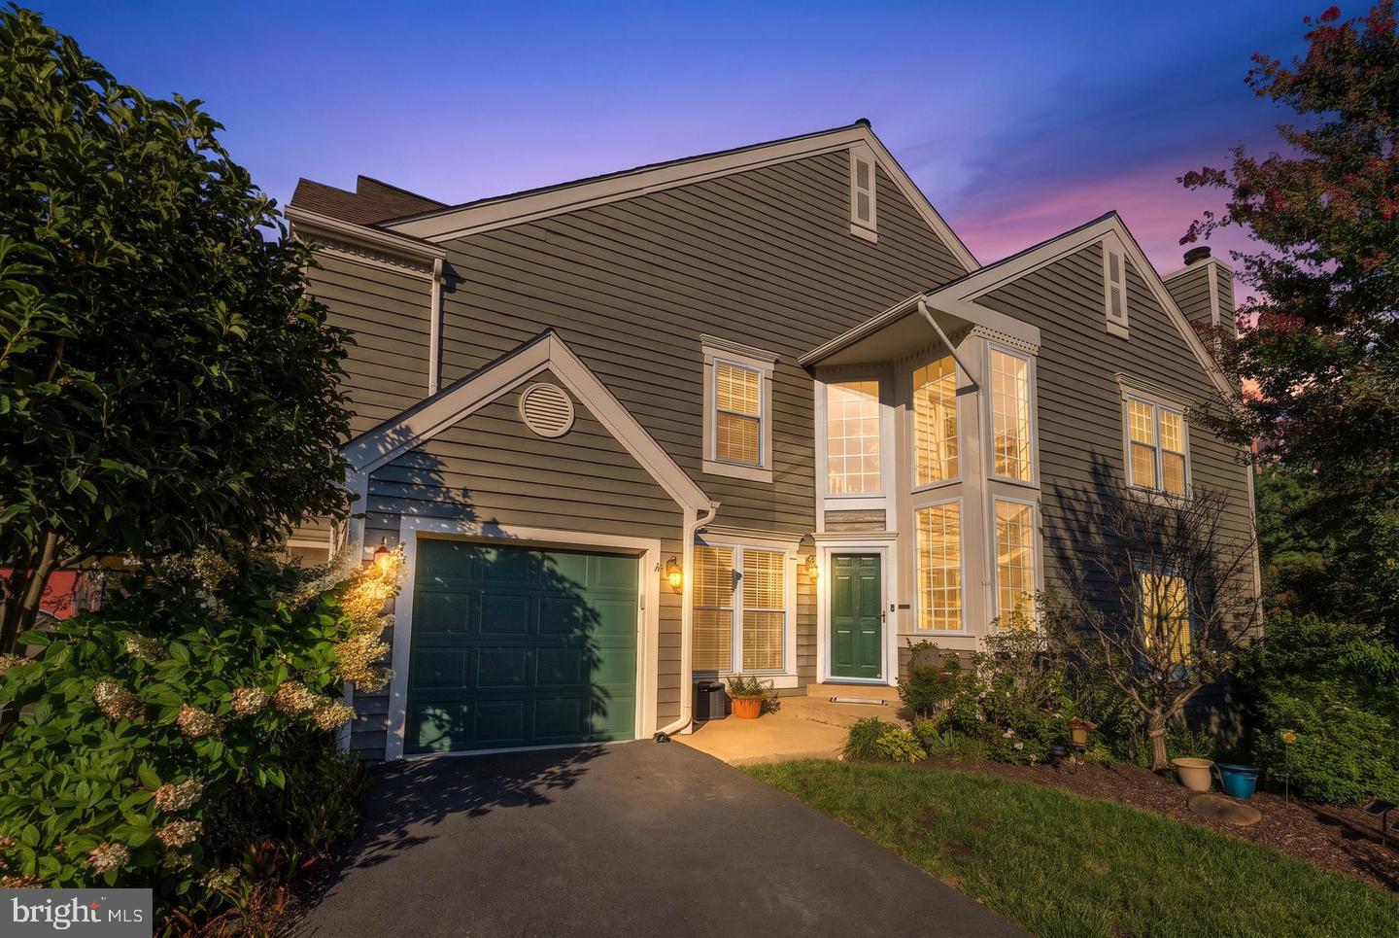
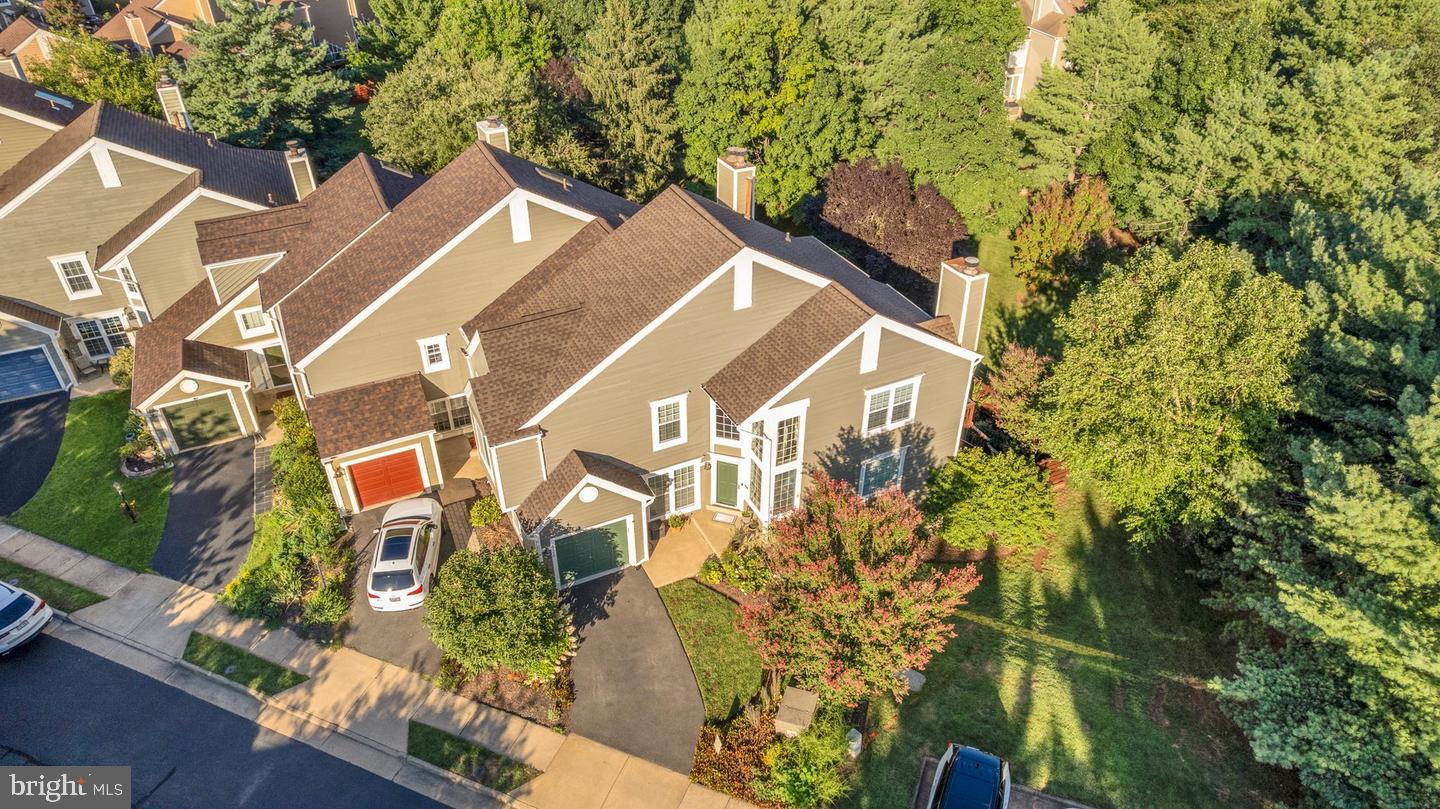
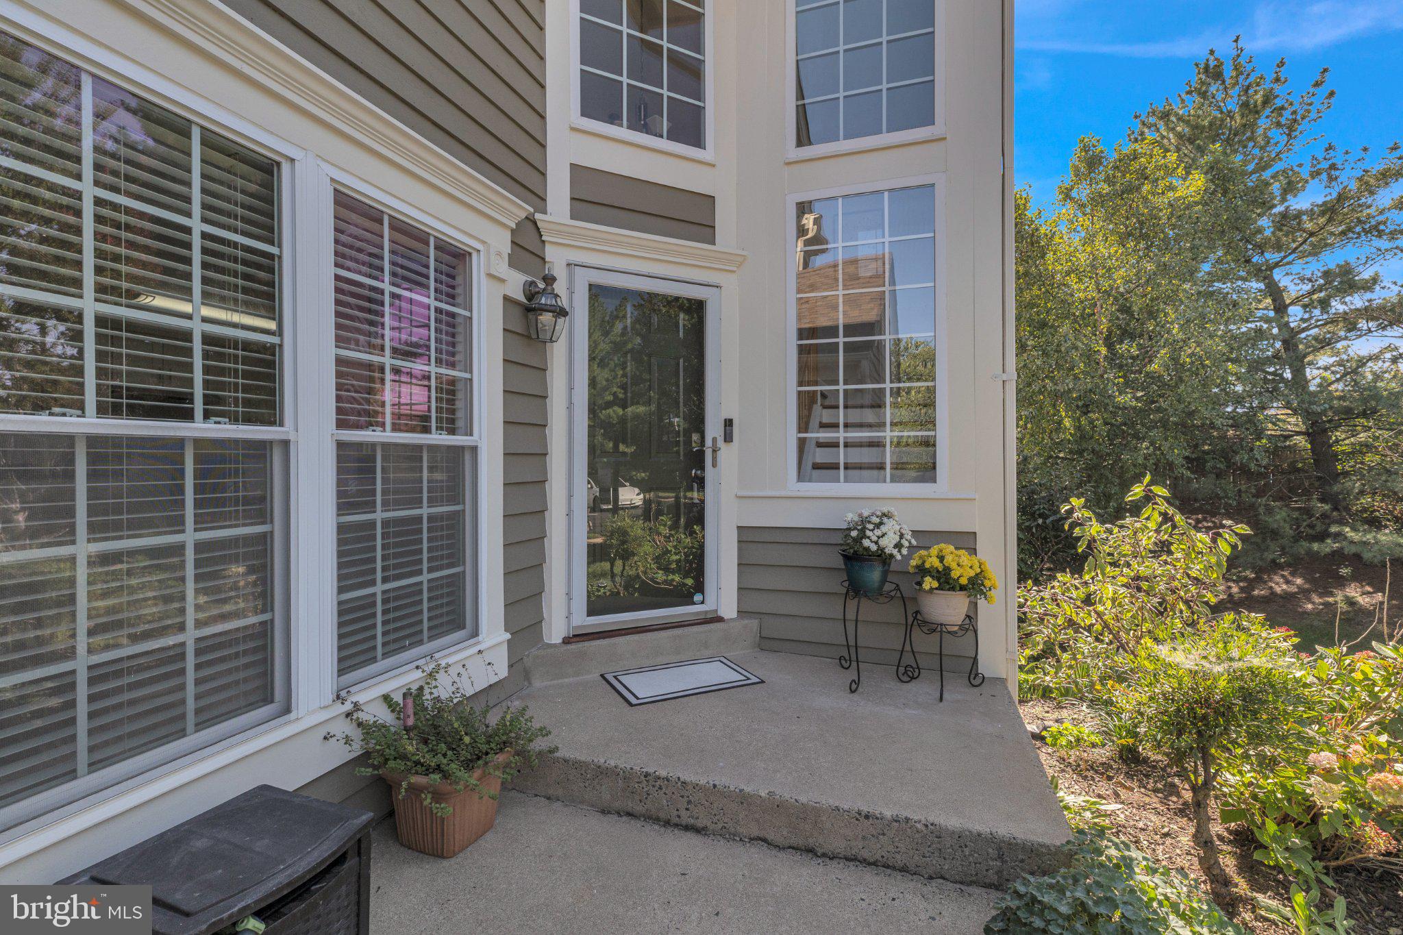
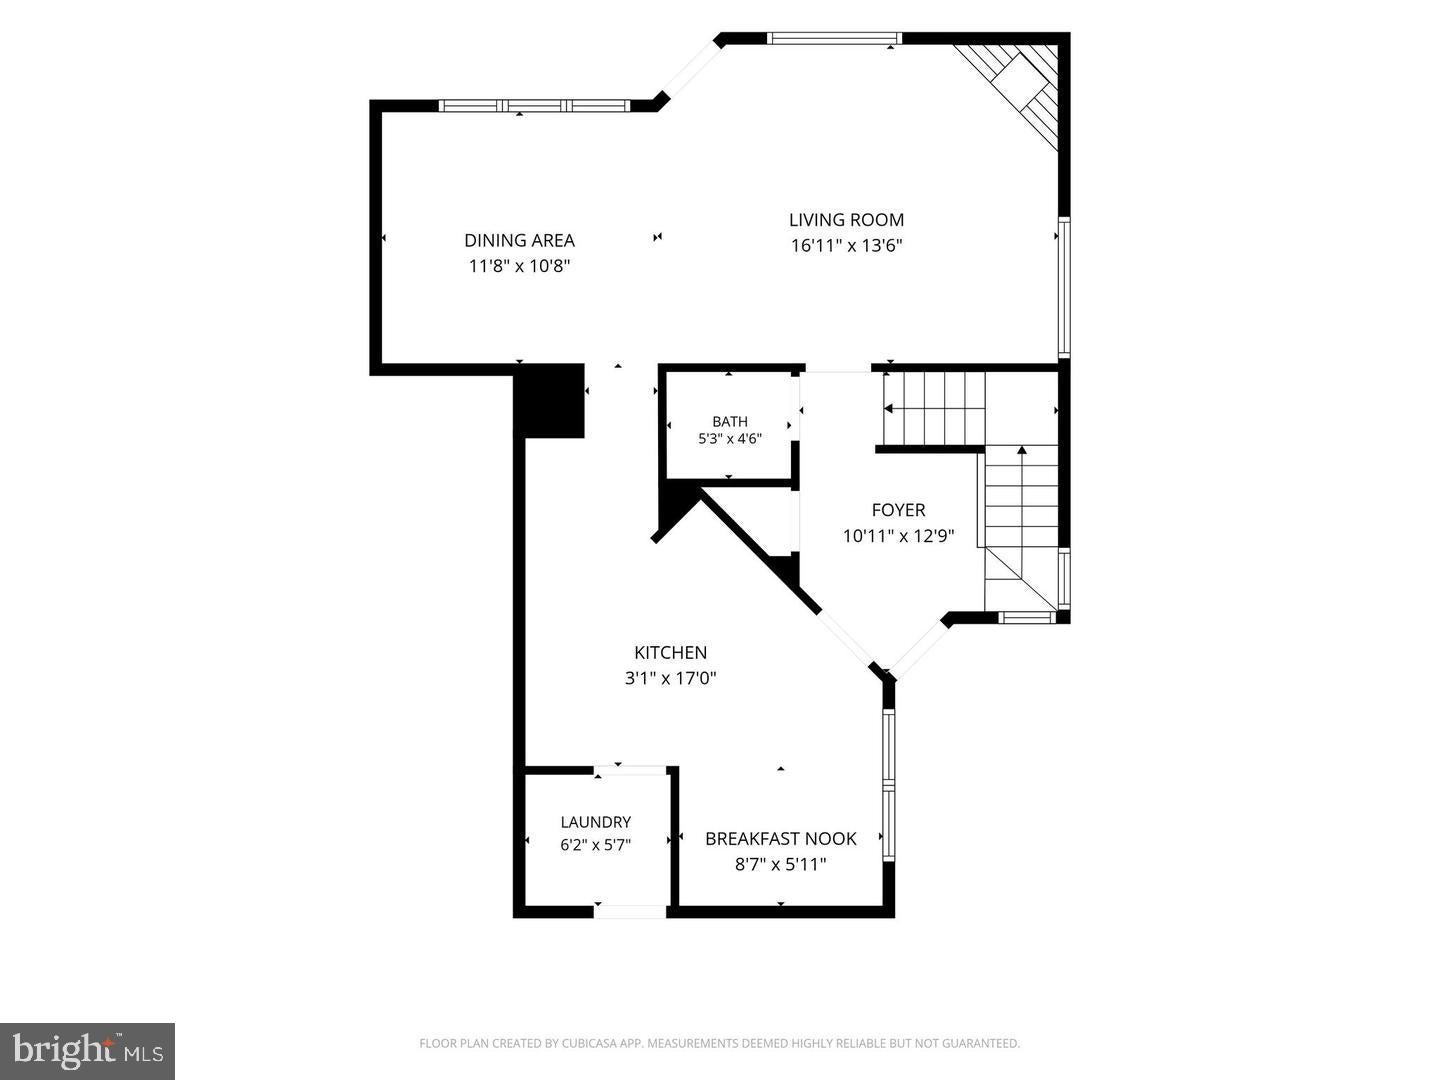
FRESHLY PAINTED ENTIRE EXTERIOR (2026) | POLYBUTYLENE PLUMBING REPLACED WITH CPVC WITH PERMITS (2026) | ROOF (2021) | HVAC UPDATES | REMODELED KITCHEN & BATHROOMS | 4 BEDROOMS | 3.5 BATHS | OVER 2,300 FINISHED SQ FT Beautifully refreshed and thoughtfully updated, this spacious 4-bedroom, 3.5-bath end-unit townhome offers an exceptional blend of comfort, functionality, and convenience in the established Ashburn Farm community. Situated on a corner lot along a quiet, non-through street, the home features a distinctive staggered design, additional windows, and an abundance of natural light across three finished levels. A dramatic two-story foyer with soaring windows creates an impressive welcome. The main level offers an inviting flow between the living and dining spaces, complemented by durable ceramic tile flooring with the appearance of hardwood. The remodeled kitchen features shaker-style cabinetry, granite countertops, a decorative backsplash, stainless steel appliances, a pantry, breakfast bar, and space for casual dining. The adjoining dining room is enhanced by elegant lighting and a wall of windows, while the spacious family room features a gas fireplace, generous seating space, and French doors opening to the rear deck. A convenient main-level laundry room, powder room, and direct garage access complete this level. Upstairs, hardwood flooring extends throughout the bedroom level. The spacious primary suite features vaulted ceilings, a sitting area, walk-in closet, and an updated ensuite bathroom with dual vanities, a soaking tub, and a separate shower. Two additional bedrooms share a remodeled hallway bathroom, with a linen closet providing extra storage. The finished walkout lower level adds remarkable flexibility with luxury vinyl plank flooring, recessed lighting, a spacious recreation room, fourth bedroom, and full bathroom. An additional unfinished flex room offers possibilities for a home gym, workshop, hobby space, or storage. Step outside to the fully fenced backyard with a patio and stairs connecting to the upper deck. Significant recent improvements add lasting value and peace of mind, including a freshly painted entire exterior (2026), replacement of polybutylene plumbing with CPVC completed with permits (2026), roof replacement (2021), HVAC updates, remodeled kitchen and bathrooms, and updated lower-level flooring and lighting. The home has been carefully refreshed and is ready for its next chapter. Additional conveniences include an attached one-car garage, private driveway, and ample nearby unassigned parking for guests. Residents of Ashburn Farm enjoy an extensive collection of community amenities, including three outdoor pools, tennis and basketball courts, playgrounds, stocked fishing ponds, walking and biking trails, picnic areas, and beautifully maintained common spaces. Ideally located near shopping, dining, parks, and everyday conveniences, with easy access to One Loudoun, Ashburn Metro Station, Route 7, Route 28, the Dulles Greenway, and Washington Dulles International Airport.
| 12 hours ago | Listing updated with changes from the MLS® | |
| 12 hours ago | Listing first seen on site |

The real estate listing information is provided by Bright MLS is for the consumer's personal, non-commercial use and may not be used for any purpose other than to identify prospective properties consumer may be interested in purchasing. Any information relating to real estate for sale or lease referenced on this web site comes from the Internet Data Exchange (IDX) program of the Bright MLS. This web site references real estate listing(s) held by a brokerage firm other than the broker and/or agent who owns this web site. The accuracy of all information is deemed reliable but not guaranteed and should be personally verified through personal inspection by and/or with the appropriate professionals. Properties in listings may have been sold or may no longer be available. The data contained herein is copyrighted by Bright MLS and is protected by all applicable copyright laws. Any unauthorized collection or dissemination of this information is in violation of copyright laws and is strictly prohibited. Copyright © 2020 Bright MLS. All rights reserved.