


273 TERRIE DRIVESTERLING, VA 20165
Due to the health concerns created by Coronavirus we are offering personal 1-1 online video walkthough tours where possible.
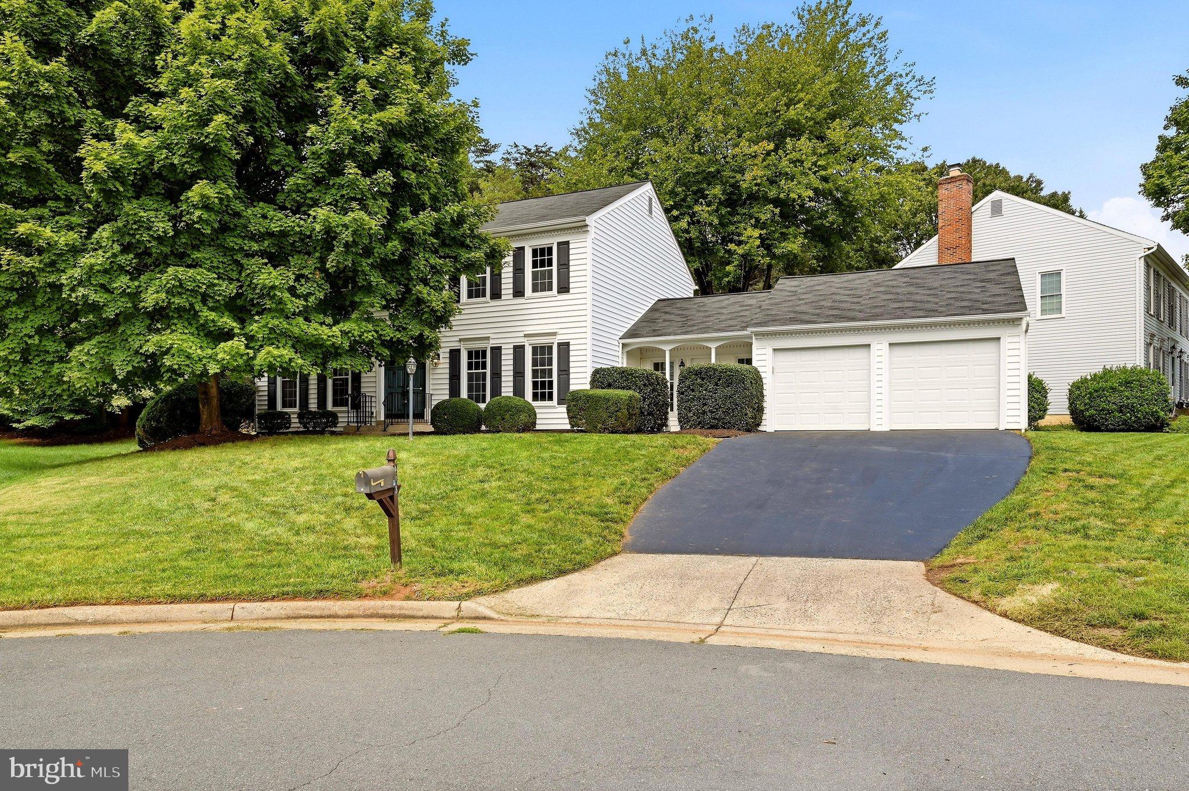
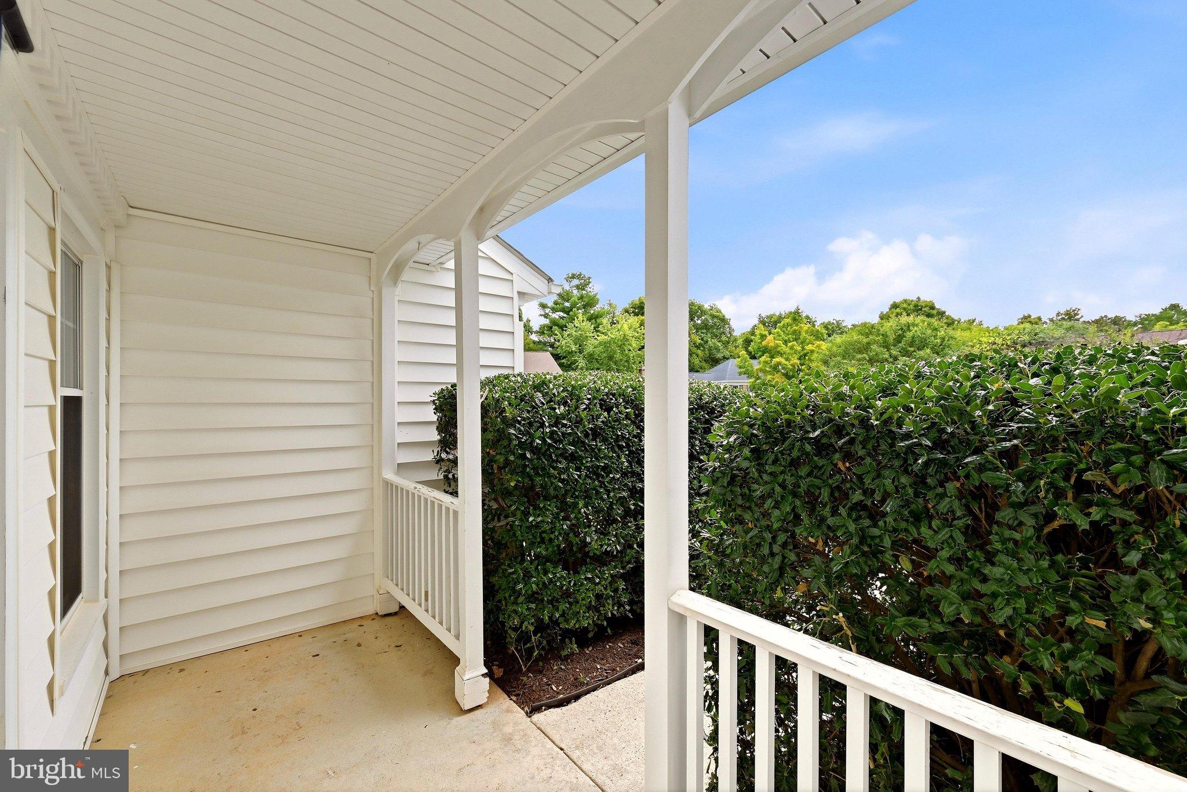
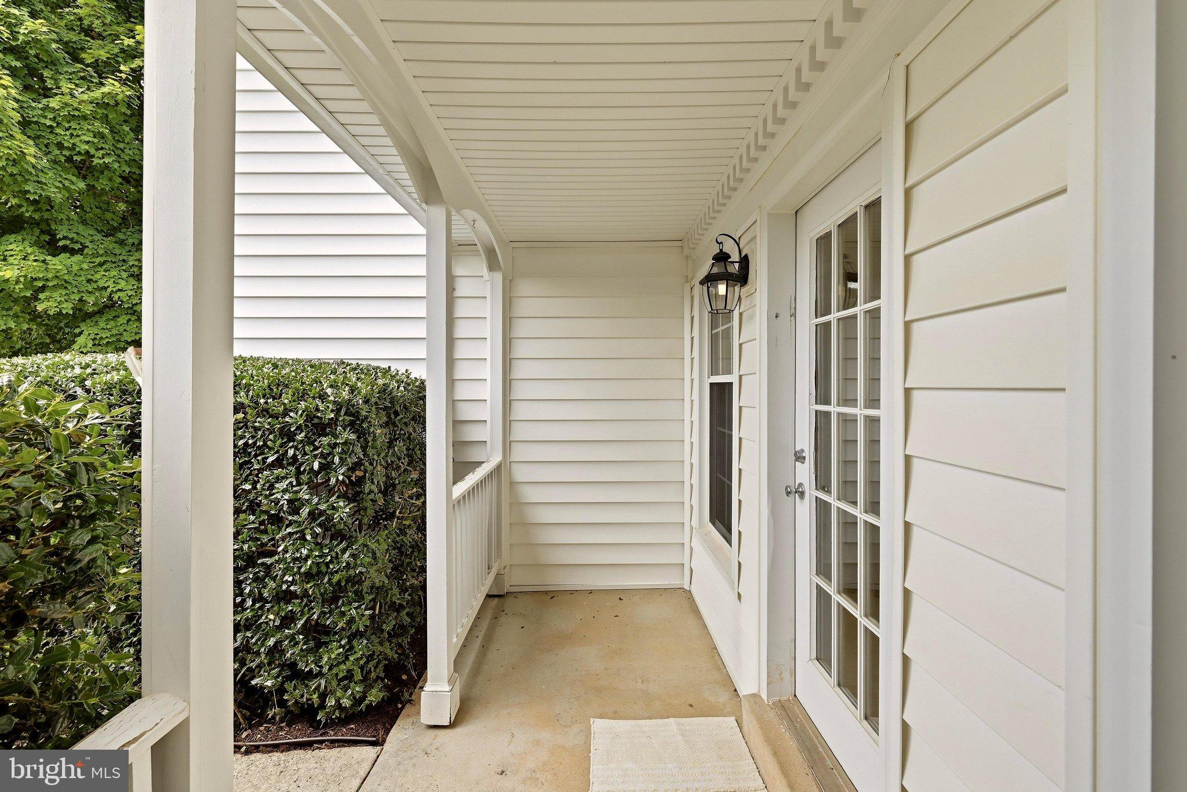
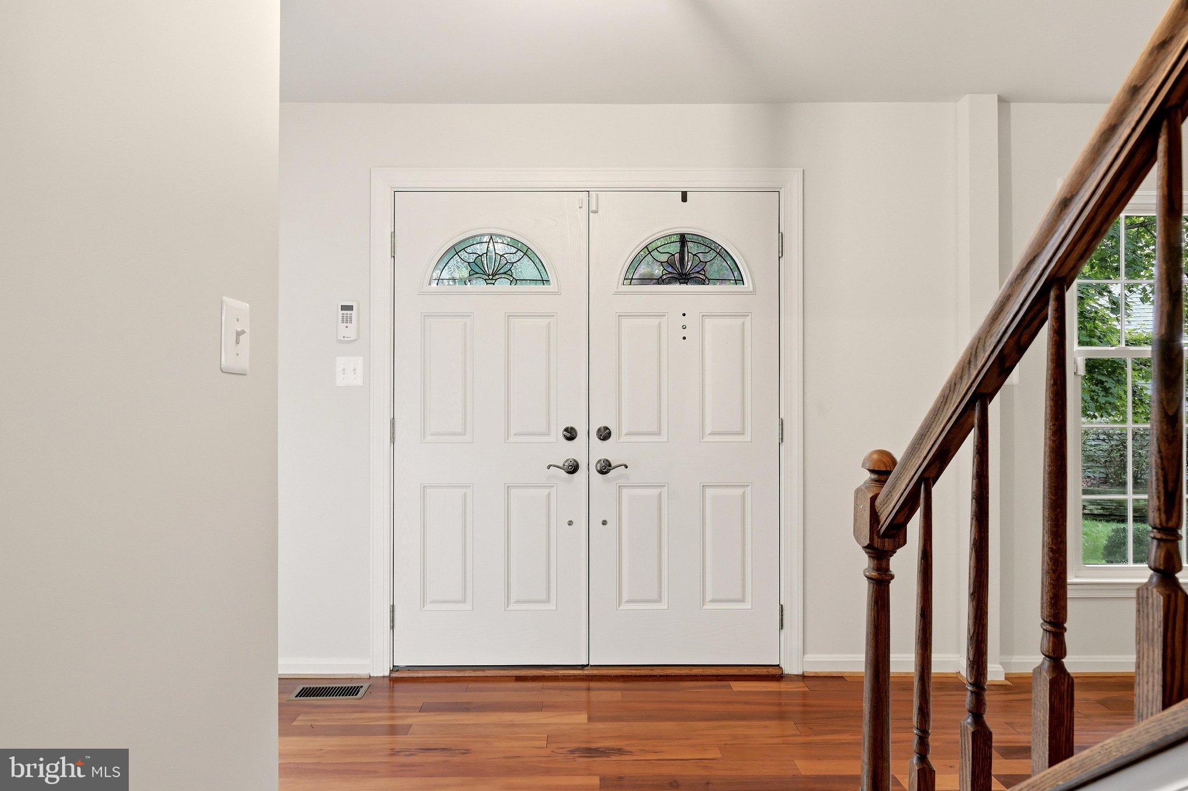
A cul-de-sac setting, and thoughtful updates throughout, welcome to 273 Terrie Drive. Lovingly maintained by its second owners for 37 years, this Sterling home reflects pride of ownership at every turn, from the extensive landscaping to the carefully updated interior. Backing to trees and common area, the backyard and deck offers a peaceful setting with a welcome sense of privacy. Step directly from the living room onto the back deck, an inviting spot for morning coffee, dinner outdoors, or unwinding at the end of the day. Inside, Brazilian hardwood floors, recently painted interiors, and brand-new carpet create a welcoming foundation. The entry is flanked by the living room on the left and formal dining room on the right, with a convenient main-level half bath. Updated appliances and new countertops enhance the kitchen, while a built-in office nook offers a dedicated spot for working, planning, or keeping daily life organized. A pantry directly across from the nook adds practical storage. A versatile sunroom/mudroom connects the two-car garage to the main house, providing a useful transition space with room to suit your daily routine. Upstairs, bedroom ceiling fans and a conveniently located laundry room add comfort and ease. Both upstairs bathrooms feature updated flooring and new vanity hardware, and all toilets throughout the home are brand new. Improvements extend well beyond the finishes and include a replaced roof and windows, an updated driveway, newer front and rear deck doors, added gutters, a fireplace insert, an attic fan, and a whole-house generator. The unfinished basement provides generous storage and possibilities for future finished space. From the carefully maintained interior to the privacy of the backyard, this home reflects years of attention and pride of ownership. Now, 273 Terrie Drive is ready for its next chapter and the next owner to make it their own. Stop by our Open House, Sunday, October 4th 2pm - 4pm.
| 19 hours ago | Status changed to Active | |
| 19 hours ago | Listing updated with changes from the MLS® | |
| yesterday | Listing first seen on site |

The real estate listing information is provided by Bright MLS is for the consumer's personal, non-commercial use and may not be used for any purpose other than to identify prospective properties consumer may be interested in purchasing. Any information relating to real estate for sale or lease referenced on this web site comes from the Internet Data Exchange (IDX) program of the Bright MLS. This web site references real estate listing(s) held by a brokerage firm other than the broker and/or agent who owns this web site. The accuracy of all information is deemed reliable but not guaranteed and should be personally verified through personal inspection by and/or with the appropriate professionals. Properties in listings may have been sold or may no longer be available. The data contained herein is copyrighted by Bright MLS and is protected by all applicable copyright laws. Any unauthorized collection or dissemination of this information is in violation of copyright laws and is strictly prohibited. Copyright © 2020 Bright MLS. All rights reserved.
Did you know? You can invite friends and family to your search. They can join your search, rate and discuss listings with you.