


42718 DARALA DRIVEASHBURN, VA 20147
Due to the health concerns created by Coronavirus we are offering personal 1-1 online video walkthough tours where possible.
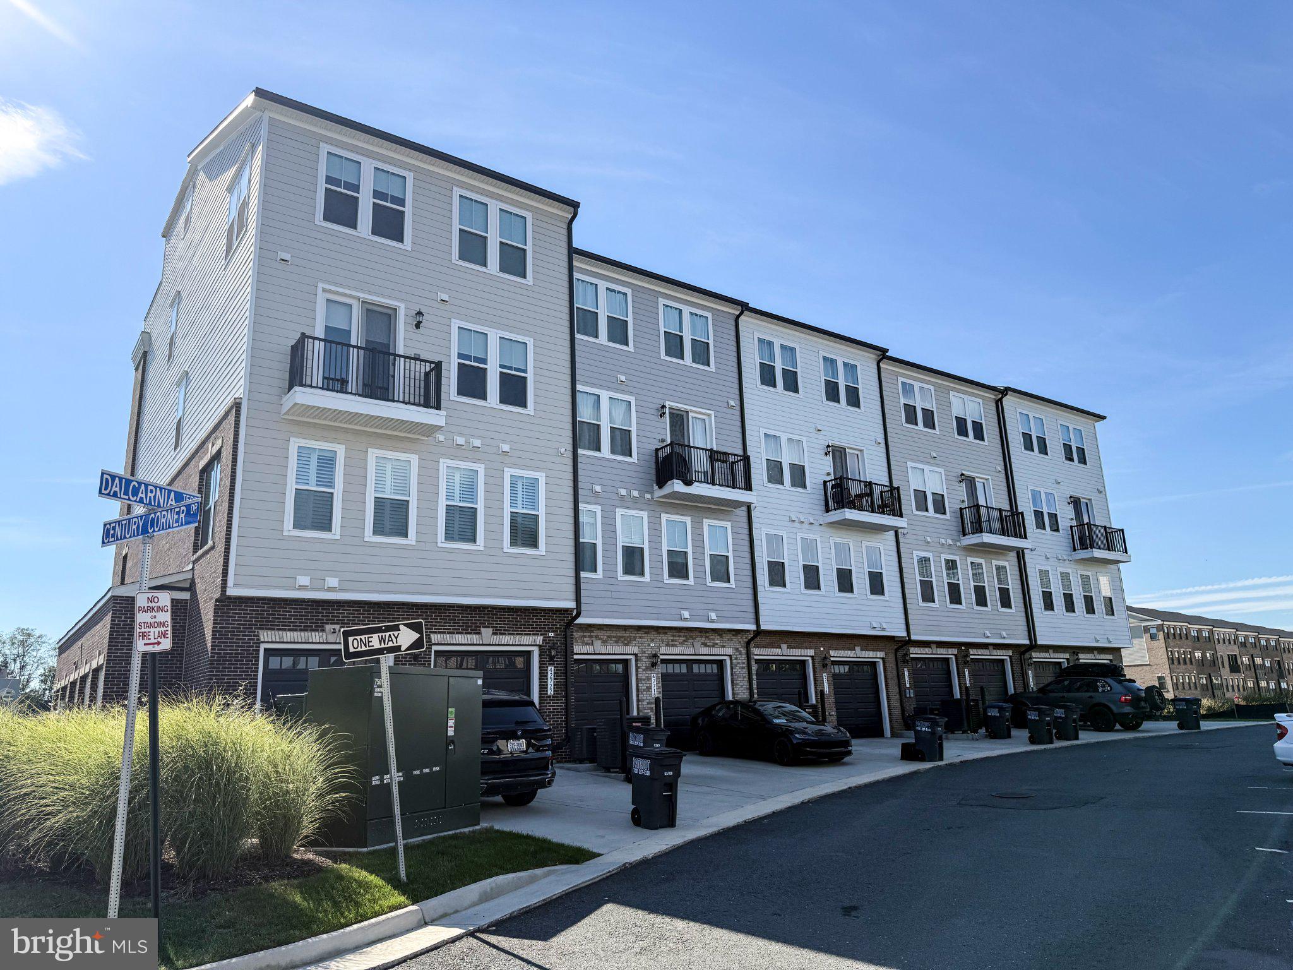
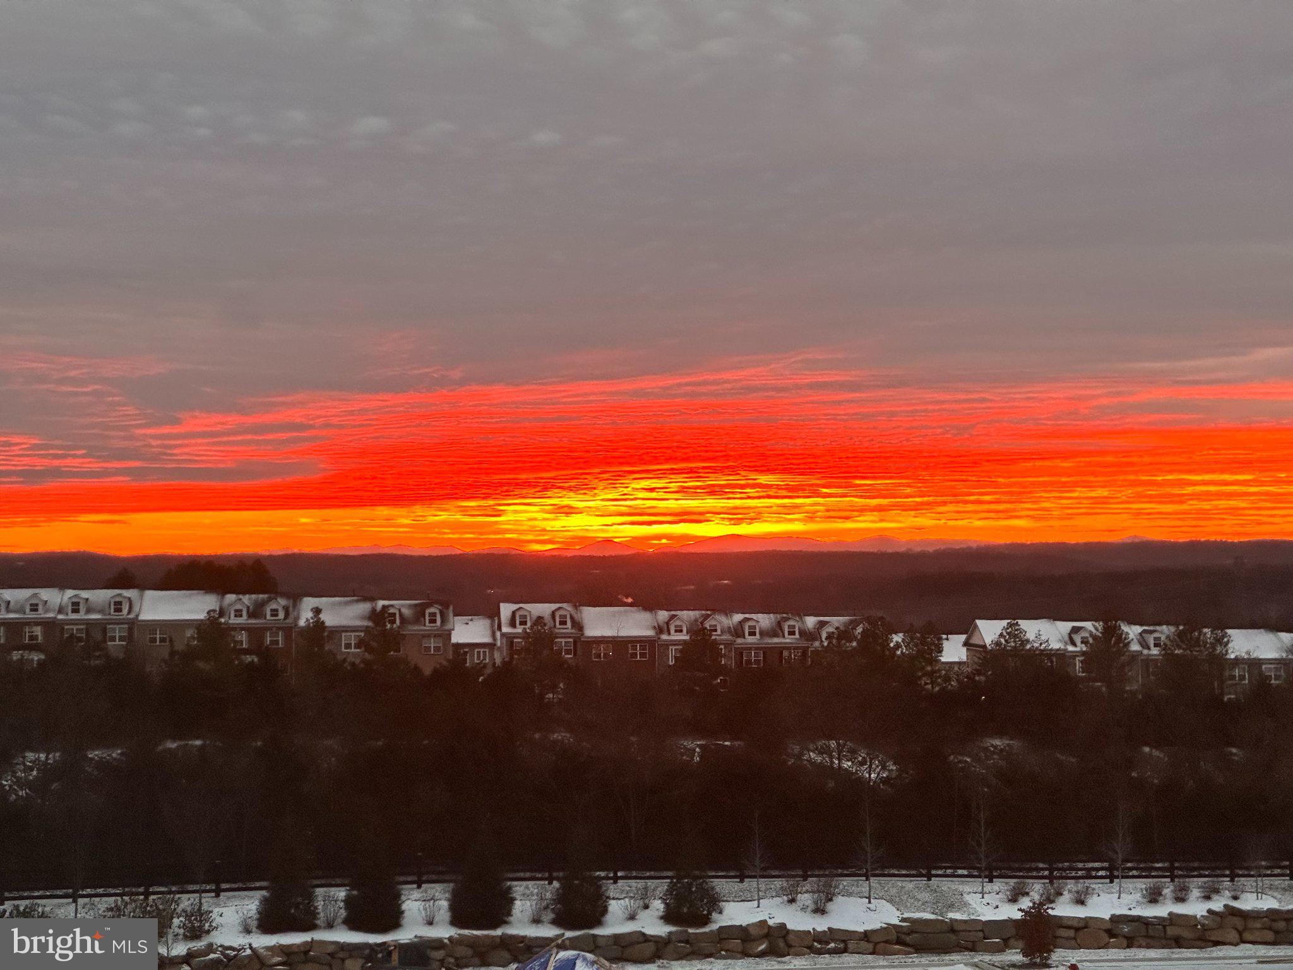
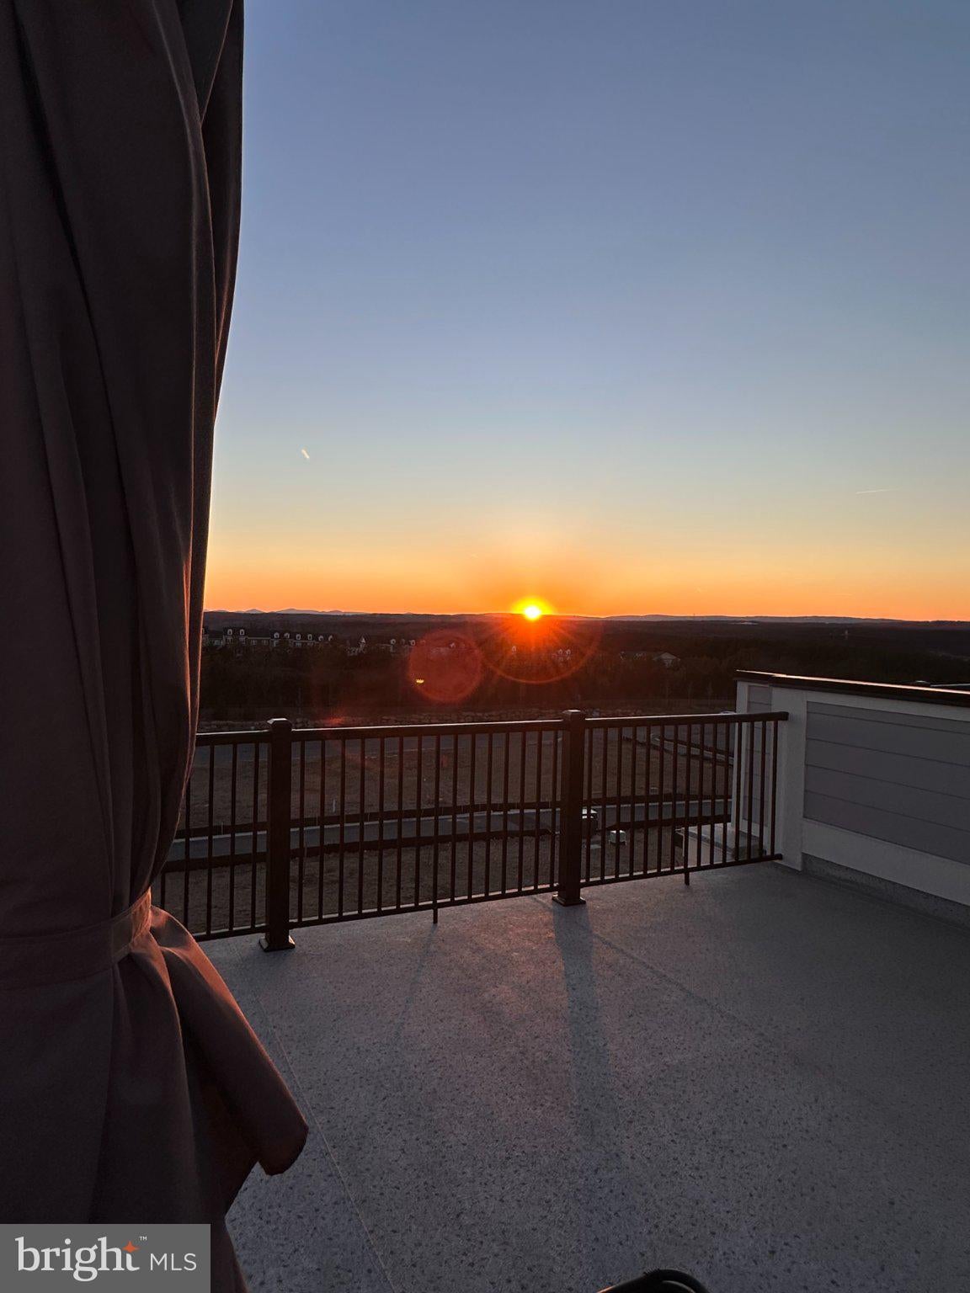
Nestled within the charming Goose Creek Village Condominium community, this exquisite townhouse offers a harmonious blend of luxury and comfort, perfect for those seeking an elevated lifestyle. Sweeping views of the mountains to the West and skylines of Tysons and Reston in the East can be seen from the expansive rooftop terrace, and sunset views are a dream each night. Built in 2024, this residence boasts modern amenities that cater to both relaxation and entertainment. Its location across from the clubhouse and pool extend options for relaxation and entertainment easily. Step inside to discover a spacious 2,942 square feet of thoughtfully designed living space. The open floor plan seamlessly connects the gourmet kitchen, dining area, and family room, creating an inviting atmosphere for gatherings. Enjoy beautiful sunrises from the balcony off the kitchen or relax on the second living room balcony in the summer with a glass of wine. From the kitchen balcony, you can watch and listen to live music playing at the amphitheater near the pool. Natural light floods the home throughout the day. The family room, complete with an electric fireplace, serves as a cozy retreat for relaxation or entertaining guests. Generous walk-in closets in all the bedrooms offer ample storage. With three bedrooms and two and a half bathrooms, this home is designed with space to grow and meet your needs. There's also a bonus room on the main level that can be used as a home office. Step outside to enjoy the community's exceptional amenities, including a refreshing outdoor pool, tennis court, and scenic bike trails. The clubhouse and fitness center put opportunities for socializing and staying active at your fingertips. Additional features include an attached garage with inside access, ensuring your vehicle is protected and easily accessible. Additional parking for guests is opposite the garage next to the clubhouse. The association fee covers essential services such as lawn maintenance, snow removal, and trash collection, allowing you to enjoy a low-maintenance lifestyle. This property is not just a home; it's a gateway to a vibrant community and an exclusive lifestyle. This home is steps away from dining, shopping, yoga, a tea shop and more; and it's a commuter’s dream located close to the toll road and 12 minutes away from Dulles Airport. Experience the perfect blend of luxury, comfort, and convenience in this stunning townhouse.
| 10 hours ago | Listing updated with changes from the MLS® | |
| 22 hours ago | Listing first seen on site |

The real estate listing information is provided by Bright MLS is for the consumer's personal, non-commercial use and may not be used for any purpose other than to identify prospective properties consumer may be interested in purchasing. Any information relating to real estate for sale or lease referenced on this web site comes from the Internet Data Exchange (IDX) program of the Bright MLS. This web site references real estate listing(s) held by a brokerage firm other than the broker and/or agent who owns this web site. The accuracy of all information is deemed reliable but not guaranteed and should be personally verified through personal inspection by and/or with the appropriate professionals. Properties in listings may have been sold or may no longer be available. The data contained herein is copyrighted by Bright MLS and is protected by all applicable copyright laws. Any unauthorized collection or dissemination of this information is in violation of copyright laws and is strictly prohibited. Copyright © 2020 Bright MLS. All rights reserved.
Did you know? You can invite friends and family to your search. They can join your search, rate and discuss listings with you.