


45137 KINCORA DRIVESTERLING, VA 20166
Due to the health concerns created by Coronavirus we are offering personal 1-1 online video walkthough tours where possible.
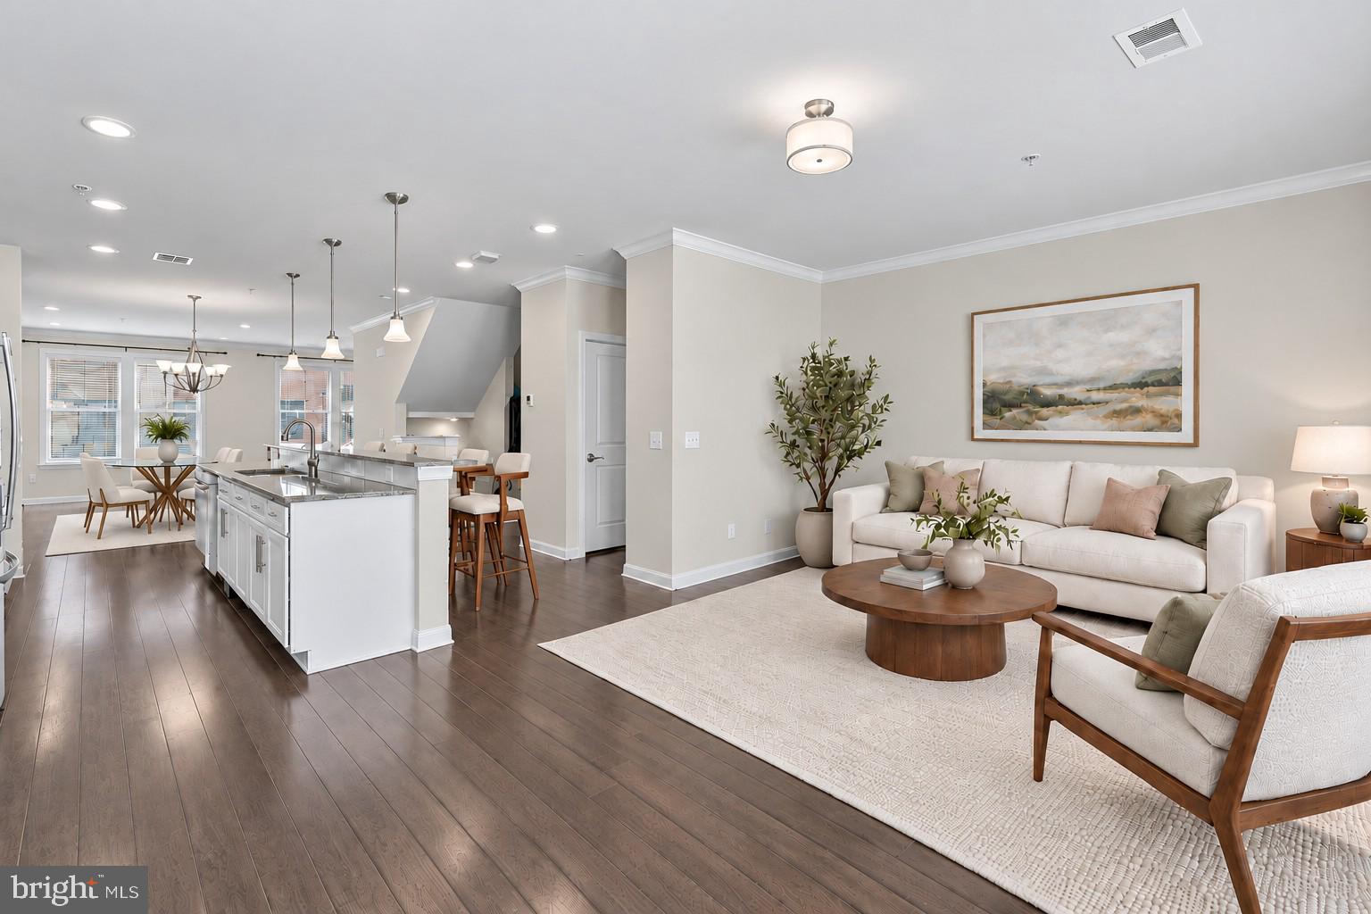
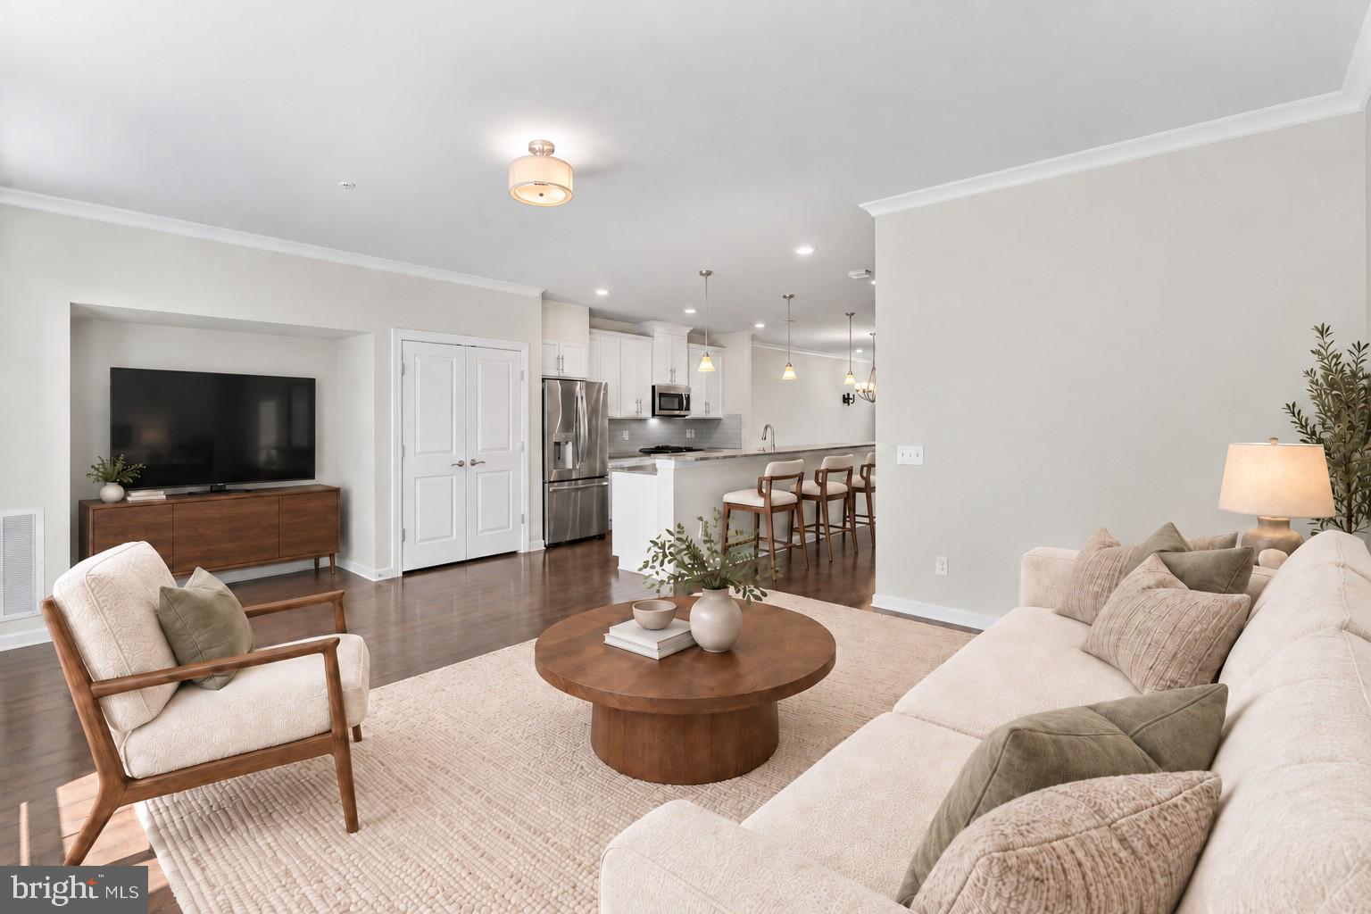
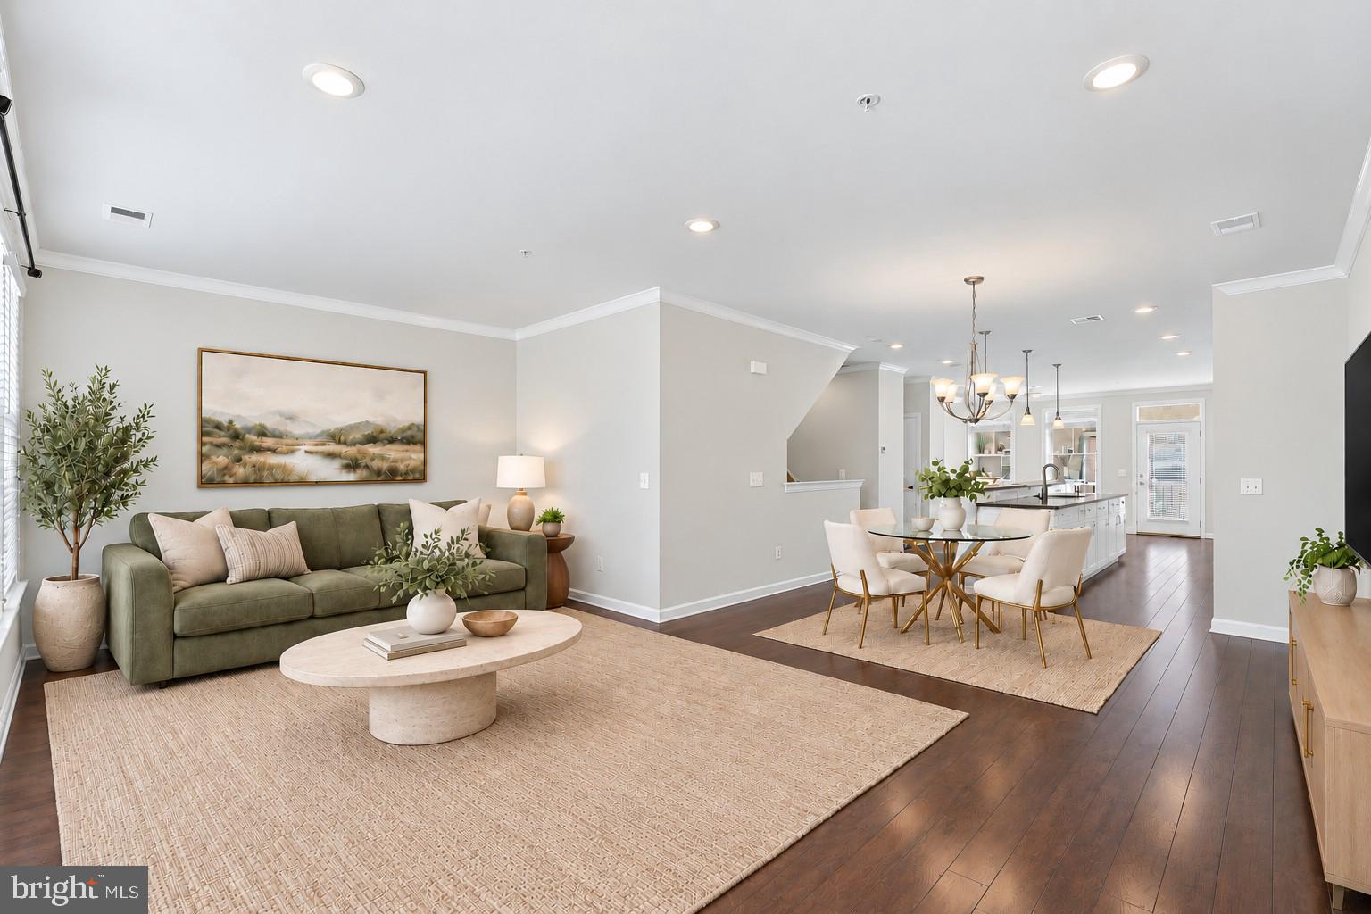

<b>GREAT NEW PRICE + $10,000 TOWARDS BUYER'S CLOSING COSTS!</b> Now offered at <b>$538,835</b> PLUS Seller is offering <b>$10,000 TOWARDS BUYER'S CLOSING COSTS AT SETTLEMENT!</b> | Modern luxury meets low-maintenance living in this beautifully appointed Lennar Stinson model located in the highly desirable Kincora community | This Freshly Painted 3 Bedroom, 2 Full & 1 Half Bath Townhome-Style Penthouse Condo features an Open-Concept Floor Plan, stylish finishes, Brand-New Primary Suite Carpet & a fantastic location close to Shopping, Dining, Commuter Routes, Metro & Dulles Airport | The bright & spacious Main Living Level is designed for both everyday living & entertaining, featuring Wide-Plank Engineered Wood Flooring throughout, an Expansive Living Room, Generous Dining Area & beautiful Center-Island Kitchen complete with Granite Countertops, 42" Cabinetry, Stainless Steel Appliances, 5-Burner Gas Cooktop, Built-In Microwave, Breakfast Bar, Pantry & Designer Backsplash | Just beyond the Family Room, a Private Balcony extends the living space outdoors and provides the perfect spot for morning coffee or unwinding at the end of the day | Upstairs, the spacious Primary Suite features <b>BRAND-NEW CARPETING</b>, Tray Ceiling with Ceiling Fan, Walk-In Closet & beautifully appointed Private Bath with Oversized Glass-Enclosed Shower, Double-Sink Vanity with abundant storage, Private Water Closet & Tile Flooring | 2 additional Bedrooms share a well-appointed Hall Bath, while the convenient Bedroom-Level Laundry Room makes everyday living even easier | The Entry Level offers a welcoming Foyer with interior access to the attached Rear-Load 1-Car Garage, upgraded with Epoxy Flooring, Overhead Storage Racks & Keypad Entry | Private Driveway provides additional parking | Residents of Kincora enjoy a professionally managed community with Water/Sewer, Trash & Snow Removal and Exterior Maintenance included in the $330 Condo Fee | Enjoy Community Events on the Lawn plus the scenic Heron Nature Trail—a riverside park with more than 3 miles of pet-friendly walking trails | <b>FANTASTIC LOUDOUN COUNTY LOCATION</b> near One Loudoun, Route 7, Route 28, Dulles Town Center, Silver Line Metro & Dulles International Airport | <b>ADDITIONAL UPDATES & FEATURES:</b> Fresh Neutral Paint from Top to Bottom (2026) | New Primary Suite Carpet (2026) | New Dishwasher (2026) | New Washing Machine (2025) | Nest Thermostat Management | 2" Blinds Throughout & More | <b>NOW OFFERED AT $538,835 + $10,000 TOWARDS BUYER'S CLOSING COSTS—AN EXCEPTIONAL VALUE & OPPORTUNITY IN KINCORA!</b>
| 6 hours ago | Listing updated with changes from the MLS® | |
| 6 hours ago | Listing first seen on site |

The real estate listing information is provided by Bright MLS is for the consumer's personal, non-commercial use and may not be used for any purpose other than to identify prospective properties consumer may be interested in purchasing. Any information relating to real estate for sale or lease referenced on this web site comes from the Internet Data Exchange (IDX) program of the Bright MLS. This web site references real estate listing(s) held by a brokerage firm other than the broker and/or agent who owns this web site. The accuracy of all information is deemed reliable but not guaranteed and should be personally verified through personal inspection by and/or with the appropriate professionals. Properties in listings may have been sold or may no longer be available. The data contained herein is copyrighted by Bright MLS and is protected by all applicable copyright laws. Any unauthorized collection or dissemination of this information is in violation of copyright laws and is strictly prohibited. Copyright © 2020 Bright MLS. All rights reserved.
Did you know? You can invite friends and family to your search. They can join your search, rate and discuss listings with you.