


POTOMAC GREEN CONDOMINIUM20630 HOPE SPRING TERRACE 303ASHBURN, VA 20147
Due to the health concerns created by Coronavirus we are offering personal 1-1 online video walkthough tours where possible.
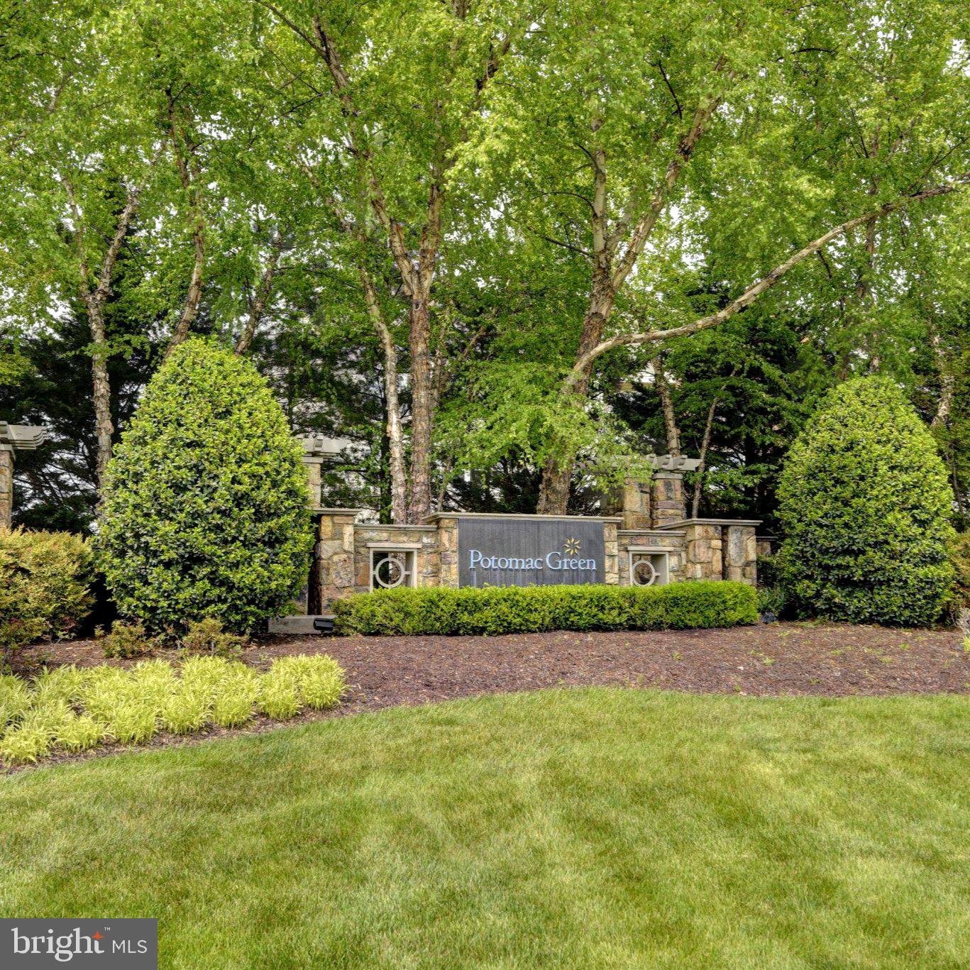
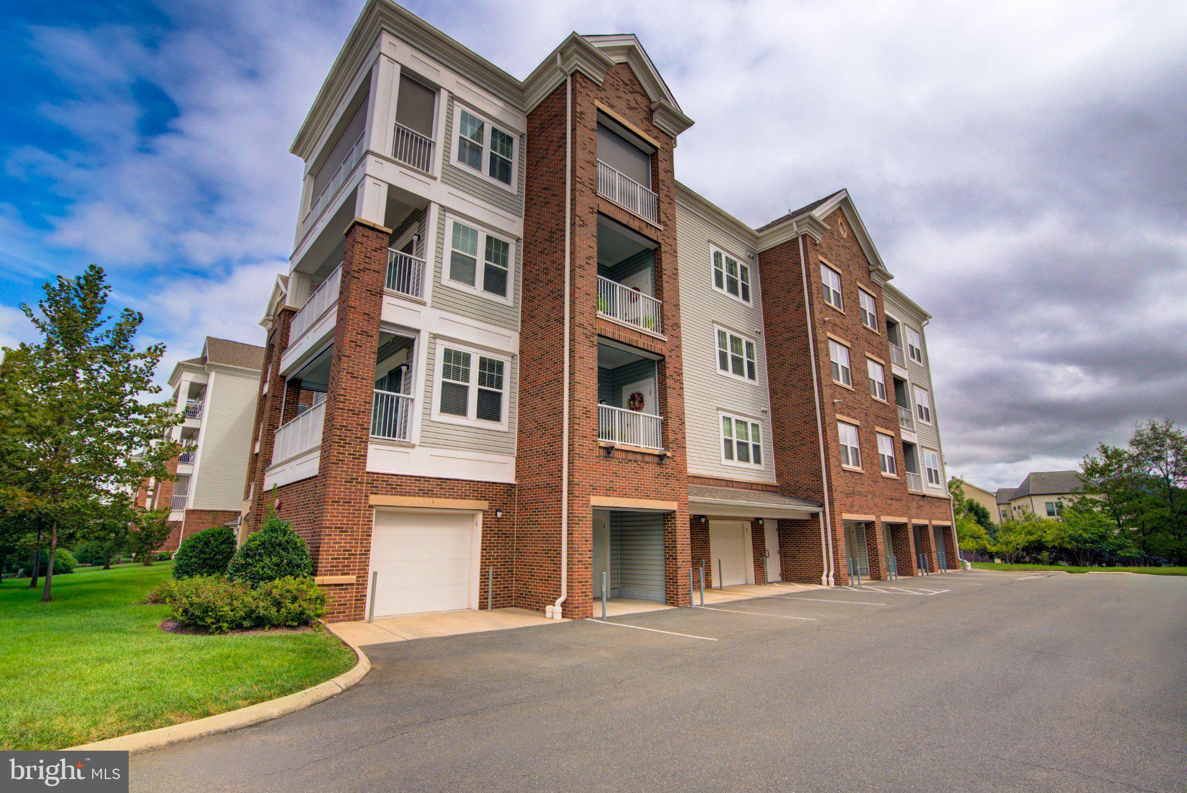
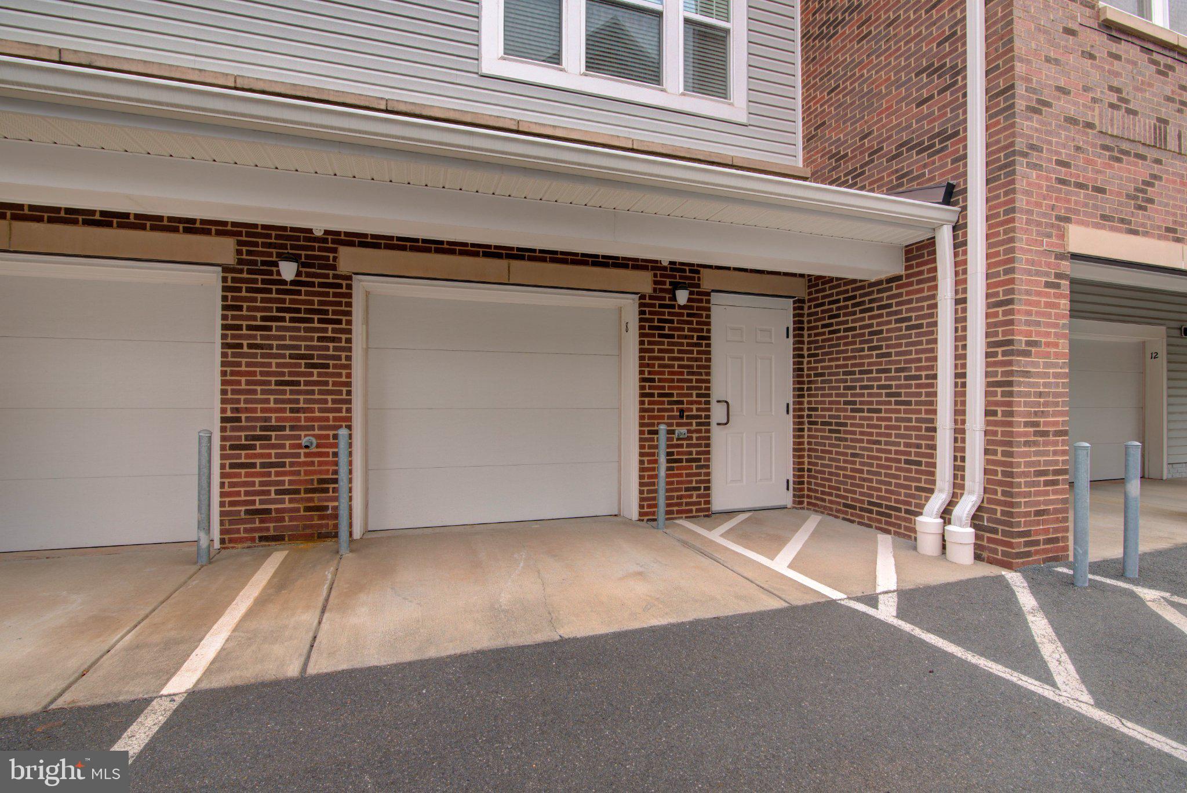
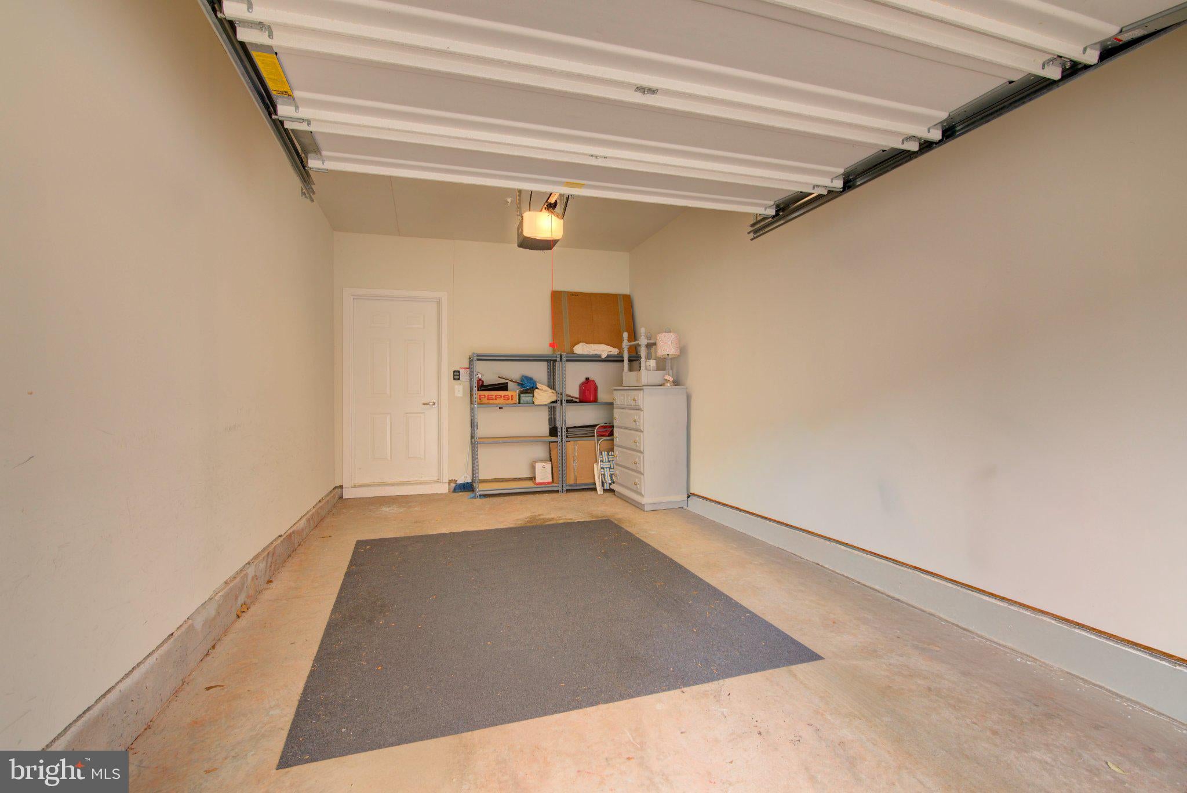
Welcome to Potomac Green, a gated 55+ community in the heart of Ashburn! This inviting third-floor condo offers 1,347 square feet with two bedrooms, two full baths, a private balcony, and a one car garage. Brand-new carpet and HVAC updated in 2023 add comfort and value. The open floor plan connects the living, dining, and kitchen areas, creating comfortable spaces for everyday living and entertaining. The kitchen offers a breakfast area for casual meals, while a separate dining room provides space for gatherings. Natural light fills the living area, which opens to a balcony—an ideal spot for morning coffee or evening relaxation. The primary suite features a walk-in closet, private bath, and dressing/vanity area. The second bedroom offers flexibility for guests or a home office. Wood flooring, ceiling fans, and in-unit washer and dryer hookups complete the home. Potomac Green’s impressive amenities include a 29,000-square-foot community center with a grand ballroom, fitness center, exercise and yoga rooms, and an indoor walking track. Enjoy a year-round indoor pool, seasonal outdoor pool, tennis, pickleball, and bocce courts, plus outdoor trails for walking and biking. Hobby and game rooms, billiards, table tennis, and gardening plots offer even more ways to spend your day. A variety of community activities and clubs—from gardening and book discussions to arts and crafts, dining outings, and yoga—provides opportunities to connect with neighbors and explore new interests. Nearby Potomac Green Park offers a dog park, trails, and recreation areas. One Loudoun’s shopping and dining, Ashburn Senior Center, and INOVA Loudoun Hospital are close by, with convenient access to Route 7 and the Dulles Greenway.
| 22 hours ago | Listing updated with changes from the MLS® | |
| 22 hours ago | Listing first seen on site |

The real estate listing information is provided by Bright MLS is for the consumer's personal, non-commercial use and may not be used for any purpose other than to identify prospective properties consumer may be interested in purchasing. Any information relating to real estate for sale or lease referenced on this web site comes from the Internet Data Exchange (IDX) program of the Bright MLS. This web site references real estate listing(s) held by a brokerage firm other than the broker and/or agent who owns this web site. The accuracy of all information is deemed reliable but not guaranteed and should be personally verified through personal inspection by and/or with the appropriate professionals. Properties in listings may have been sold or may no longer be available. The data contained herein is copyrighted by Bright MLS and is protected by all applicable copyright laws. Any unauthorized collection or dissemination of this information is in violation of copyright laws and is strictly prohibited. Copyright © 2020 Bright MLS. All rights reserved.
Did you know? You can invite friends and family to your search. They can join your search, rate and discuss listings with you.