


43781 BENT CREEK TERRACELEESBURG, VA 20176
Due to the health concerns created by Coronavirus we are offering personal 1-1 online video walkthough tours where possible.
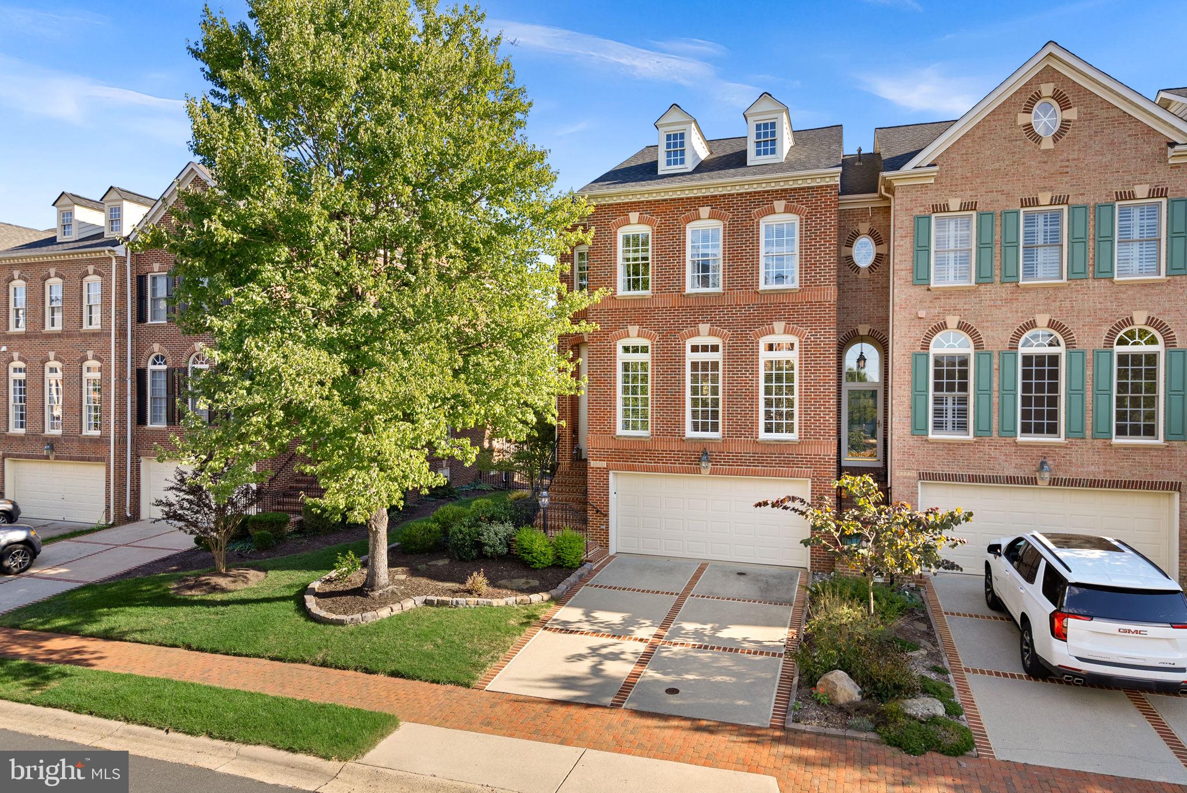
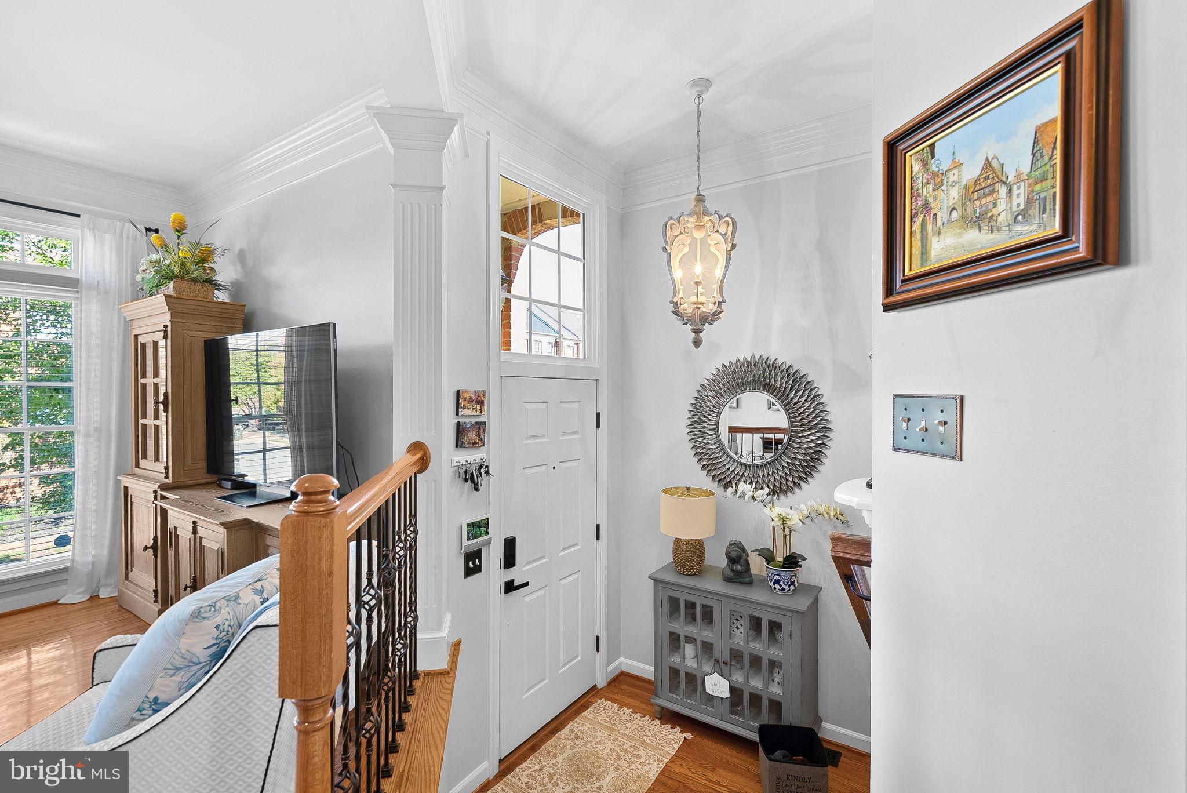
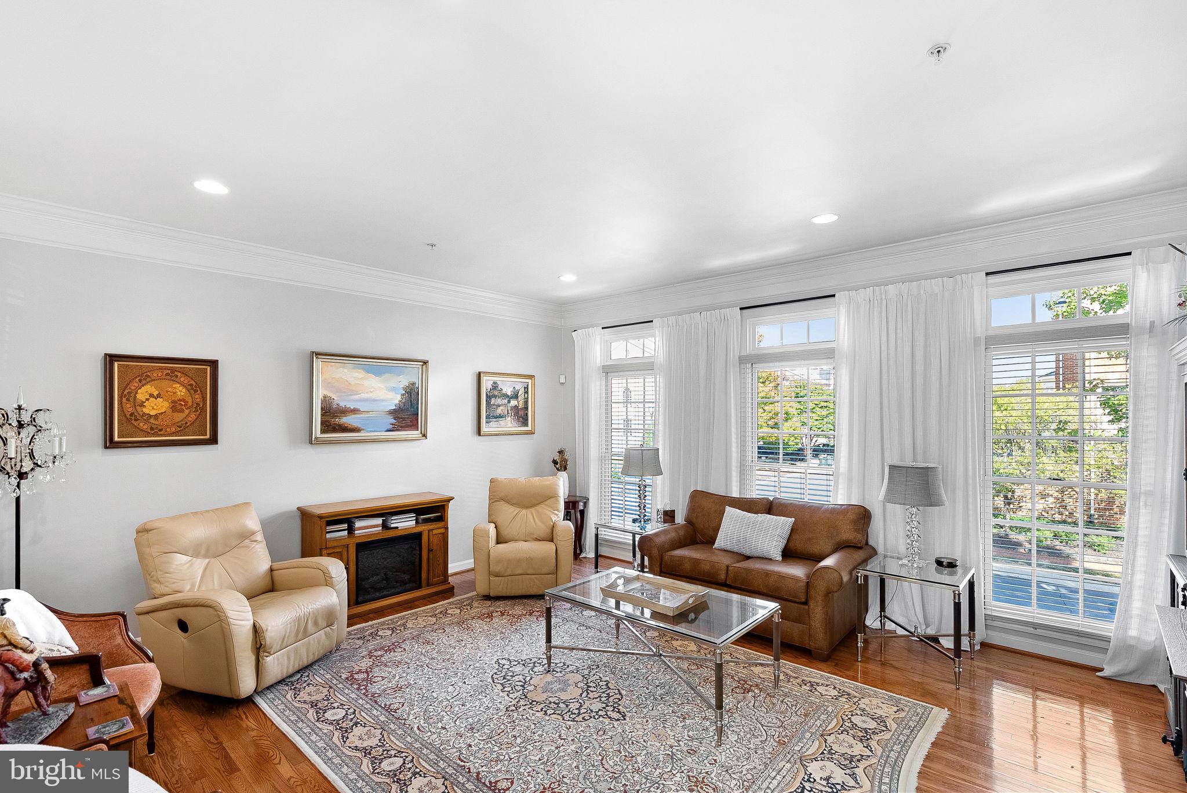
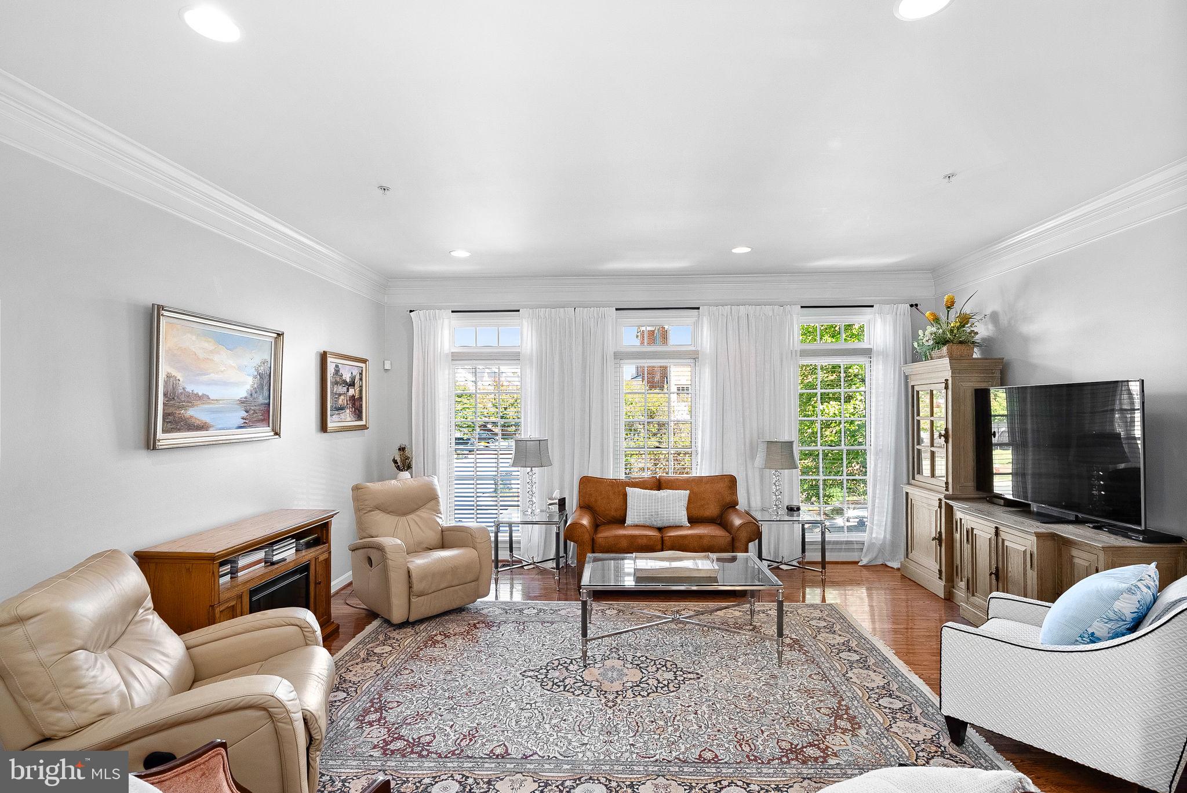
EXCEPTIONAL & RARE RIVER CREEK OPPORTUNITY! Pristine, impeccably renovated BRICK 4-story END-UNIT townhome ideally positioned along Goose Creek, the golf course & parkland, with exceptional views and a private, resort-like setting. Located in sought-after River Creek, a gated Potomac River community, this sophisticated 3-bedroom, 2.5-bath residence offers designer renovation throughout, abundant natural light, and an extraordinary level of finish. New roof, decks & furnace in 2025! Beautiful hardwood & porcelain flooring flows throughout—no carpet anywhere. The designer kitchen features floor-to-ceiling custom wood cabinetry, granite counters & backsplash, custom butcher-block island, Kohler cast-iron enamel sink, and Bosch appliances including double wall ovens with convection microwave and induction cooktop with electric downdraft ventilation. The adjacent breakfast room offers a cozy gas fireplace, while the expansive kitchen-level deck provides an exceptional outdoor living space with custom electric awning and new decking in 2025. The luxurious primary suite features a Restoration Hardware chandelier, expansive Juliette balcony. The spa-inspired primary bath features a Restoration Hardware dual vanity, marble walk-in shower, soaking tub, RH mirrors, and Signature Hardware fixtures. The spacious second full bath has been completely remodeled and expanded, featuring a marble walk-in shower, custom shower system, floor-to-ceiling glass, double-length Restoration Hardware vanity, RH mirror and Signature Hardware fixtures. The flexible 4th-level bonus room offers endless possibilities for an office, media room, studio, exercise space or retreat, plus a walk-in cedar linen closet and abundant storage. The light-filled walkout lower level features a gas fireplace, sitting area, office space and dedicated walk-in laundry with cabinetry, shelving, gas dryer connection, and LG front-load washer/dryer. Experience the exceptional River Creek lifestyle, where the Potomac River, nature and resort-style amenities come together. Residents enjoy beautifully landscaped grounds, scenic walking trails, clubhouse with river views, fitness center, swimming pool, tennis, pickleball with professional clinics, basketball, kayak/canoe launch, community park and garden plots. Golf membership is available. The community also offers an engaging social calendar featuring wine dinners, Author Nights, art shows and seasonal events. Clubhouse, fitness center, tennis/pickleball and Confluence Park are all within walking distance. A rare opportunity to own an exceptional home in one of Leesburg's most distinctive gated communities—where sophisticated living meets the natural beauty of Goose Creek, the Potomac and River Creek's championship golf setting.
| 3 hours ago | Listing first seen on site | |
| 3 hours ago | Listing updated with changes from the MLS® |

The real estate listing information is provided by Bright MLS is for the consumer's personal, non-commercial use and may not be used for any purpose other than to identify prospective properties consumer may be interested in purchasing. Any information relating to real estate for sale or lease referenced on this web site comes from the Internet Data Exchange (IDX) program of the Bright MLS. This web site references real estate listing(s) held by a brokerage firm other than the broker and/or agent who owns this web site. The accuracy of all information is deemed reliable but not guaranteed and should be personally verified through personal inspection by and/or with the appropriate professionals. Properties in listings may have been sold or may no longer be available. The data contained herein is copyrighted by Bright MLS and is protected by all applicable copyright laws. Any unauthorized collection or dissemination of this information is in violation of copyright laws and is strictly prohibited. Copyright © 2020 Bright MLS. All rights reserved.
Did you know? You can invite friends and family to your search. They can join your search, rate and discuss listings with you.