


47582 COMER SQUARESTERLING, VA 20165
Due to the health concerns created by Coronavirus we are offering personal 1-1 online video walkthough tours where possible.
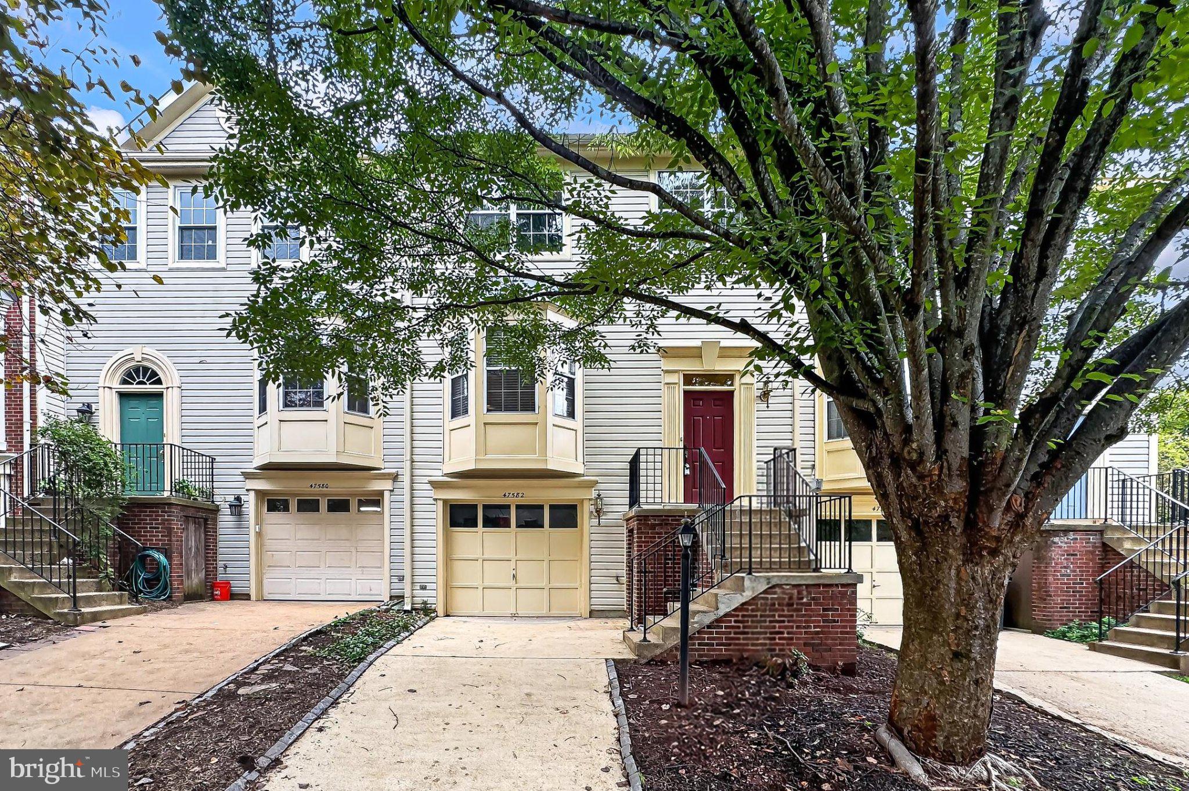
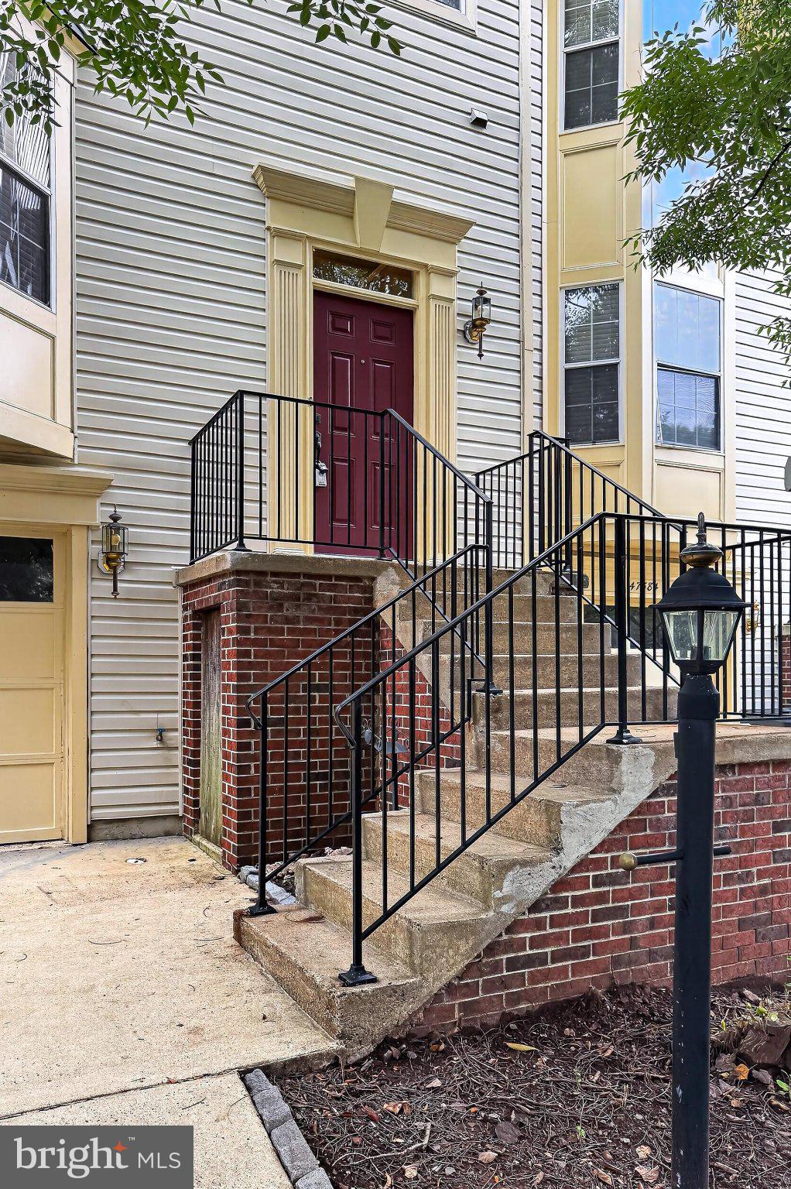
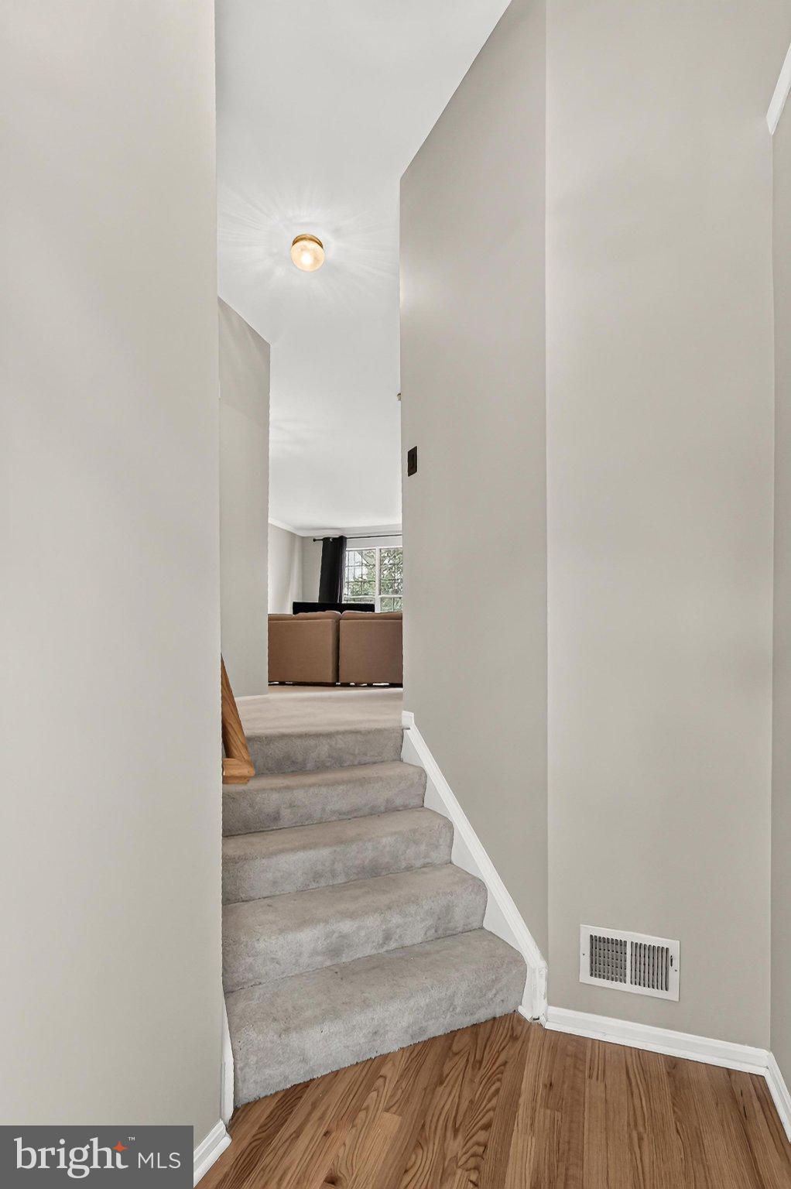
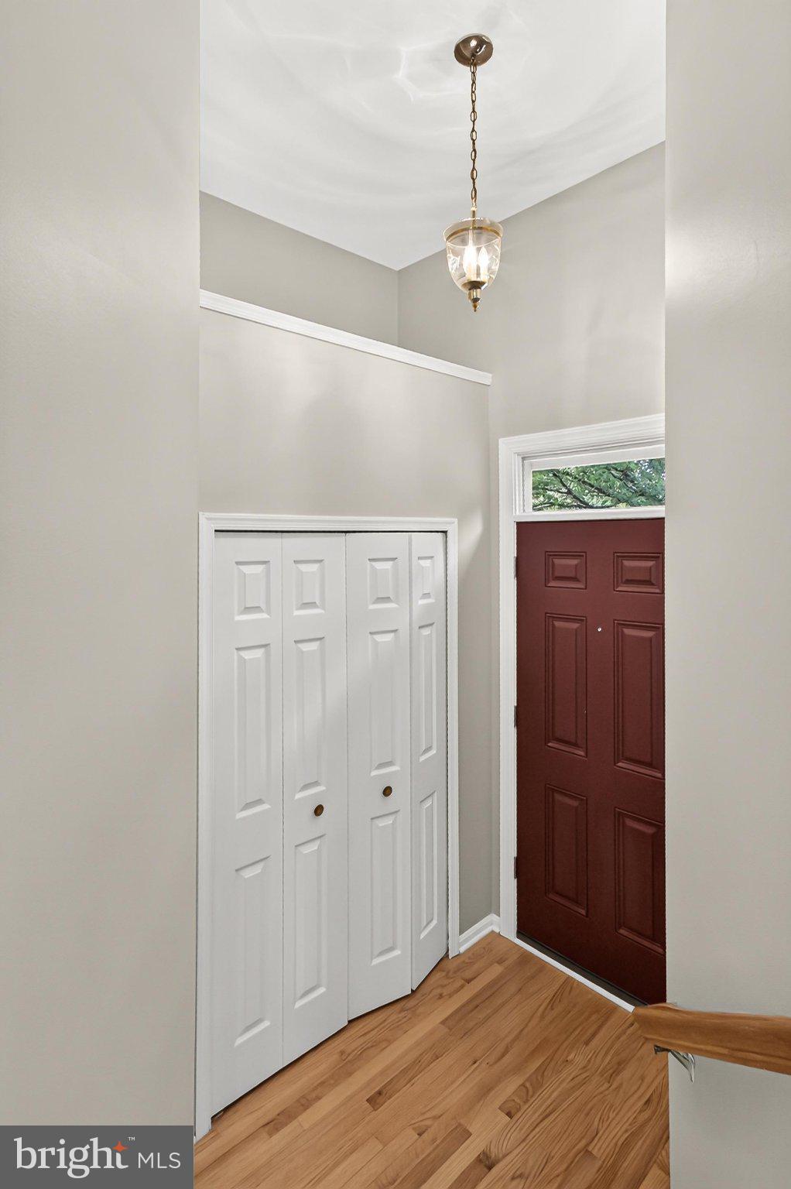
Welcome to 47582 Comer Square in Sterling, Virginia! Nestled in the Cascades community of Potomac Lakes, this lovely 3-bedroom, 2-full-bathroom, 2-half-bathroom interior unit townhome has a contemporary design and layout and is sprinkled with designer finishes. A tailored exterior, attached garage, patio, neutral paint, an open floor plan, and an abundance of windows with transoms are only some of the fine features that make this home so desirable. Fine craftsmanship begins in the foyer as you step down into the living room, where natural light from two walls of windows illuminates earth-toned flooring, neutral paint, and a gas fireplace serving as the focal point of the room. The dining room provides plenty of space for both formal and casual occasions, as a whimsical chandelier adds tailored distinction. The sparkling kitchen will please the enthusiastic chef with extensive 42” cabinetry, quality appliances including a gas range, and a pass-through that creates an open atmosphere perfect for entertaining. Direct garage access and a sliding glass door opening to the walkout patio complement the main level. Upstairs, the family room with its bay window area offers versatile space that can serve as a den, learning center, or home office. A bright and spacious bedroom enjoys a wall-length reach-in closet and easy access to the beautifully appointed hall bath. Continue to the uppermost level, which houses a gracious owner's suite boasting a soaring vaulted ceiling with display ledge, pristine plush carpet, and a walk-in closet plus reach-in closet. The en suite bath features a dual-sink vanity, a sumptuous soaking tub, a glass-enclosed shower, and spa-toned flooring and surround—your own private retreat after a long day. A laundry closet completes the comfort and convenience of this wonderful home. All of this is located in a vibrant community with easy access to the Cascades Parkway, Route 7, the Dulles Access Road, and other major commuting routes. Everyone will enjoy the abundance of shopping, dining, and entertainment experiences in every direction, including nearby Reston Town Center and One Loudoun, while Cascades Marketplace puts all your daily needs right at your fingertips. The picture of style and ease, your new home awaits at Comer Square. Welcome home!
| 21 hours ago | Listing updated with changes from the MLS® | |
| 21 hours ago | Listing first seen on site |

The real estate listing information is provided by Bright MLS is for the consumer's personal, non-commercial use and may not be used for any purpose other than to identify prospective properties consumer may be interested in purchasing. Any information relating to real estate for sale or lease referenced on this web site comes from the Internet Data Exchange (IDX) program of the Bright MLS. This web site references real estate listing(s) held by a brokerage firm other than the broker and/or agent who owns this web site. The accuracy of all information is deemed reliable but not guaranteed and should be personally verified through personal inspection by and/or with the appropriate professionals. Properties in listings may have been sold or may no longer be available. The data contained herein is copyrighted by Bright MLS and is protected by all applicable copyright laws. Any unauthorized collection or dissemination of this information is in violation of copyright laws and is strictly prohibited. Copyright © 2020 Bright MLS. All rights reserved.
Did you know? You can invite friends and family to your search. They can join your search, rate and discuss listings with you.