header text img1
START EXPLORING
WORK WITH US
Save
Ask
Tour
Hide
Share
$1,185,900
New Listing

22932 GOLDEN PLOVER PLACE
BRAMBLETON, VA 20148

Single Family Residence|Coming Soon
4
Beds
5
Total Baths
4
Full Baths
1
Partial Bath
4,053
SqFt
$293
/SqFt
2003
Built
Subdivision:
BRAMBLETON
County:
LOUDOUN
Listing courtesy of RE/MAX Distinctive Real Estate, Inc.

Due to the health concerns created by Coronavirus we are offering personal 1-1 online video walkthough tours where possible.
Call Now: 571-271-8060
Is this the listing for you? We can help make it yours.
571-271-8060
22932 GOLDEN PLOVER PLACE22932 GOLDEN PLOVER PLACE22932 GOLDEN PLOVER PLACE22932 GOLDEN PLOVER PLACE
Save
Ask
Tour
Hide
Share

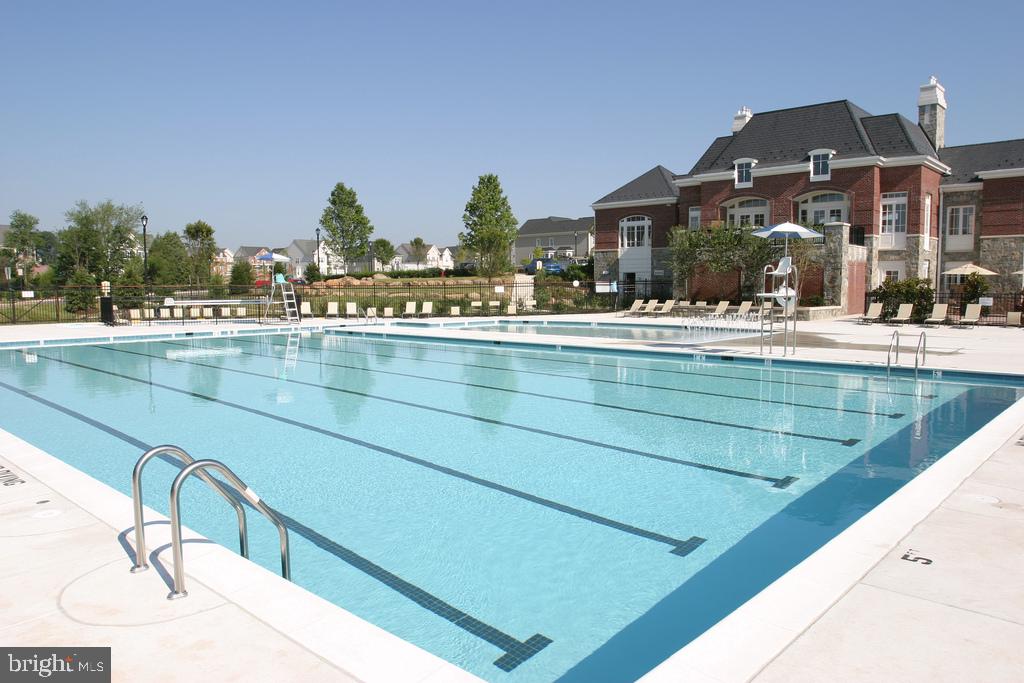
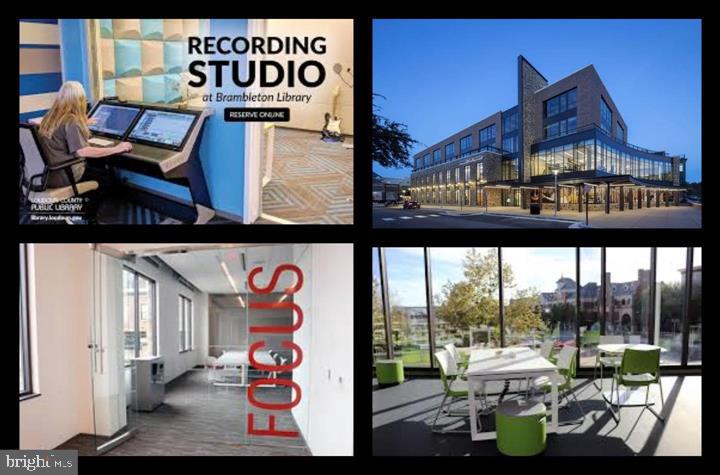
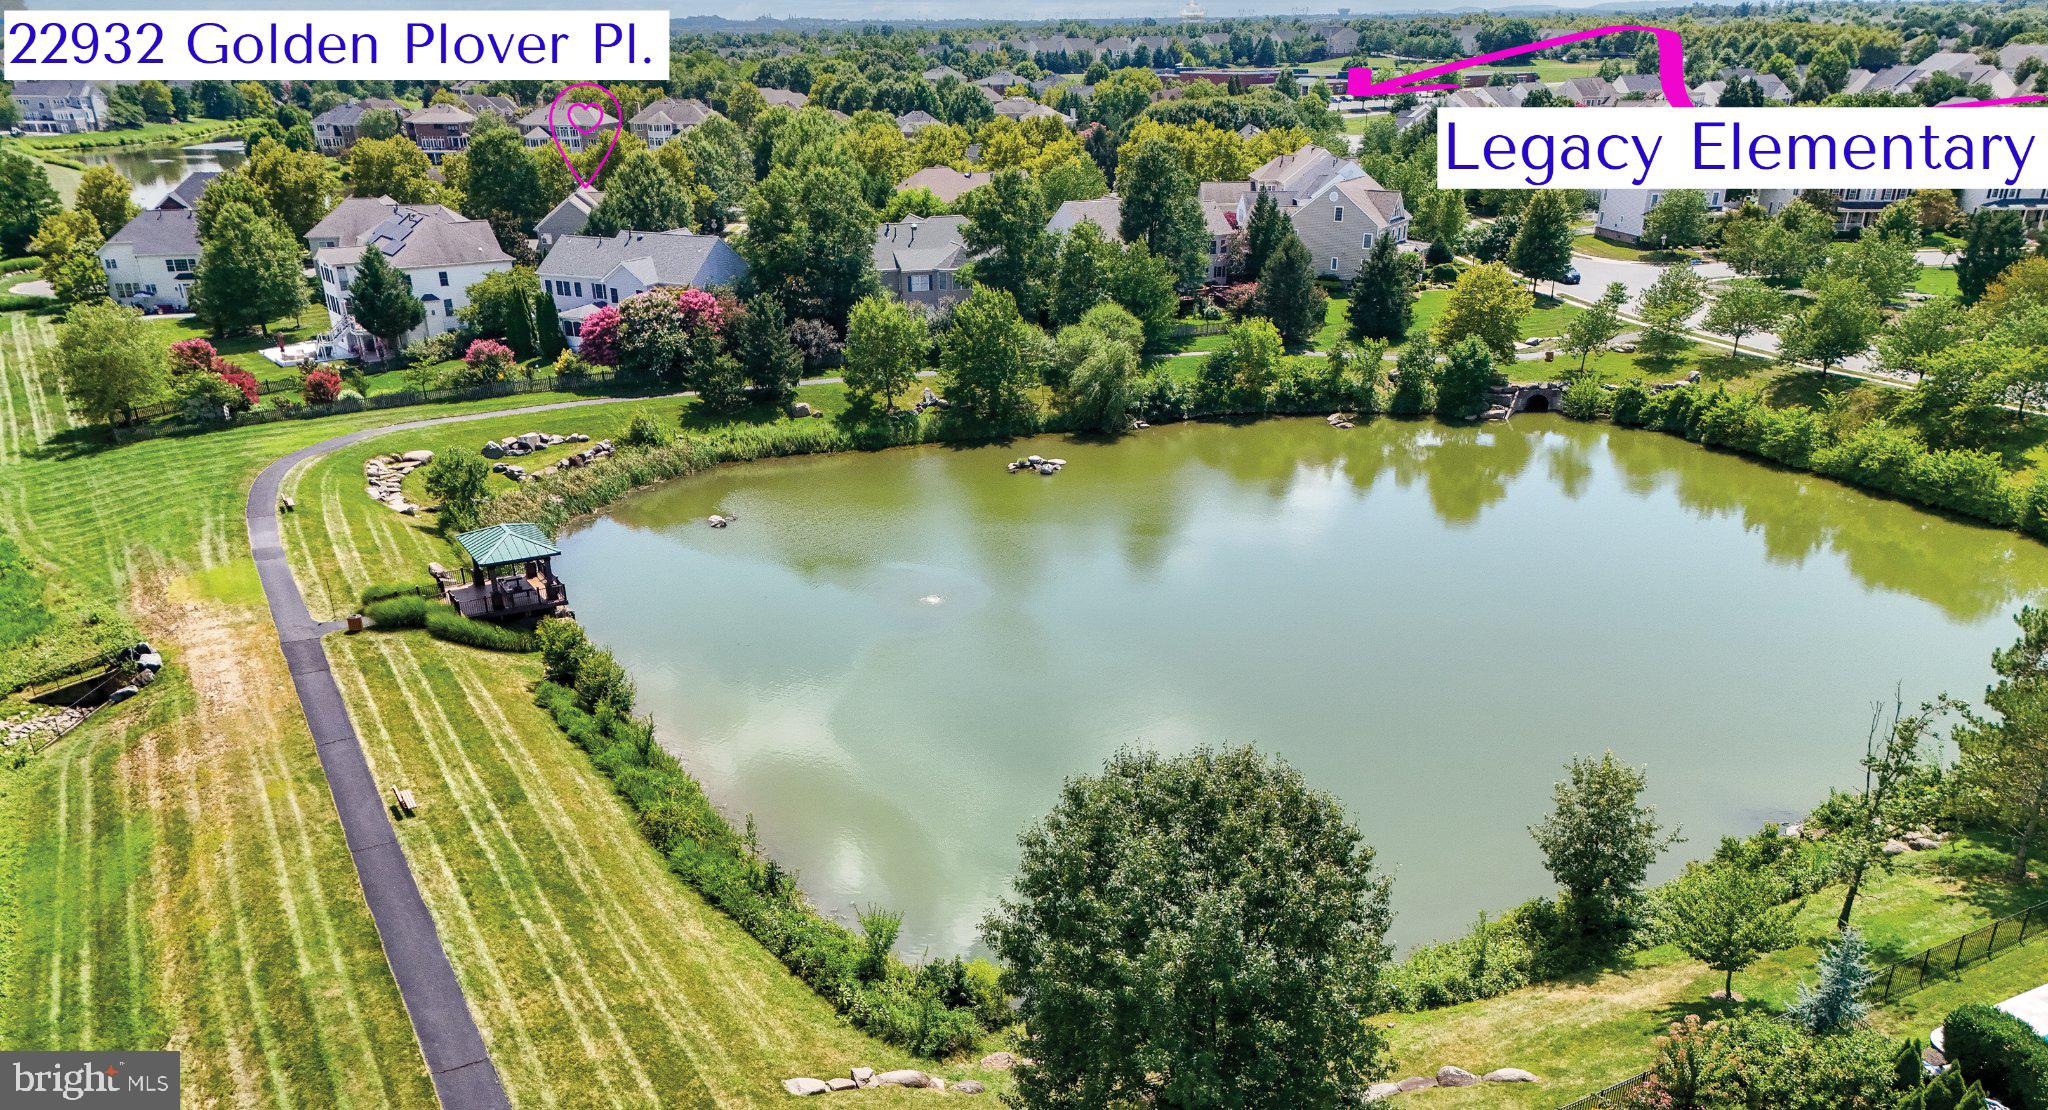
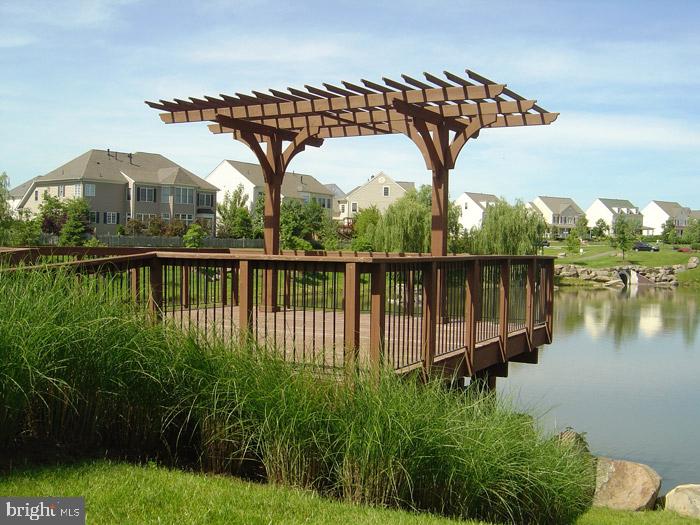
🌟COMING SOON 🌟 <br> <br> • Not every Brambleton location is created equal, and with two stocked ponds, pocket parks, and beloved Legacy Elementary School just steps away, this one feels exceptional! It’s a setting where nature, neighbors, and everyday conveniences come together in perfect Brambleton harmony. <br> <br> • Set on a corner parcel graced by mature trees, established landscaping filled with- hydrangeas, roses, and seasonal blooms- the grounds provide year-round color and a remarkable sense of privacy. Whether relaxing on the covered deck or enjoying one of two patios, the outdoor spaces invite you to slow down and enjoy the seasons. <br> <br> • Inside, updates and enhancements are evident at every turn. Luxury flooring, fresh paint, updated lighting, refreshed baths, new plush carpeting, and a refreshed kitchen with brand-new stainless-steel appliances bring a crisp, current feel to the home. A private office, gracious formal spaces, and an inviting great room with gas fireplace offer plenty of room to work, gather, entertain, and unwind. <br> <br> • Upstairs, the expansive owner's suite and luxury bath are joined by three additional bedrooms, including both ensuite and buddy-bath accommodations. A finished lower level with updated hard-surface flooring, refreshed full bath, adjoining den, and abundant storage adds even more versatility. <br> <br> • School Pyramid: Legacy Elementary, Brambleton and Watson Mountain Middle Schools, Indy High School <br> <br> • Brambleton HOA Features: Community package for Verizon FIOS C&I, 5 Pool Complexes, Tennis and Pickle Ball Courts, 15 acre Legacy Park and an Array of Pockets Parks, Over 10 miles of paved Trails, Several Underpasses, Little Library Boxes, Seasonal Community Events, Trash & Recycling Program and so much more!!

Save
Ask
Tour
Hide
Share
Listing Snapshot
Price 
$1,185,900
Days On Site 
0 Days
Bedrooms 
4
Inside Area (SqFt) 
4,053 sqft
Total Baths 
5
Full Baths 
4
Partial Baths 
1
Lot Size 
0.23 Acres
Year Built 
2003
MLS® Number 
VALO2137202
Status 
Coming Soon
Property Tax 
$9,144
HOA/Condo/Coop Fees 
$207.53 monthly
Sq Ft Source 
Assessor
Friends & Family
Recent Activity
5 hours agoListing updated with changes from the MLS®
7 hours agoListing first seen on site
General Features
Acres 
0.23
Attached Garage 
Yes
Foundation 
Concrete Perimeter
Garage 
Yes
Garage Spaces 
2
Levels 
Three Or More
Parking 
Garage Door OpenerAsphaltOn StreetGarageDrivewayAttached
Parking Spaces 
4
Property Sub Type 
Single Family Residence
Security 
Smoke Detector(s)
Sewer 
Private Sewer
Special Circumstances 
Standard
SqFt Above 
3413
SqFt Below 
640
SqFt Total 
4053
Style 
Transitional
Water Source 
Public
Zoning 
PDH4
Interior Features
Appliances 
Double OvenGas Water HeaterWasherDishwasherDisposalDryerRefrigeratorMicrowaveCooktop
Basement 
Finished
Cooling 
Central AirCeiling Fan(s)ZonedElectric
Fireplace 
Yes
Fireplace Features 
GasStone
Fireplaces 
1
Flooring 
CarpetCeramic TileVinyl
Furnished 
Unfurnished
Heating 
Natural GasZonedForced Air
Interior 
Ceiling Fan(s)Kitchen IslandPantryRecessed LightingWalk-In Closet(s)High CeilingsCrown MoldingOpen Floorplan
Window Features 
Window CoveringsWindow Treatments
Bathroom 2 
Bathroom 3 
Bedroom 2 
Features - Ceiling Fan(s)
Bedroom 3 
Features - Ceiling Fan(s)
Bedroom 4 
Features - Walk-In Closet(s)
Breakfast Room 
Level - Main
Den 
Dining Room 
Level - MainFeatures - Crown Molding
Foyer 
Level - MainFeatures - Crown Molding
Full Bath 
Great Room 
Level - Main
Half Bath 
Level - Main
Kitchen 
Level - MainFeatures - Pantry
Living Room 
Level - MainFeatures - Crown Molding
Office 
Level - Main
Primary Bathroom 
Primary Bedroom 
Features - Ceiling Fan(s), Walk-In Closet(s)
Recreation Room 
Sitting Room 
Storage Room 
Utility Room 
Save
Ask
Tour
Hide
Share
Exterior Features
Construction Details 
Synthetic StuccoVinyl SidingStone
Lot Features 
Corner LotCul-De-SacFront YardPrivate
Patio And Porch 
PatioPorchDeck
Pool Features 
CommunityLap
Roof 
Shingle
Windows/Doors 
Window CoveringsWindow Treatments
Community Features
Association Amenities 
Dog ParkMeeting RoomParty RoomPicnic AreaTennis Court(s)Basketball CourtCable TVJogging PathBoat DockPlaygroundSport Court
Association Fee 
$207.53
Association Fee Frequency 
Monthly
Community Features 
PoolSidewalks
School District 
LOUDOUN COUNTY PUBLIC SCHOOLS
Schools
School District
LOUDOUN COUNTY PUBLIC SCHOOLS
Elementary School
LEGACY
Middle School
BRAMBLETON
High School
INDEPENDENCE
Listing courtesy of RE/MAX Distinctive Real Estate, Inc.


The real estate listing information is provided by Bright MLS is for the consumer's personal, non-commercial use and may not be used for any purpose other than to identify prospective properties consumer may be interested in purchasing. Any information relating to real estate for sale or lease referenced on this web site comes from the Internet Data Exchange (IDX) program of the Bright MLS. This web site references real estate listing(s) held by a brokerage firm other than the broker and/or agent who owns this web site. The accuracy of all information is deemed reliable but not guaranteed and should be personally verified through personal inspection by and/or with the appropriate professionals. Properties in listings may have been sold or may no longer be available. The data contained herein is copyrighted by Bright MLS and is protected by all applicable copyright laws. Any unauthorized collection or dissemination of this information is in violation of copyright laws and is strictly prohibited. Copyright © 2020 Bright MLS. All rights reserved.

Neighborhood & Commute
Source: Walkscore
Save
Ask
Tour
Hide
Share