


36906 N FORK ROADPURCELLVILLE, VA 20132
Due to the health concerns created by Coronavirus we are offering personal 1-1 online video walkthough tours where possible.
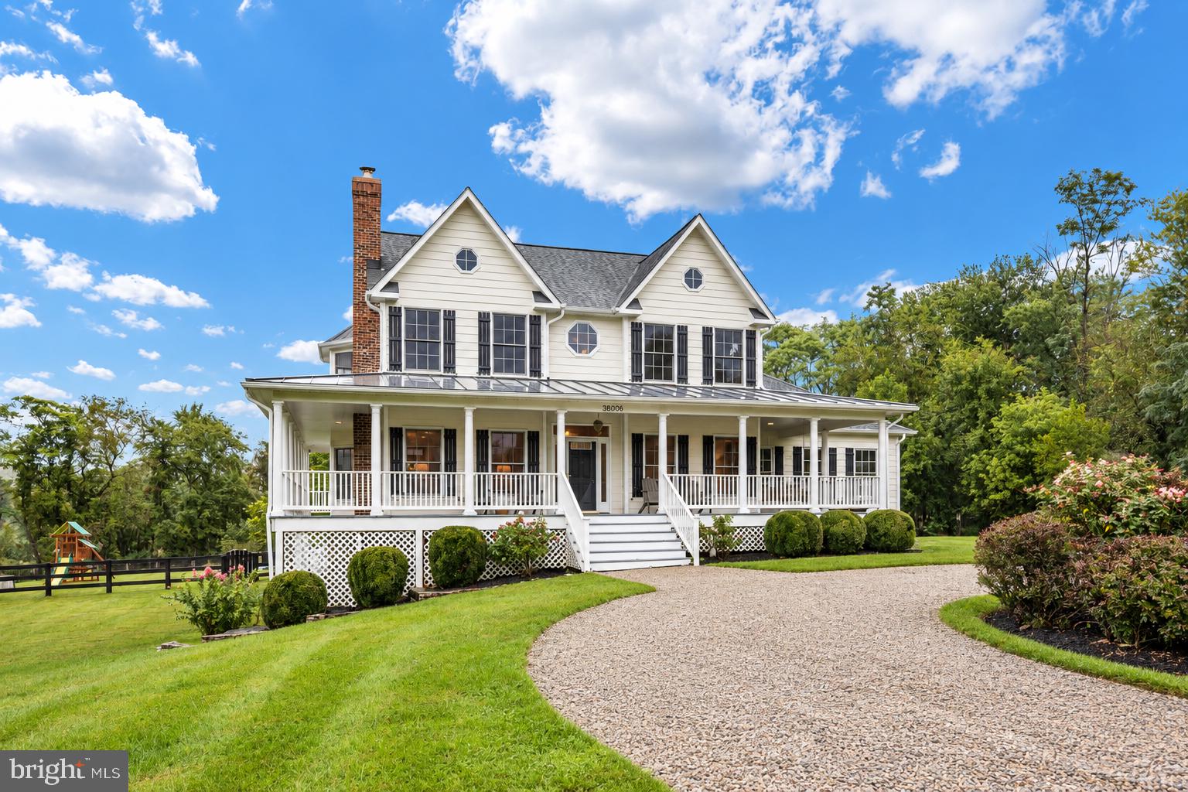
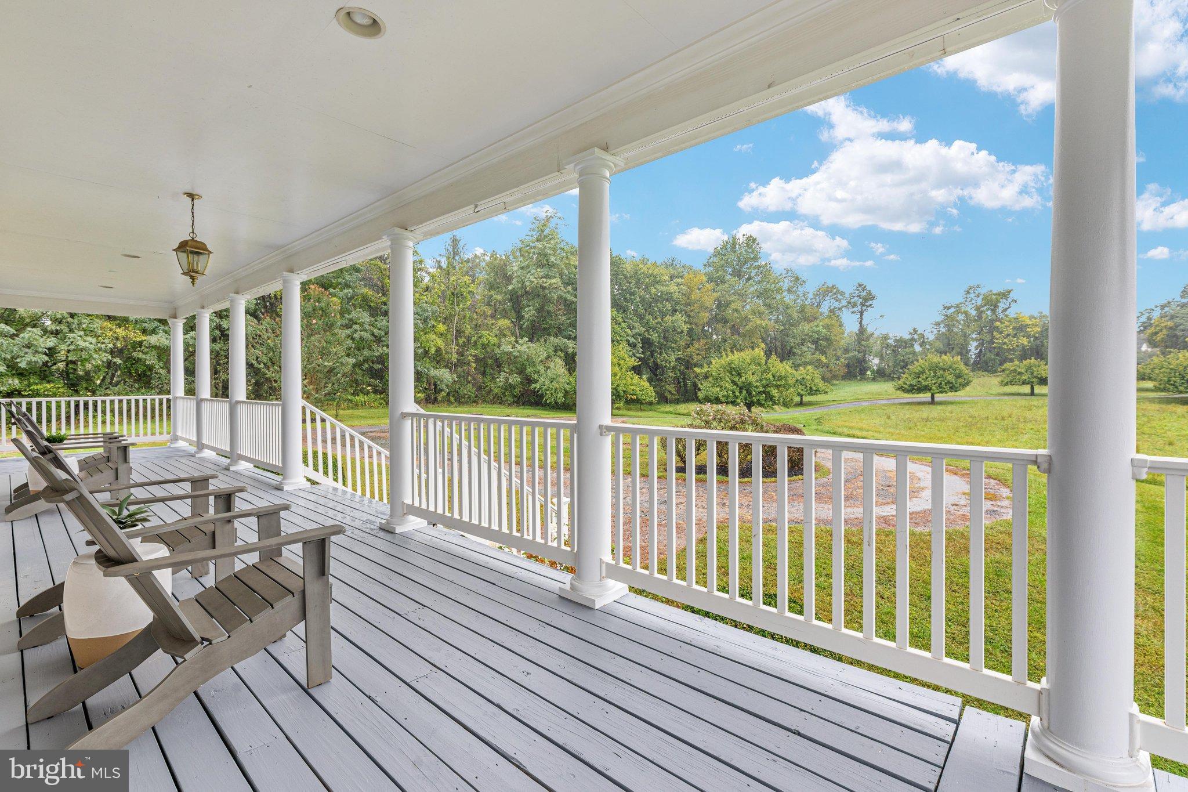
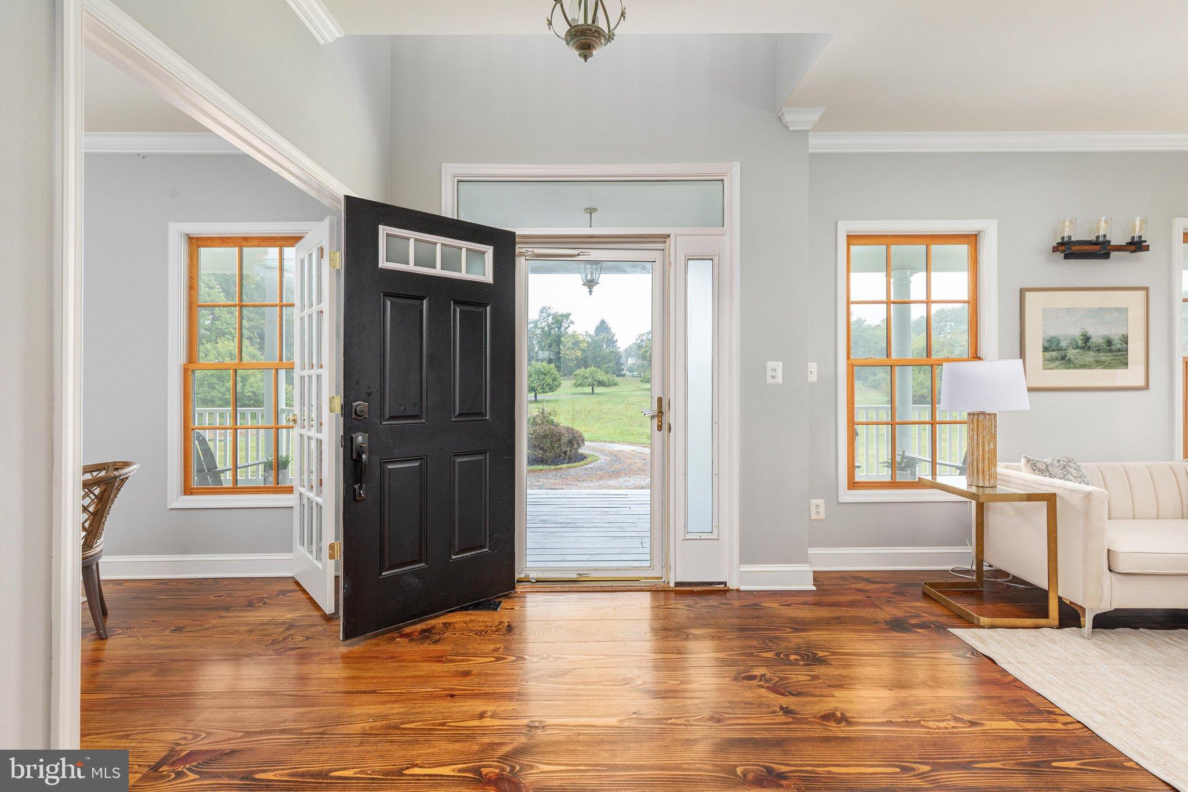
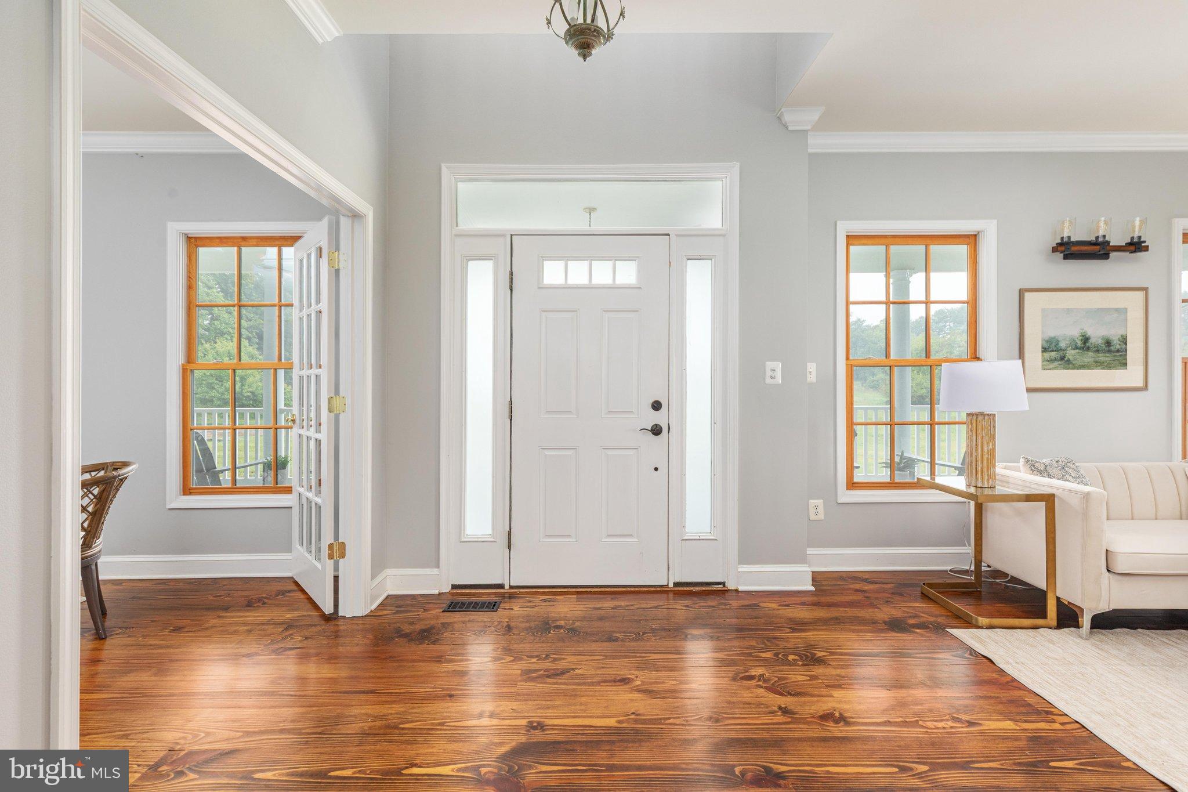
If you are looking for a home where you can touch some actual (and proverbial) grass, this is it. 36906 N Fork Rd is a true gem, set on 7.1 acres with a wraparound covered porch that feels like a natural extension of the home. Built in 2003, the home feels like it has a longer history. Zoned AR-1, with Land Use Approval. From the wide-plank hardwoods on the main level to the natural wood windows and doors, the timeless kitchen, the soaking tub in the primary suite, and the way the home itself is tucked back off North Fork Rd, you will truly feel like you have crossed the threshold from 2026 into a bygone era. 18 SEER HVAC (2020), water heater (2020), Roof (2025), Water filtration system (2020). Hardiplank siding, architectural shingles on the main roof, a metal roof on the wraparound porch, a generator, a 3-car garage with room for additional storage and tools, a brand-new double vanity in the primary suite, brand-new carpet in the basement, and all-new paint throughout the home. Oversized shed. Playground equipment. Room for a vegetable garden. Views of the Blue Ridge Mountains from the backyard. Privacy in spades. Daylight in droves. Serenity for days.
| 2 hours ago | Listing first seen on site | |
| 2 hours ago | Listing updated with changes from the MLS® |

The real estate listing information is provided by Bright MLS is for the consumer's personal, non-commercial use and may not be used for any purpose other than to identify prospective properties consumer may be interested in purchasing. Any information relating to real estate for sale or lease referenced on this web site comes from the Internet Data Exchange (IDX) program of the Bright MLS. This web site references real estate listing(s) held by a brokerage firm other than the broker and/or agent who owns this web site. The accuracy of all information is deemed reliable but not guaranteed and should be personally verified through personal inspection by and/or with the appropriate professionals. Properties in listings may have been sold or may no longer be available. The data contained herein is copyrighted by Bright MLS and is protected by all applicable copyright laws. Any unauthorized collection or dissemination of this information is in violation of copyright laws and is strictly prohibited. Copyright © 2020 Bright MLS. All rights reserved.