


1604 WOODBRIDGE COURT NELEESBURG, VA 20176
Due to the health concerns created by Coronavirus we are offering personal 1-1 online video walkthough tours where possible.
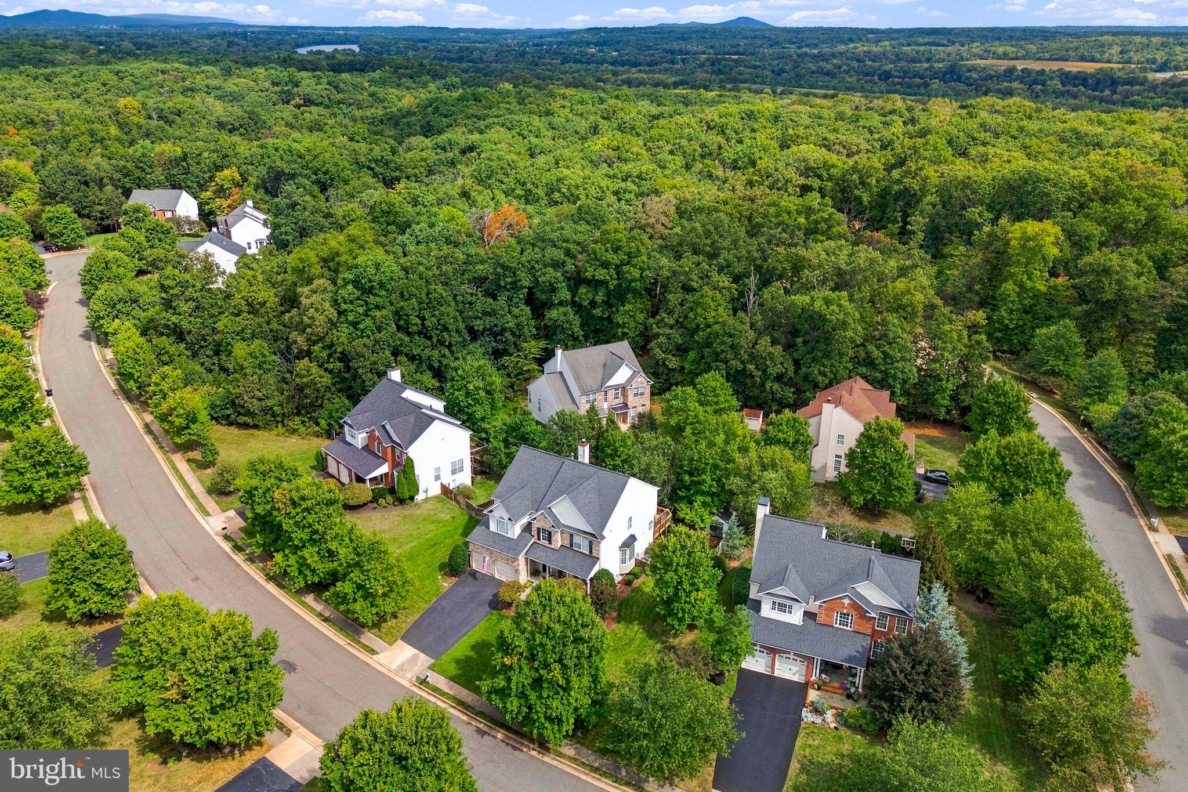
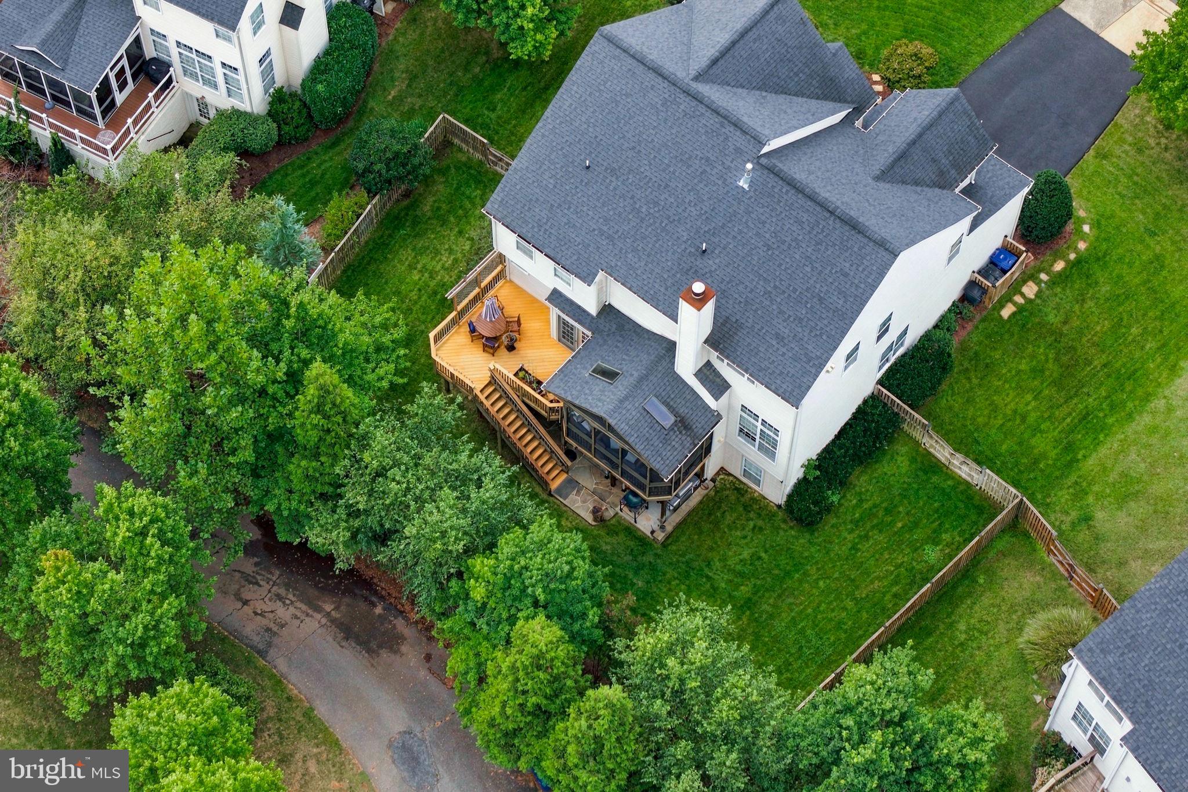
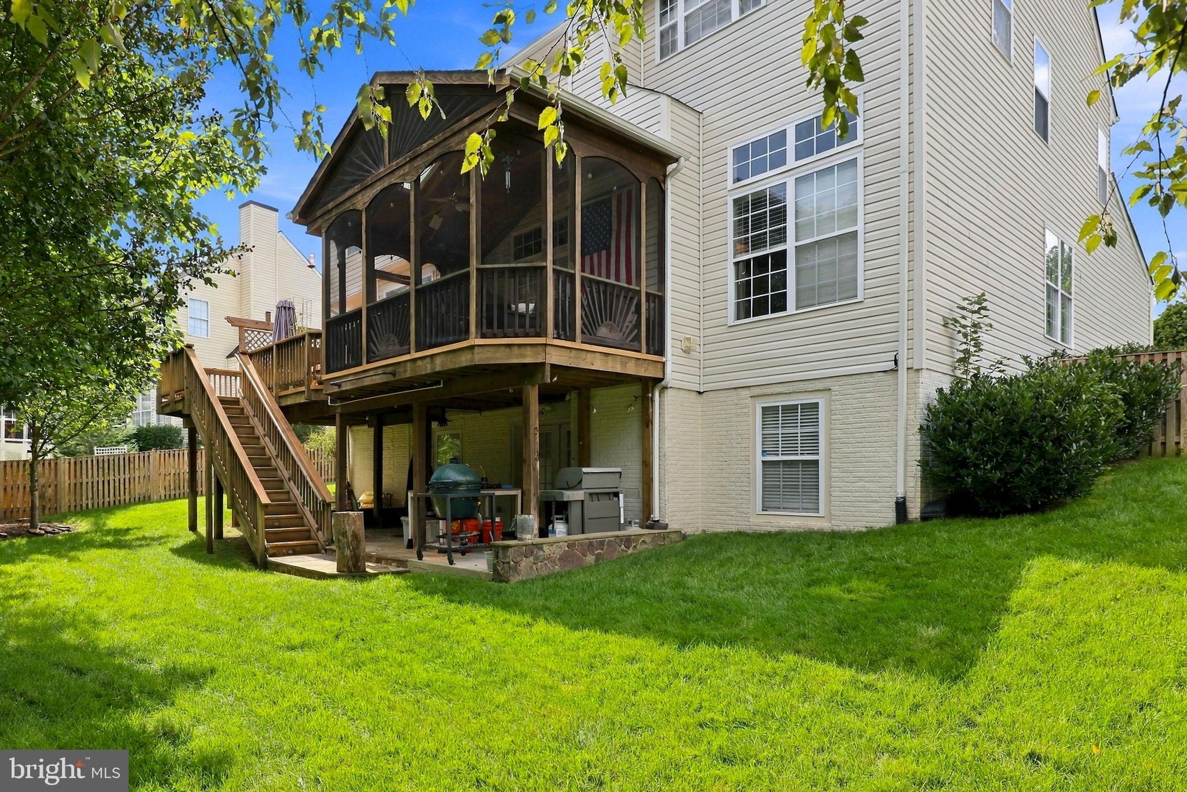
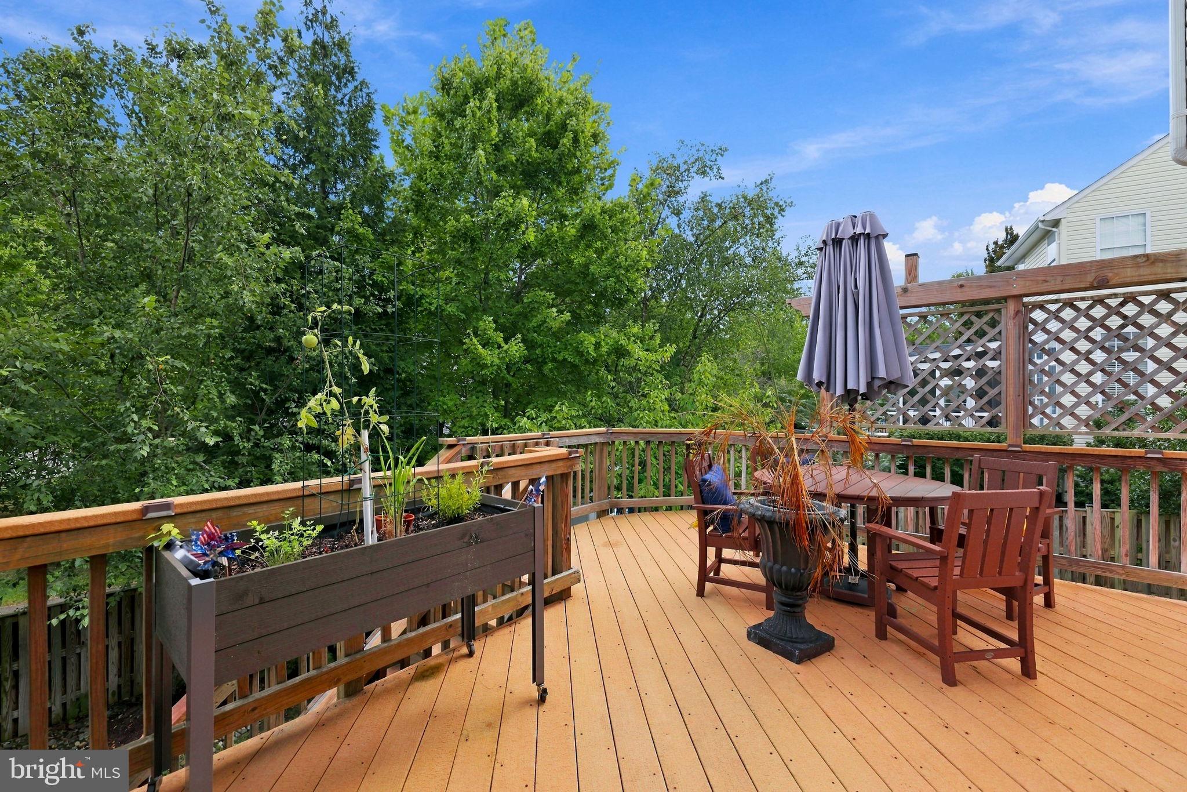
Welcome to 1604 Woodbridge Ct NE, a spacious 6-bedroom, 4-full-bath home tucked away on a quiet cul-de-sac in the desirable Potomac Crossing community. Ideally located just minutes from Historic Downtown Leesburg, shopping, dining, parks, recreation, and major commuter routes, this home offers an exceptional combination of space, comfort, and convenience. The main level features a welcoming living room, formal dining room, bedroom/office, and an expansive family room with soaring ceilings, large windows, abundant natural light, and a cozy fireplace. The open kitchen offers granite countertops, stainless steel appliances, and easy access to the family room—ideal for everyday living and entertaining. Beautiful crown molding and wainscoting add elegant detail throughout the main level. Upstairs, the impressive owner’s suite provides a generous sitting area perfect for a home office or private retreat, two spacious walk-in closets, and a luxurious bath with a jetted tub. Three additional bedrooms, a full bath, and convenient upper-level laundry complete the second floor (GE Profile w/d 2026). The fully finished walk-out lower level adds exceptional living space with a large recreation room, bedroom, full bath, and bonus room ideal for a gym, hobby room, or flexible guest space. Built-in cabinetry and bookshelves provide abundant storage, while newly installed flooring and newly carpeted stairs and bedroom add a fresh, updated feel. The recreation room includes ceiling speaker wiring and walks out to a private flagstone patio beneath the deck. An unfinished storage area includes shelving and a utility sink. Outdoor living is equally inviting with a screened porch, expansive deck, patio, landscaped yard, privacy fence installed in 2021, and an 8x10 storage shed. The fenced backyard is ideal for pets, play, gardening, or relaxing outdoors. Additional highlights include a reverse-osmosis water tap at the kitchen sink, two HVAC zones, 2020 primary HVAC, 2016 upper-level HVAC, 2018 roof, two-car garage, and convenient exterior trash-bin storage. Potomac Crossing amenities include parks, hiking trails, a community pool, and maintained common areas. Enjoy easy access to Balls Bluff Regional Park and its scenic trails along the Potomac River, nearby water access and boat ramp, Balls Bluff Elementary School, Ida Lee Recreation Center, Leesburg Premium Outlets, local breweries and wineries, Lucketts, Tally Ho Theater, and the many restaurants and shops of Historic Downtown Leesburg. A rare opportunity to enjoy generous living space in a peaceful cul-de-sac setting with outstanding access to everything Leesburg has to offer.
| 13 hours ago | Listing updated with changes from the MLS® | |
| 14 hours ago | Listing first seen on site |

The real estate listing information is provided by Bright MLS is for the consumer's personal, non-commercial use and may not be used for any purpose other than to identify prospective properties consumer may be interested in purchasing. Any information relating to real estate for sale or lease referenced on this web site comes from the Internet Data Exchange (IDX) program of the Bright MLS. This web site references real estate listing(s) held by a brokerage firm other than the broker and/or agent who owns this web site. The accuracy of all information is deemed reliable but not guaranteed and should be personally verified through personal inspection by and/or with the appropriate professionals. Properties in listings may have been sold or may no longer be available. The data contained herein is copyrighted by Bright MLS and is protected by all applicable copyright laws. Any unauthorized collection or dissemination of this information is in violation of copyright laws and is strictly prohibited. Copyright © 2020 Bright MLS. All rights reserved.
Did you know? You can invite friends and family to your search. They can join your search, rate and discuss listings with you.