


201 N 33RD STREETPURCELLVILLE, VA 20132
Due to the health concerns created by Coronavirus we are offering personal 1-1 online video walkthough tours where possible.
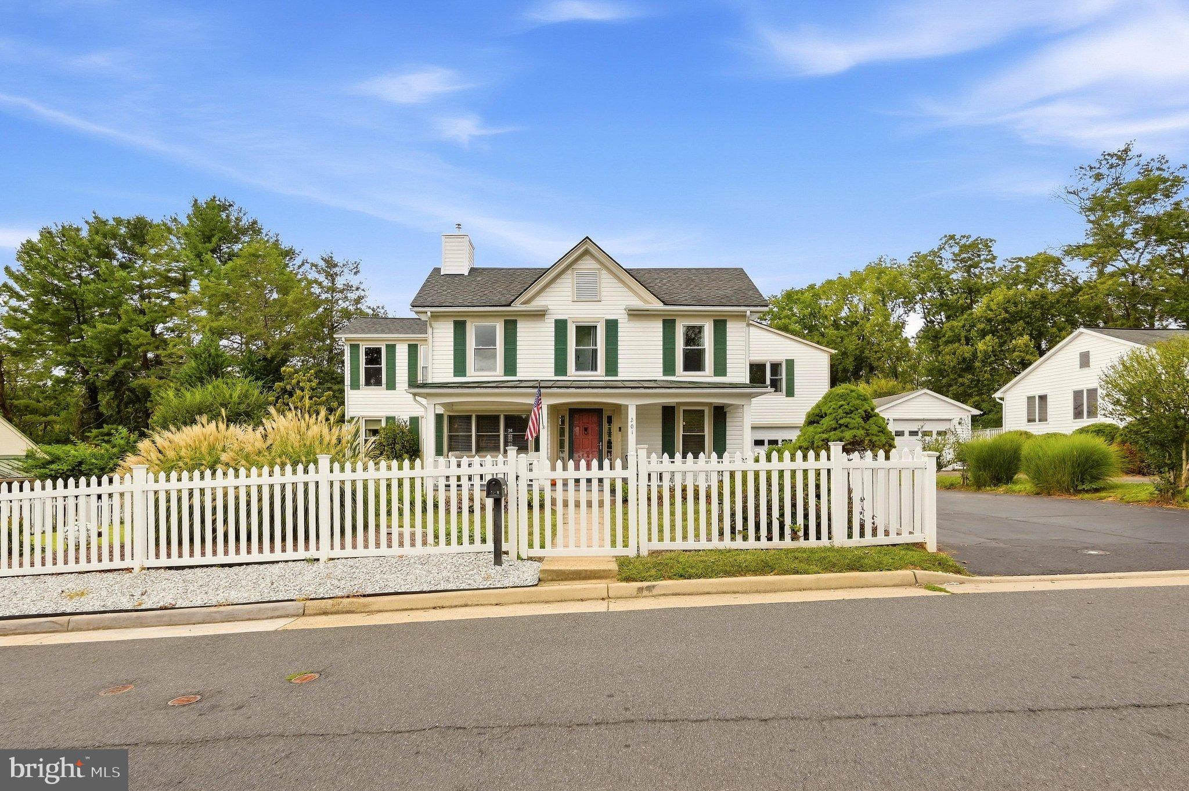
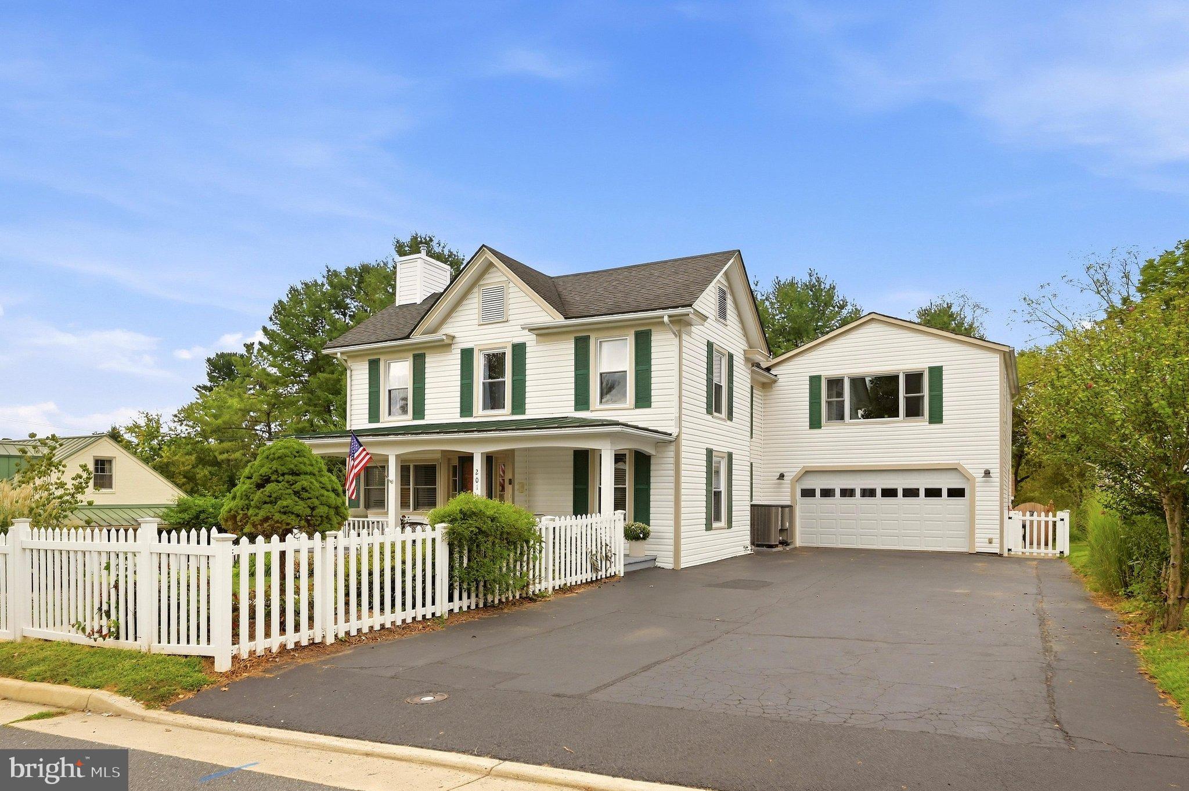
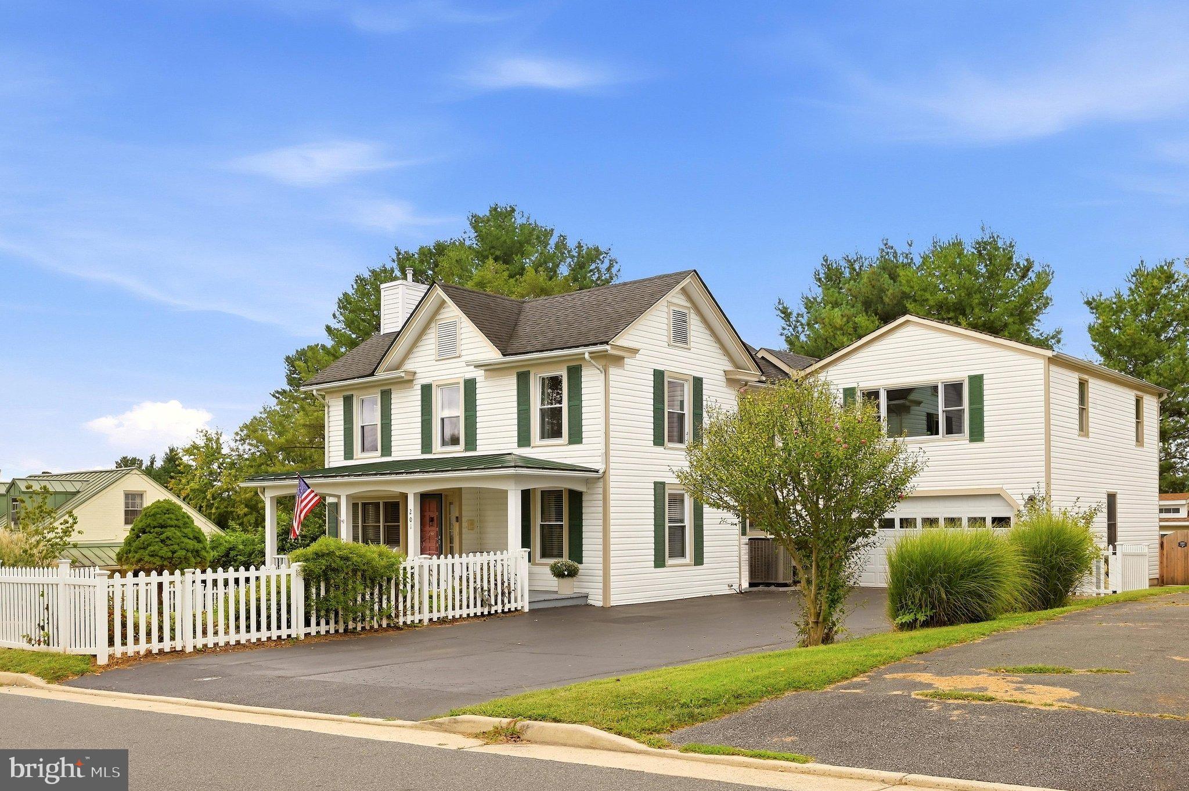
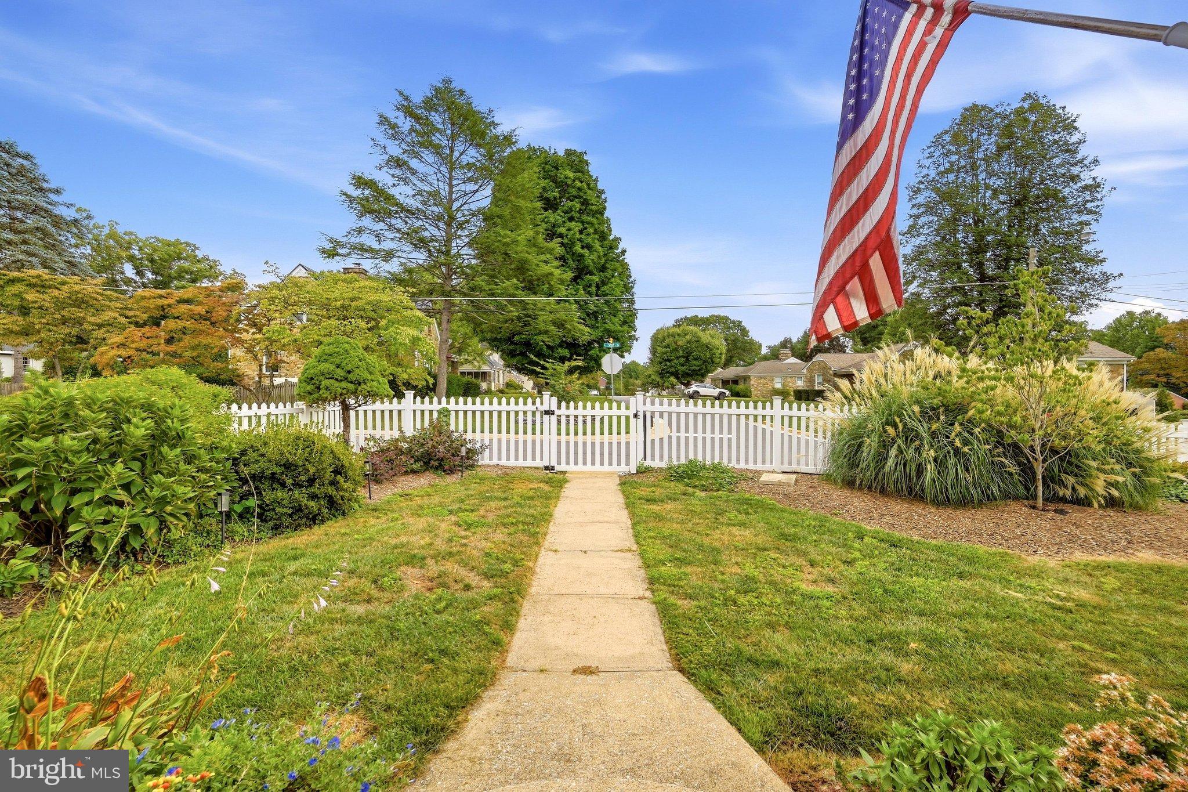
Step into a world of charm and modern comfort with this roomy 1910 farmhouse. An unexpected corporate relocation creates an incredible turn-key opportunity in the heart of Purcellville! The current owners invested in several upgrades throughout the home over the past year. Their sudden change in commute is your gain—enjoy all the comfort, peace of mind, and modern enhancements this home offers. Over the last year, the sellers have invested over $70,000 in upgrades including: 2 High Efficiency HVAC units, beautiful LVP on the entire main level and several rooms on the upper level, quartz counters and vented exhaust hood in kitchen, retiled the guest bathroom, and installed an epoxy floor in the oversized garage. Every update was made with long-term living in mind, giving the next owner the unique benefit of a perfectly situated home in a prime Purcellville location. Spanning 3,500 sq. ft. of finished space , this residence boasts five spacious bedrooms and two and a half bathrooms. The 5th bedroom has a back staircase/entrance from the garage which makes it a perfect private space. The heart of the home features a beautifully designed kitchen with a central island, stainless steel appliances, and a seamless flow into the family room, creating an inviting atmosphere for gatherings. Enjoy cozy evenings by the fireplace, or step outside to your private hideaway, complete with a hot tub and an above-ground pool, all nestled on a generous 0.33-acre lot that backs to serene trees, ensuring your peace and privacy. The outdoor space is complemented by a composite multi-level deck and patio, ideal for morning coffee or evening sunsets. Located in vibrant downtown, this home offers convenient access to local amenities, including parks, shops, and dining options. With an attached oversized garage and shed with electricity, convenience is at your fingertips. Experience the perfect blend of historic charm and modern convenience in a community that truly feels like home. Don't miss your chance to make this dream residence yours!
| yesterday | Listing updated with changes from the MLS® | |
| yesterday | Listing first seen on site |

The real estate listing information is provided by Bright MLS is for the consumer's personal, non-commercial use and may not be used for any purpose other than to identify prospective properties consumer may be interested in purchasing. Any information relating to real estate for sale or lease referenced on this web site comes from the Internet Data Exchange (IDX) program of the Bright MLS. This web site references real estate listing(s) held by a brokerage firm other than the broker and/or agent who owns this web site. The accuracy of all information is deemed reliable but not guaranteed and should be personally verified through personal inspection by and/or with the appropriate professionals. Properties in listings may have been sold or may no longer be available. The data contained herein is copyrighted by Bright MLS and is protected by all applicable copyright laws. Any unauthorized collection or dissemination of this information is in violation of copyright laws and is strictly prohibited. Copyright © 2020 Bright MLS. All rights reserved.
Did you know? You can invite friends and family to your search. They can join your search, rate and discuss listings with you.