


40282 WARREN GLEN LANELEESBURG, VA 20175
Due to the health concerns created by Coronavirus we are offering personal 1-1 online video walkthough tours where possible.
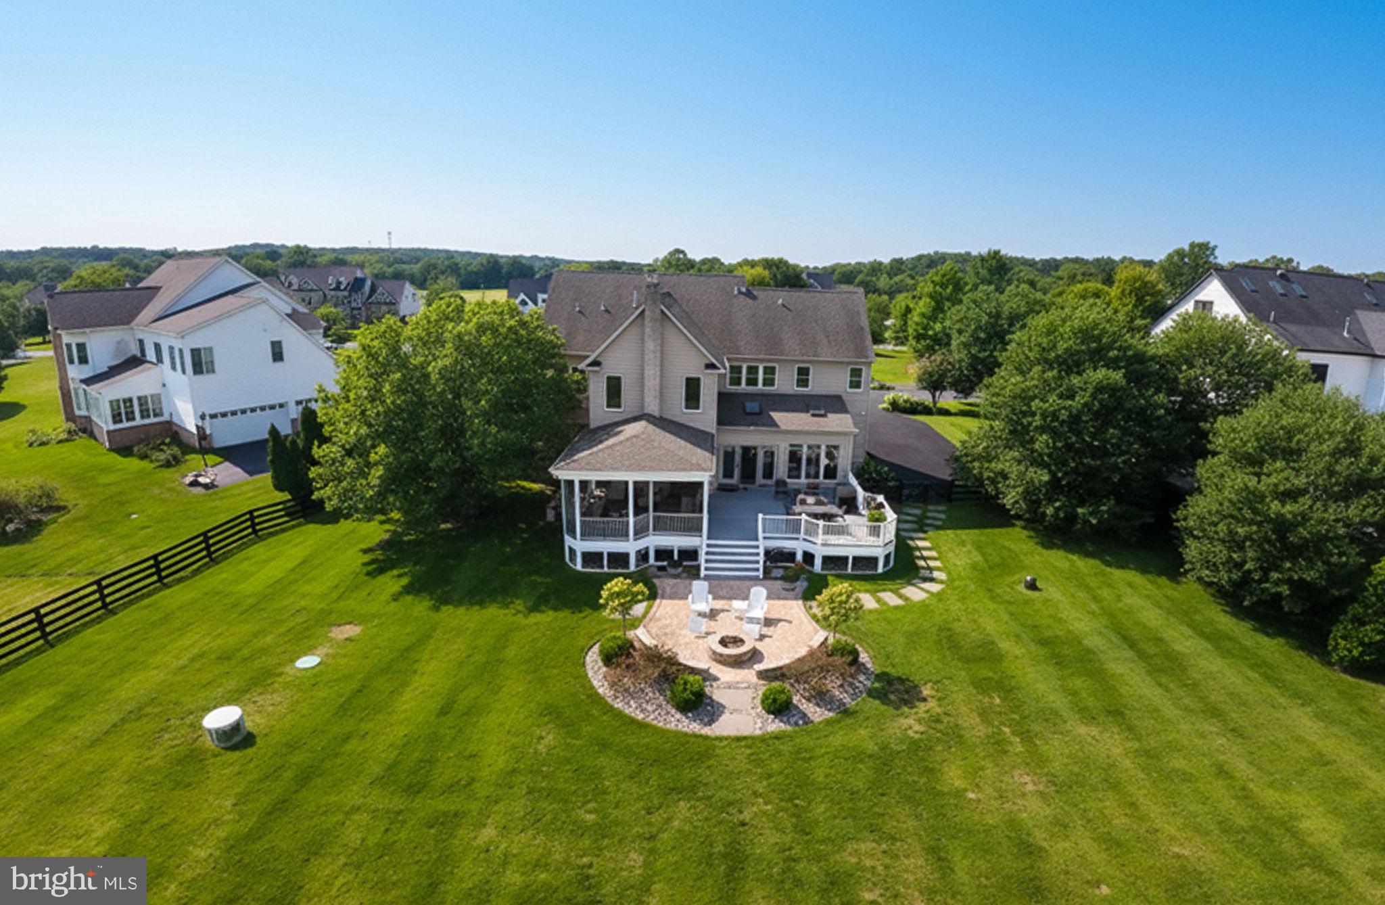
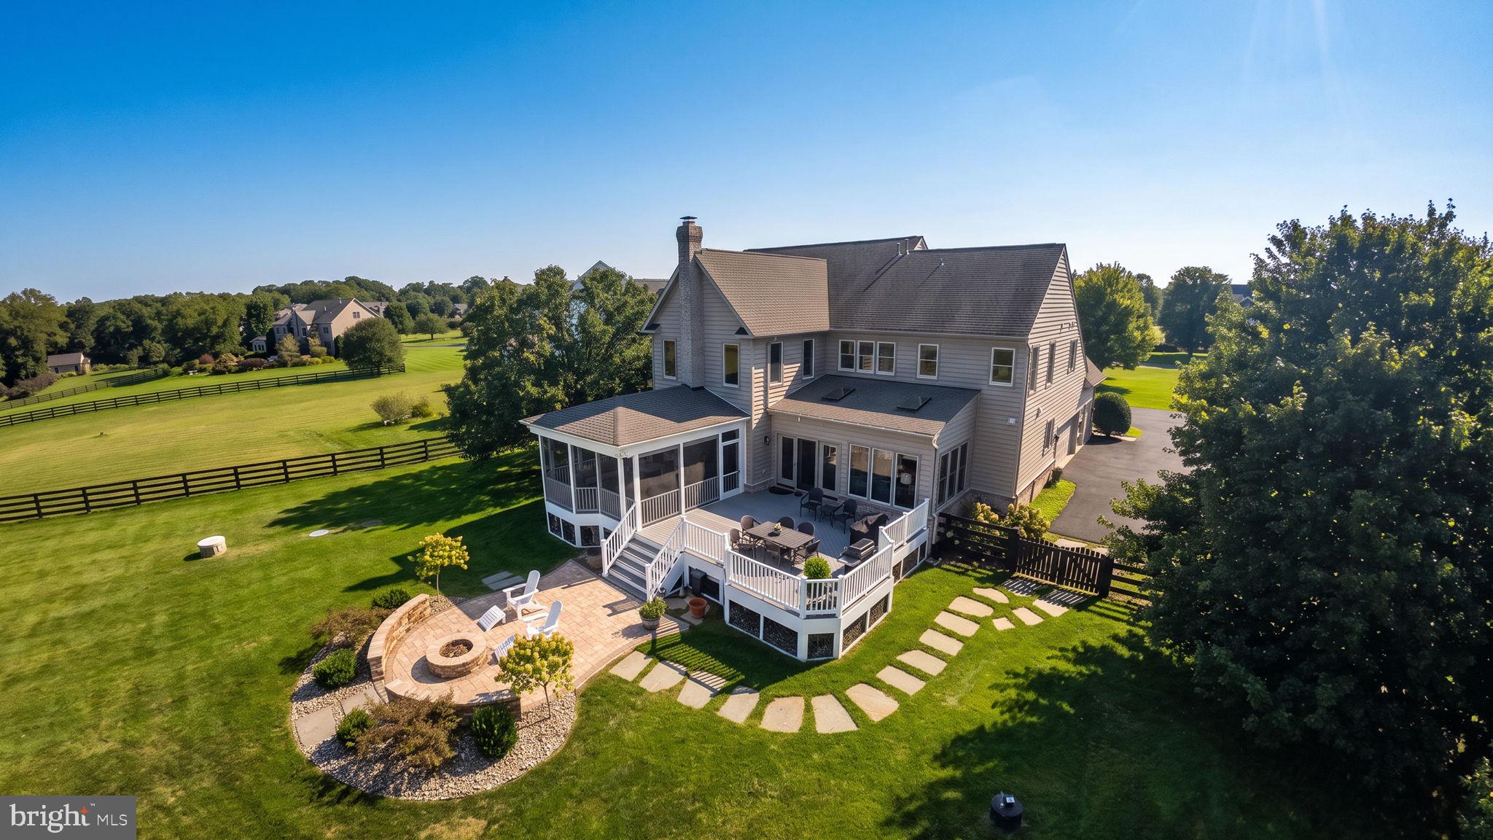

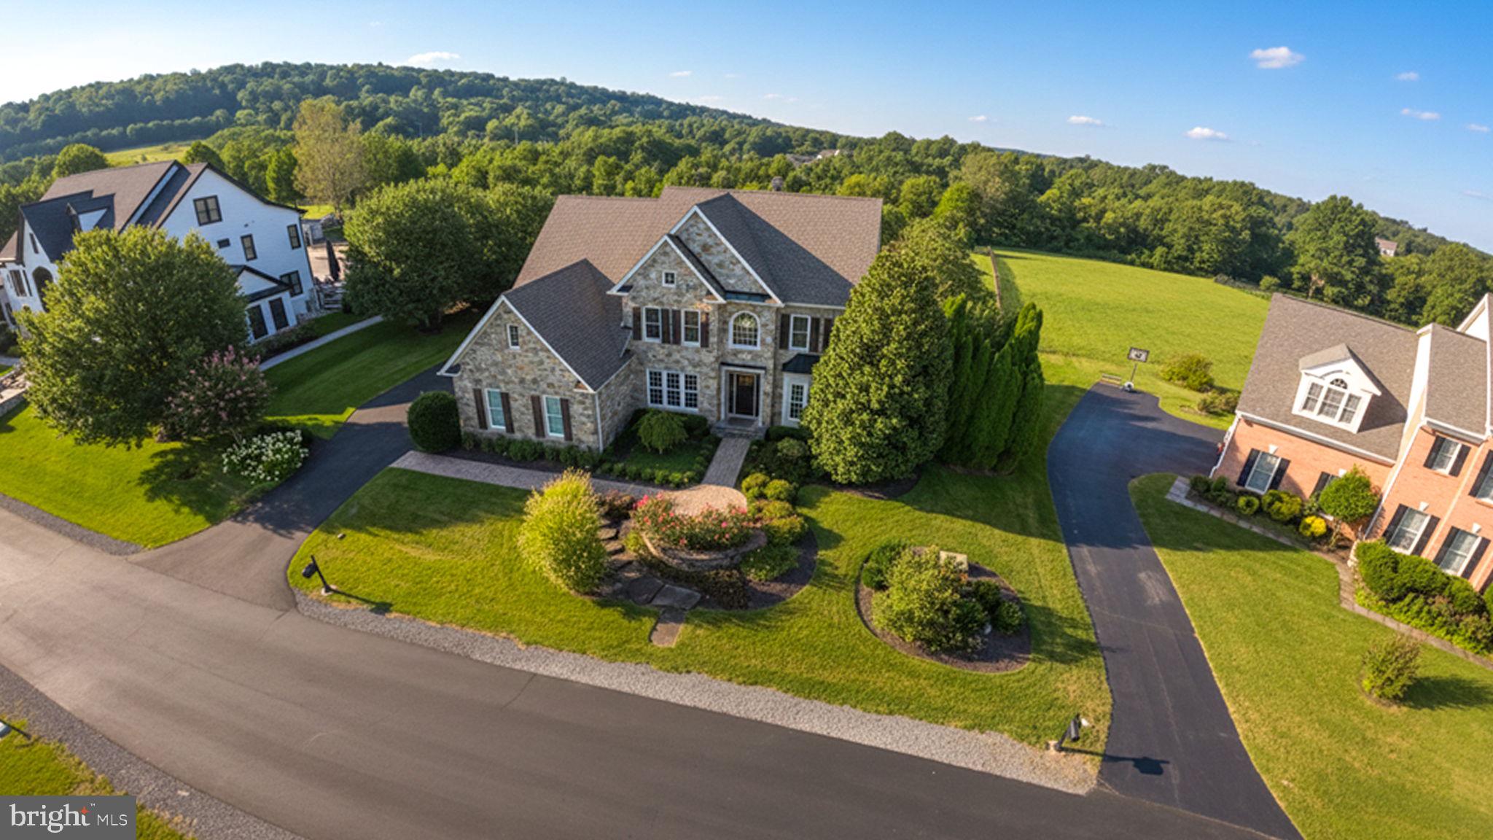
Welcome to this beautifully maintained and thoughtfully updated 5-bedroom, 4.5-bath home offering approximately 6,357 square feet of finished living space, impressive architectural detail, and exceptional indoor-outdoor living. From the moment you arrive, the striking stone façade, mature landscaping, extensive hardscaping, and welcoming front entry create a magnificent first impression. Inside, the home offers a spacious, open, light-filled floor plan with hardwood flooring, abundant windows, custom millwork, elegant columns, and generous living spaces. The main-level sunroom features a wall of windows overlooking the beautifully landscaped grounds, while the adjoining family room offers a dramatic two-story ceiling and stone fireplace. The newly renovated kitchen is truly the heart of the home, featuring a spacious center island, quartz countertops, and custom copper farm-house sink, vegetable sink and range hood. The luxury appliances include Wolf range top and dual-wall ovens, Sub-Zero refrigerator, freezer and beverage refrigerator, and Cove dishwasher surrounded by tailor-made cabinetry, updated tile flooring, and abundant natural light. The kitchen flows naturally into the dining and living areas, creating an ideal space for both everyday living and entertaining. The spacious primary suite is a private retreat, featuring abundant windows, a comfortable sitting area, and custom built-in closets. The newly renovated primary en-suite offers an updated and inviting setting as well as custom built-ins with ample storage. Additional bedrooms provide generous space and flexibility for family, guests or hobbies. The home office incorporates custom built-ins to add exceptional organization and storage. One of the home's most distinctive features is its exceptional outdoor living space. The screened room provides a comfortable three-season retreat, while the adjoining deck overlooks the beautifully landscaped grounds. Steps lead to an expansive paver patio centered around a stone fire pit, with curved stone seating walls creating a welcoming space for entertaining, relaxing, and enjoying the outdoors. Mature landscaping, established gardens, stone accents, and thoughtfully designed plantings surround the home. This exceptional home combines timeless stone architecture with beautifully updated interiors, generous living spaces, expansive outdoor entertaining areas, and numerous recent improvements. Thoughtfully designed for comfortable everyday living while equally suited to entertaining, this is a home where quality, character, and attention to detail are evident throughout. The substantial list of improvements can be found in the documents section.
| 9 hours ago | Listing updated with changes from the MLS® | |
| a week ago | Listing first seen on site |

The real estate listing information is provided by Bright MLS is for the consumer's personal, non-commercial use and may not be used for any purpose other than to identify prospective properties consumer may be interested in purchasing. Any information relating to real estate for sale or lease referenced on this web site comes from the Internet Data Exchange (IDX) program of the Bright MLS. This web site references real estate listing(s) held by a brokerage firm other than the broker and/or agent who owns this web site. The accuracy of all information is deemed reliable but not guaranteed and should be personally verified through personal inspection by and/or with the appropriate professionals. Properties in listings may have been sold or may no longer be available. The data contained herein is copyrighted by Bright MLS and is protected by all applicable copyright laws. Any unauthorized collection or dissemination of this information is in violation of copyright laws and is strictly prohibited. Copyright © 2020 Bright MLS. All rights reserved.
Did you know? You can invite friends and family to your search. They can join your search, rate and discuss listings with you.