


18540 WOODBURN ROADLEESBURG, VA 20175
Due to the health concerns created by Coronavirus we are offering personal 1-1 online video walkthough tours where possible.
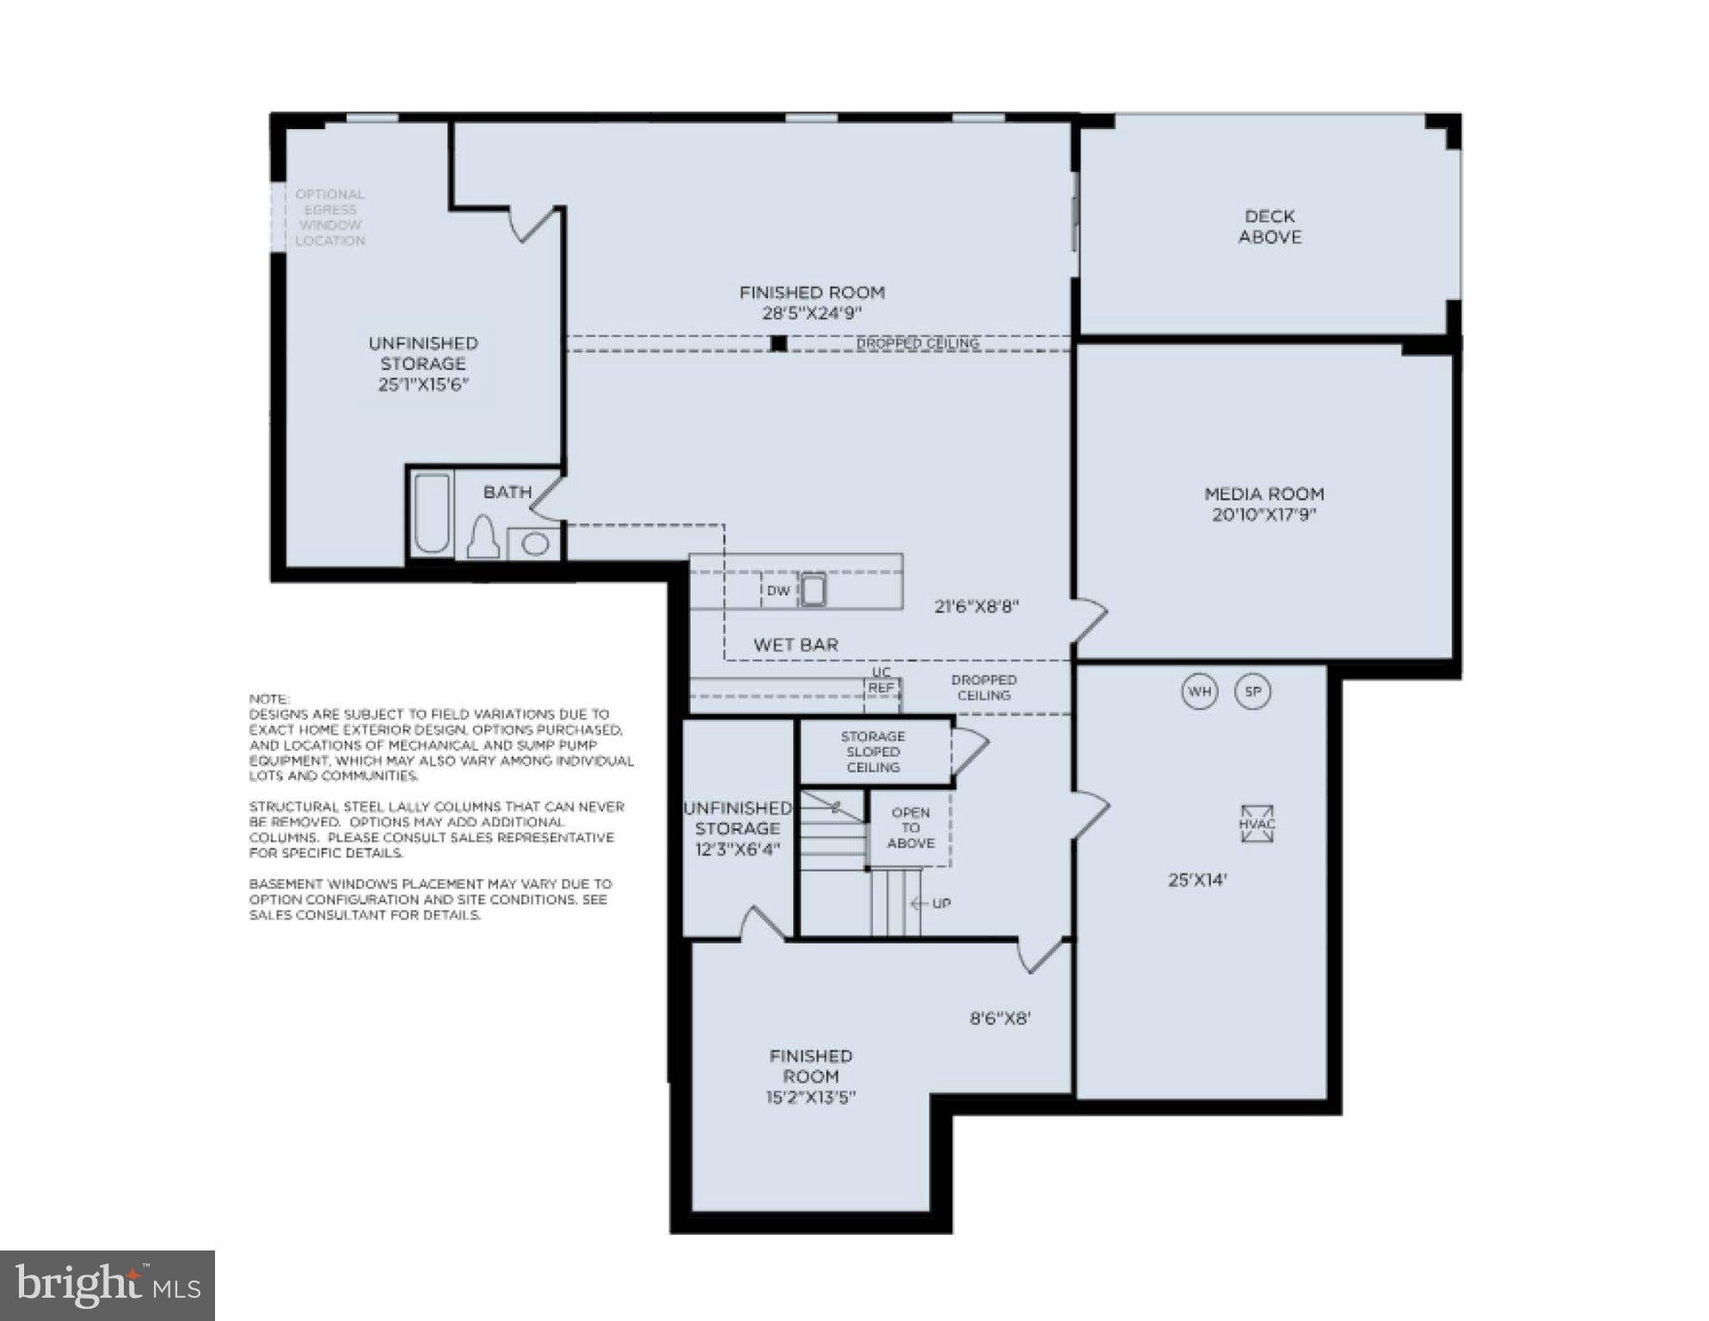
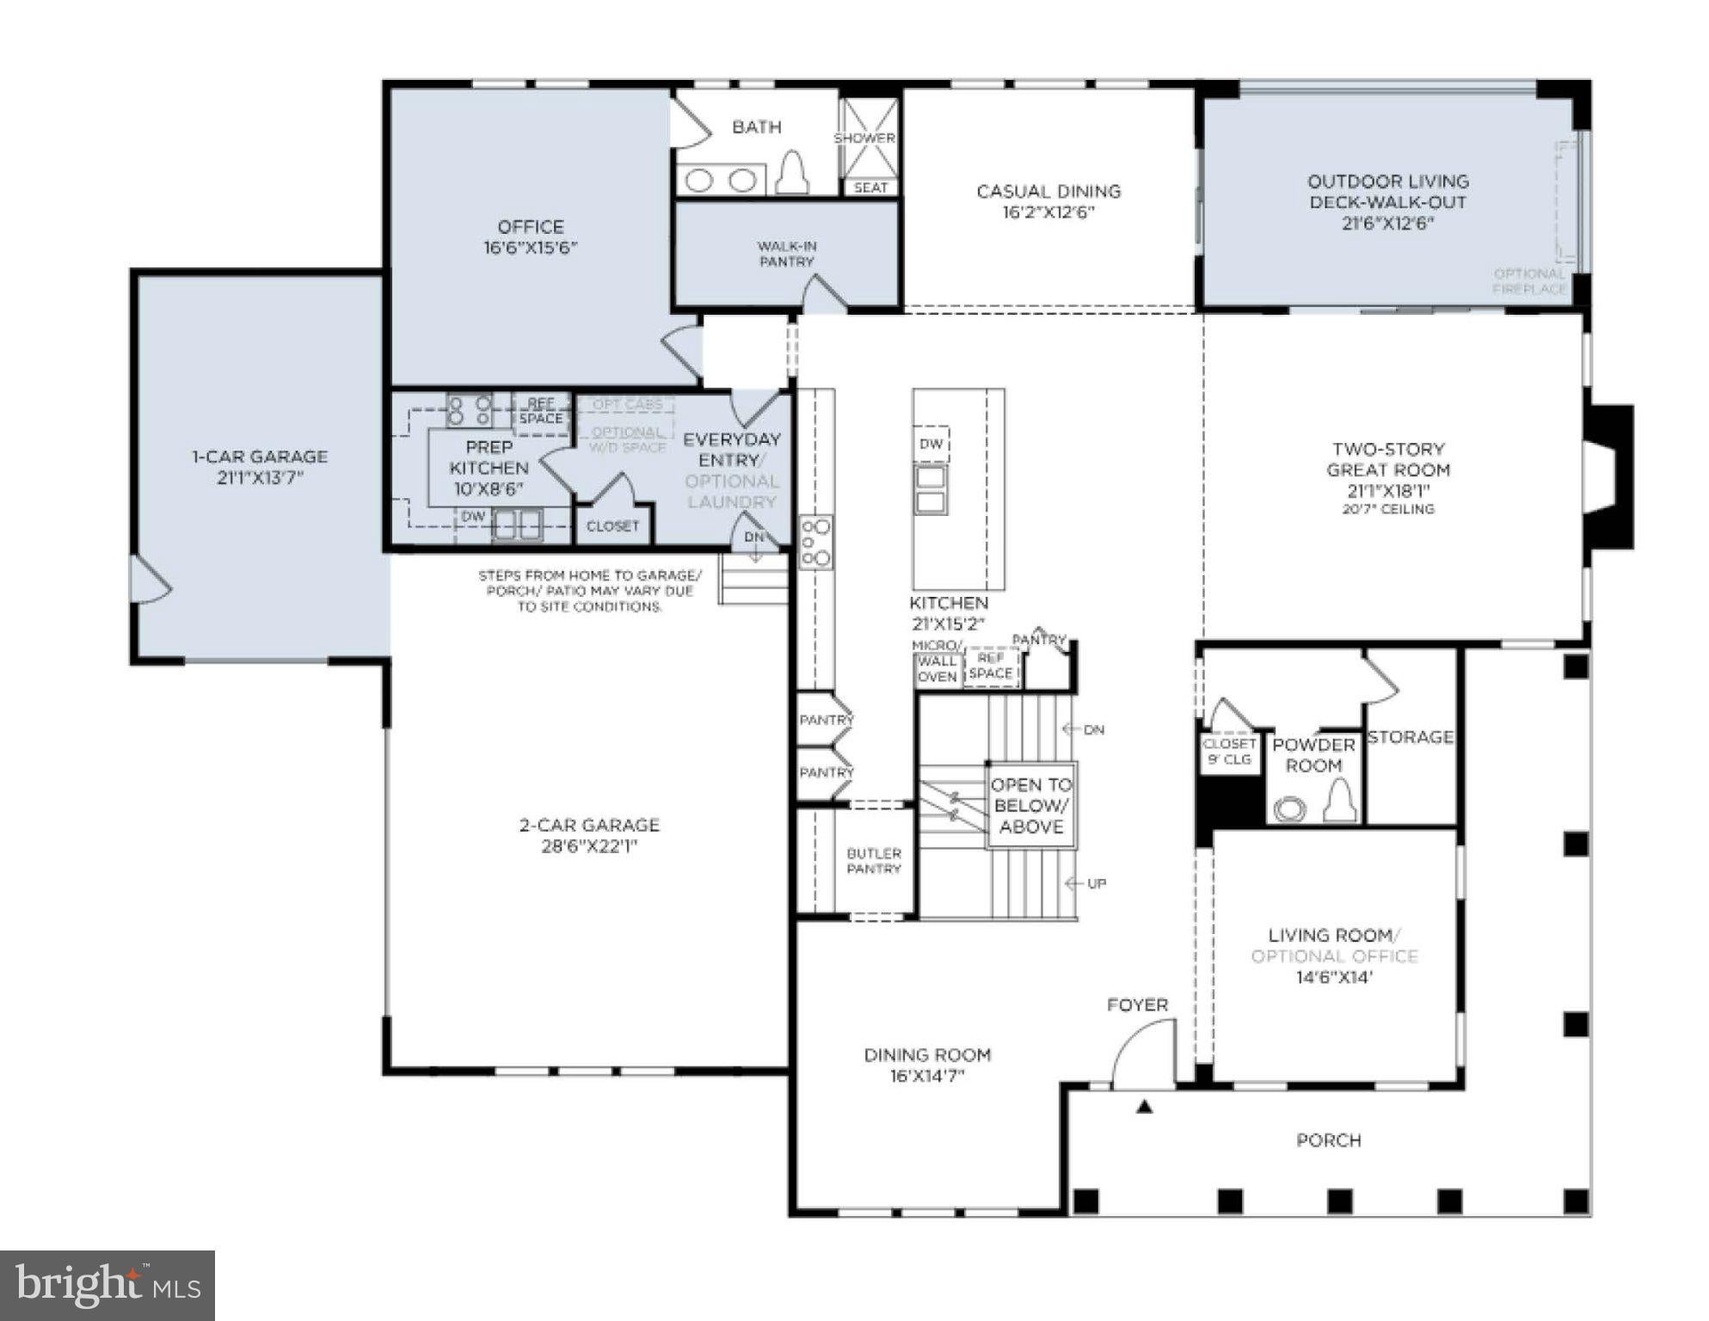
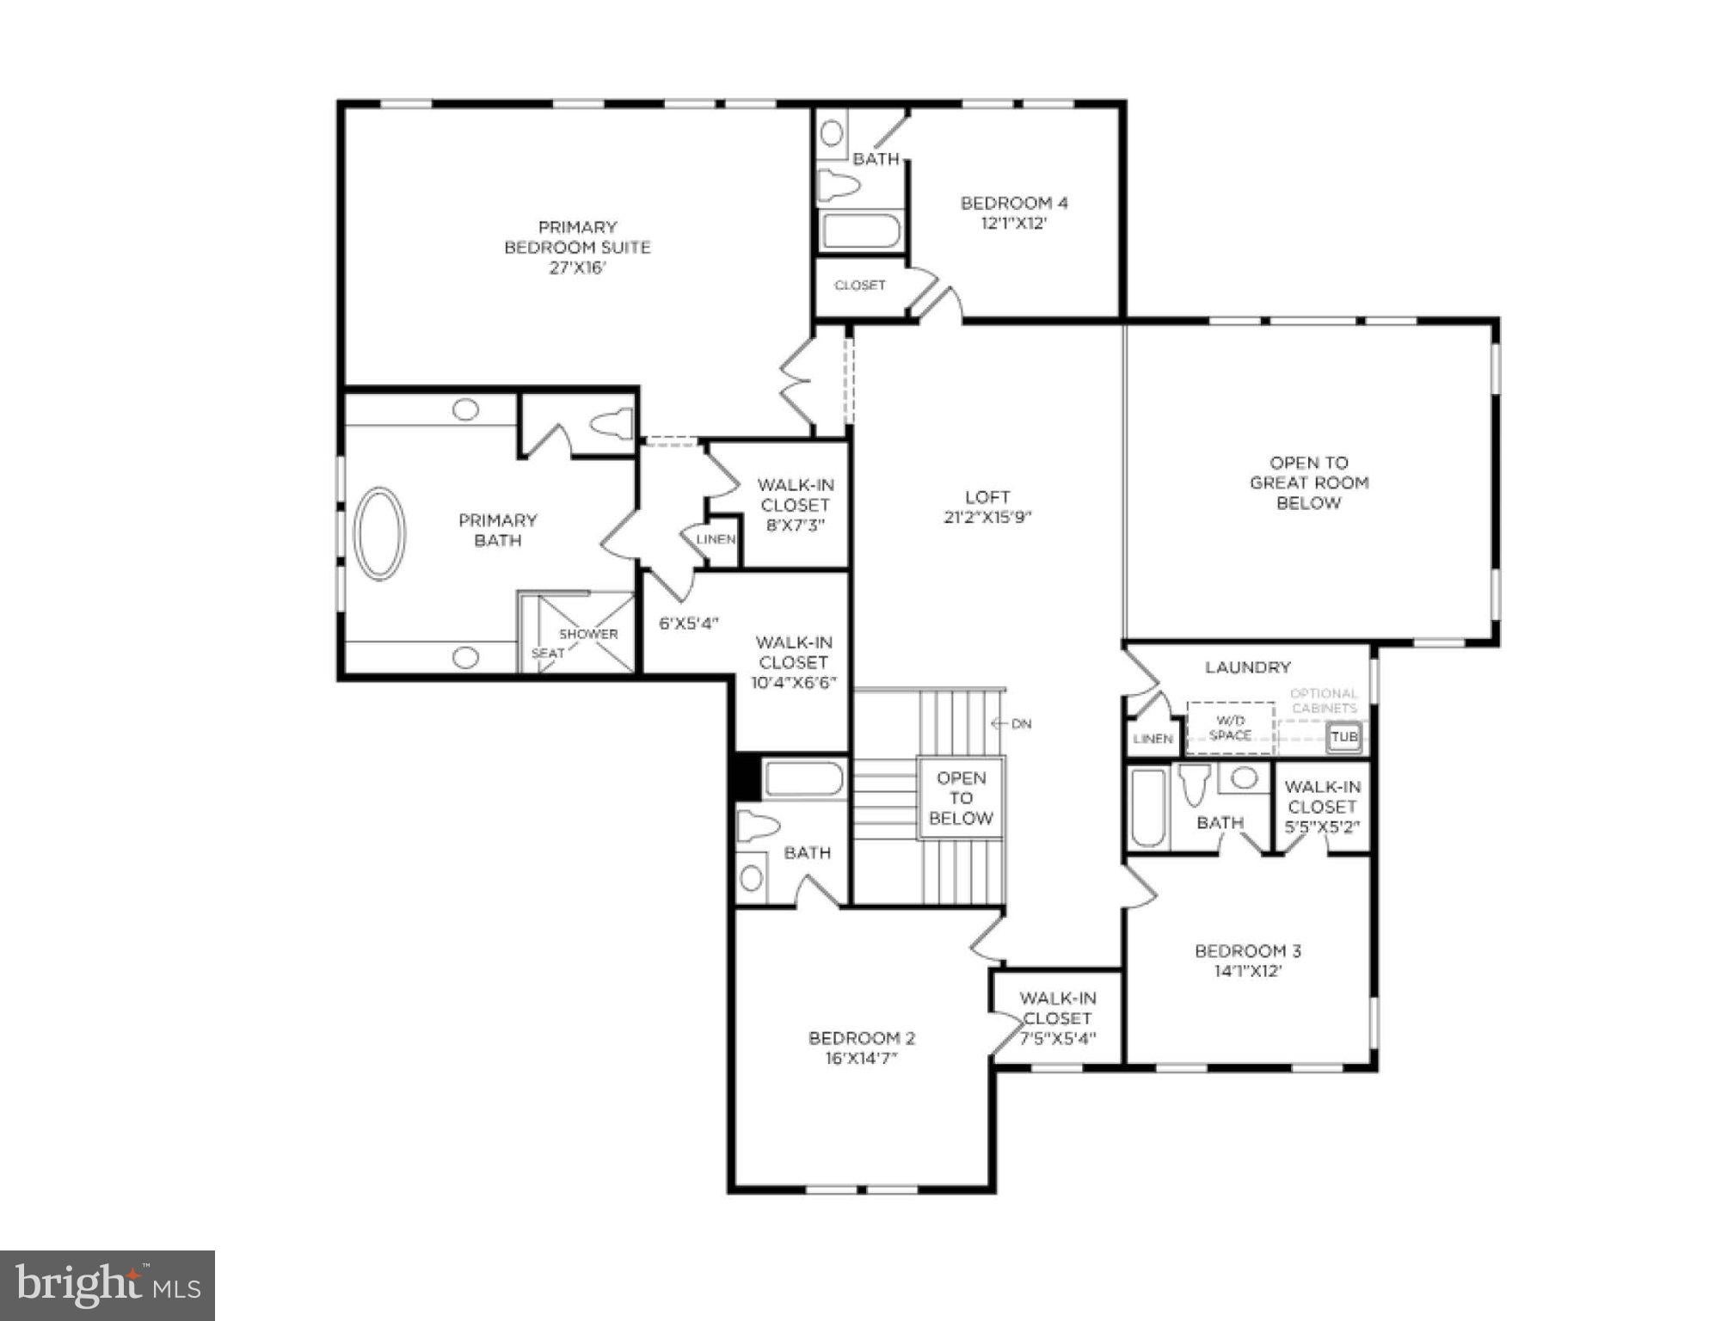
Exceptional opportunity to own a stunning new-construction Kalorama Craftsman with the ability to personalize your home! Currently under construction with an estimated Summer 2027 move-in, structural features are being built now, giving buyers the opportunity to make their own Design Studio selections and create a home that reflects their personal style. The thoughtfully designed main level features a welcoming wraparound covered porch, elegant dining room, spacious living room, and dramatic two-story great room. The gourmet kitchen offers a large center island with breakfast bar, abundant cabinetry, walk-in pantry, butler pantry, and a convenient prep kitchen just off the everyday entry. A private first-floor office with full bath provides a flexible space for working from home or accommodating guests. Upstairs, the luxurious primary suite offers dual walk-in closets and a spa-inspired bath with dual vanities, soaking tub, and oversized shower with seat. Secondary bedrooms feature generous closets and private baths, while the expansive loft provides additional flexible living space. The walk-out lower level is designed for entertaining, featuring a finished recreation room, media room, wet bar, full bath, and additional finished space. Step outside from the great room onto the luxury outdoor living deck through multi-panel stacking doors for seamless indoor-outdoor living. Additional highlights include a three-car garage, main-level laundry, powder room, everyday entry, and abundant storage. A rare chance to secure a highly appointed new home while there is still time to personalize the finishes. Estimated Summer 2027 move-in.
| yesterday | Listing updated with changes from the MLS® | |
| yesterday | Listing first seen on site |

The real estate listing information is provided by Bright MLS is for the consumer's personal, non-commercial use and may not be used for any purpose other than to identify prospective properties consumer may be interested in purchasing. Any information relating to real estate for sale or lease referenced on this web site comes from the Internet Data Exchange (IDX) program of the Bright MLS. This web site references real estate listing(s) held by a brokerage firm other than the broker and/or agent who owns this web site. The accuracy of all information is deemed reliable but not guaranteed and should be personally verified through personal inspection by and/or with the appropriate professionals. Properties in listings may have been sold or may no longer be available. The data contained herein is copyrighted by Bright MLS and is protected by all applicable copyright laws. Any unauthorized collection or dissemination of this information is in violation of copyright laws and is strictly prohibited. Copyright © 2020 Bright MLS. All rights reserved.