


41987 BUSHCLOVER TERRACEALDIE, VA 20105
Due to the health concerns created by Coronavirus we are offering personal 1-1 online video walkthough tours where possible.
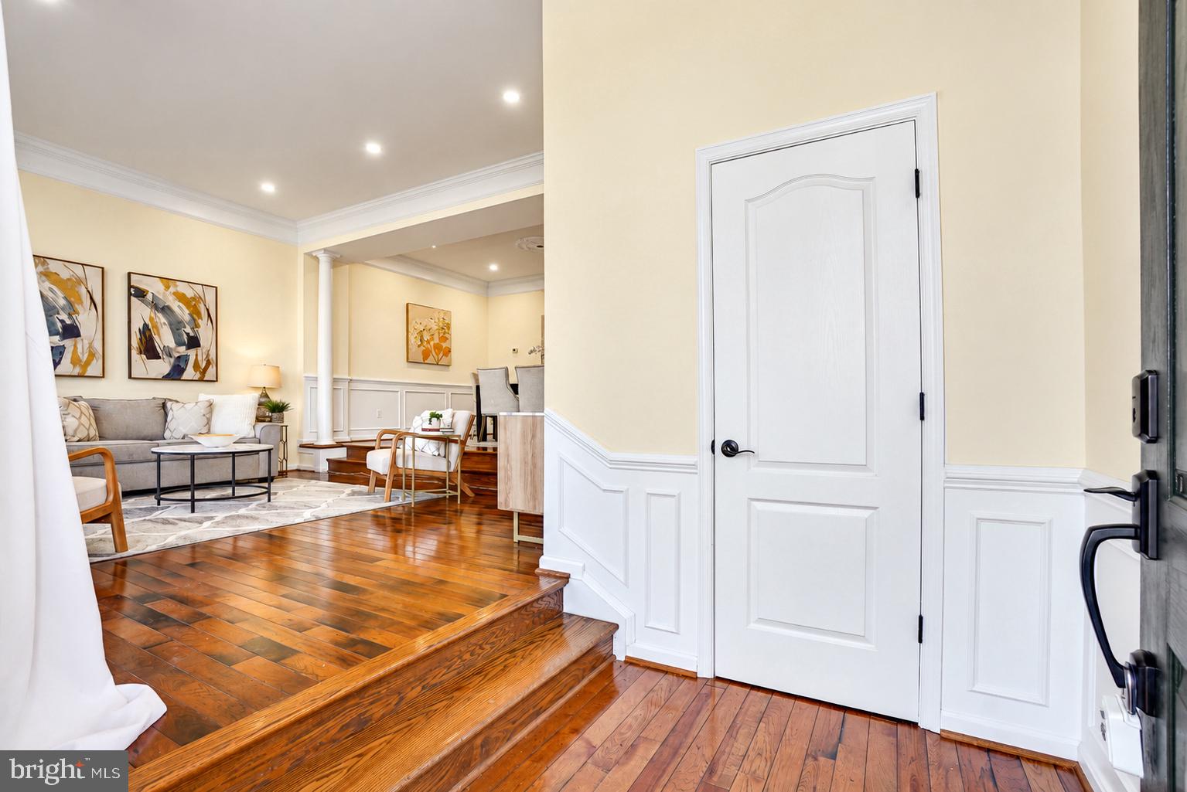
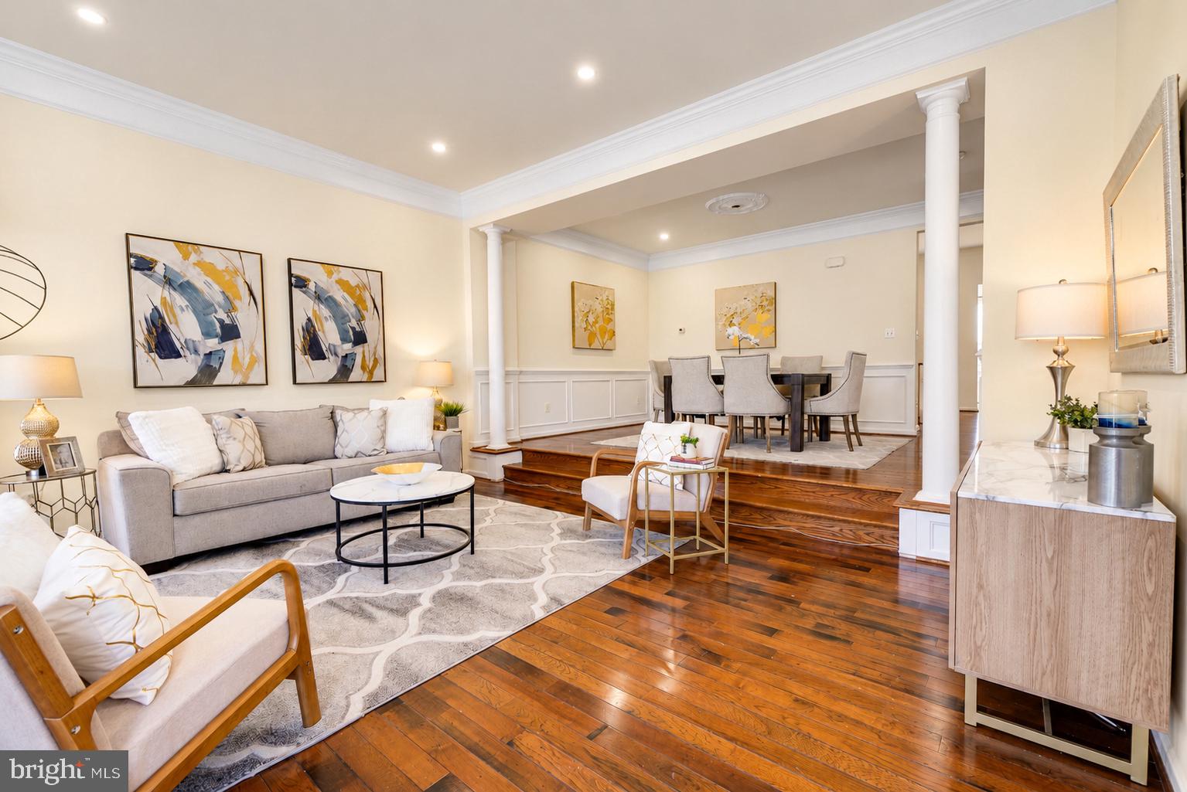
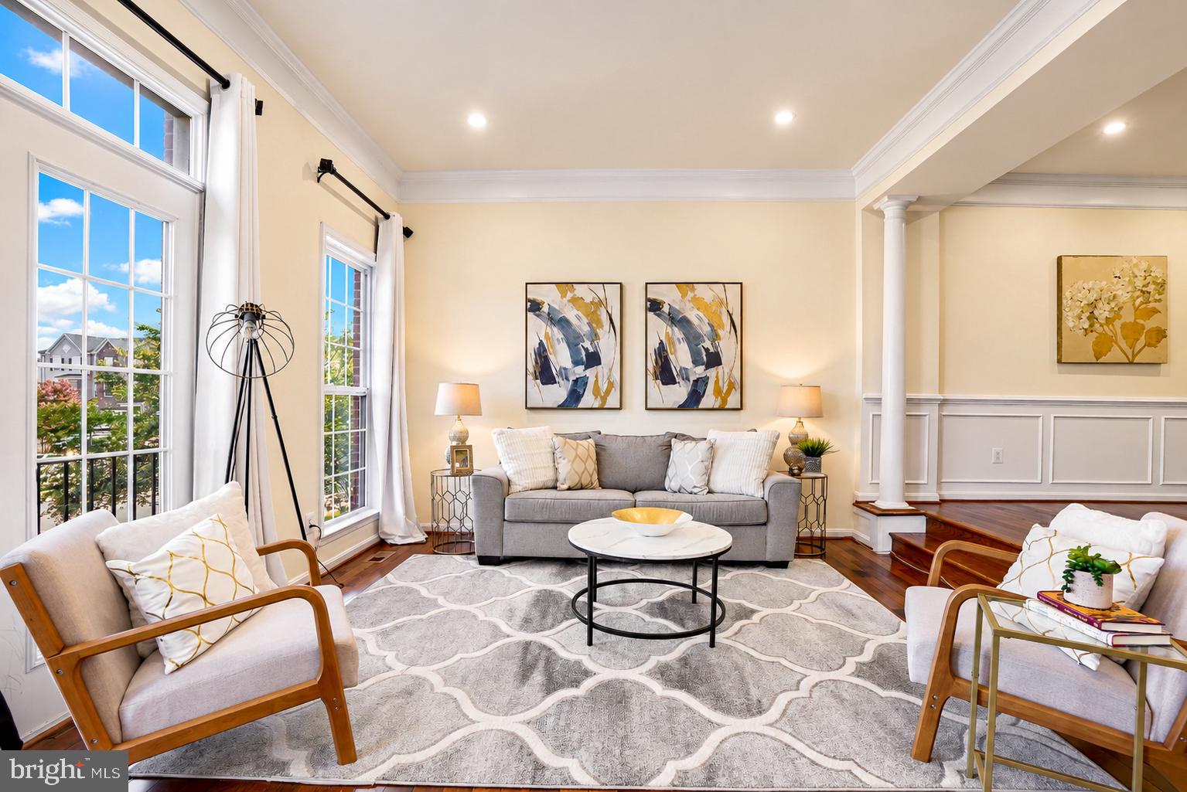
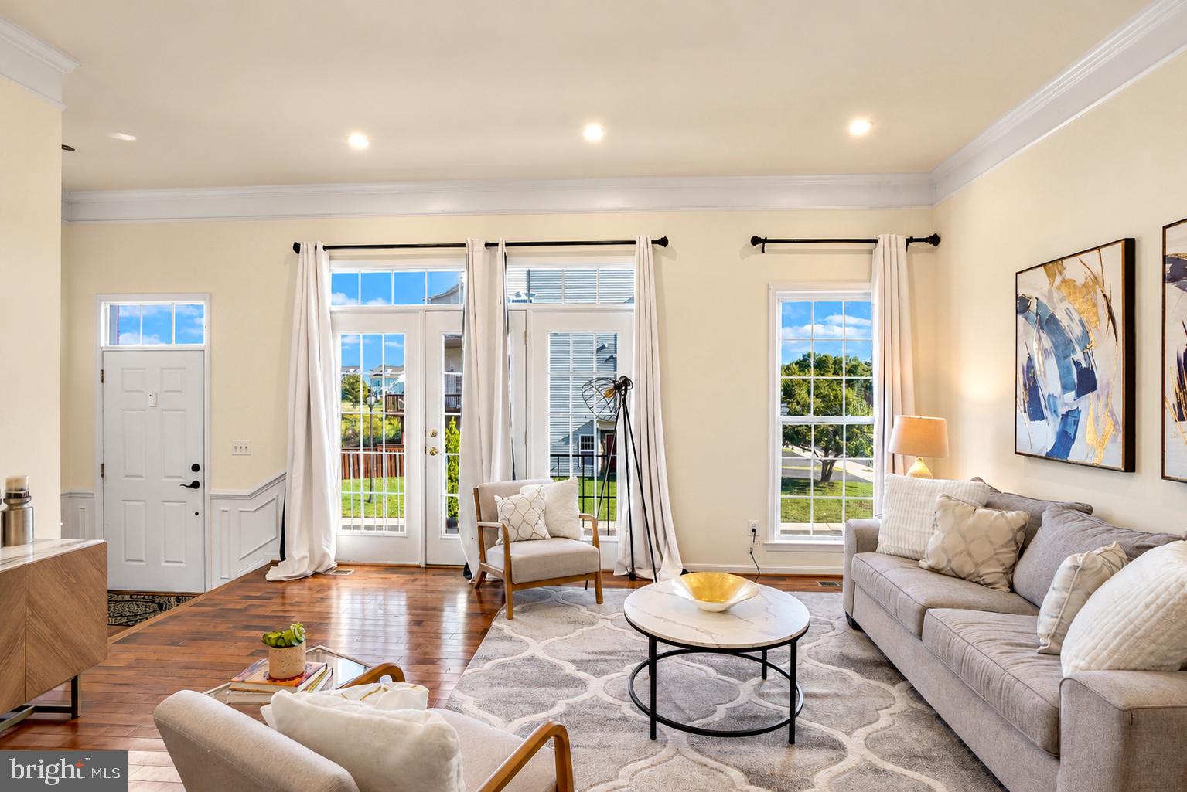
Rarely available Mosby model by Van Metre in sought-after Stone Ridge — an expansive, almost 3,000 SqFt brick-front townhome with a two-car garage, three finished levels, and a lake view from the front! The sun-drenched main level is finished in rich wide-plank hardwood front to back, with floor-to-ceiling windows, 10' ceilings, crown molding, wainscoting and columns framing a gorgeous formal living room and separate dining room, with recessed lights throughout. The gourmet kitchen features granite counters, stainless steel appliances, including French door refrigerator, wall oven, gas cooktop, a center island with breakfast seating, a pantry, pendant lighting and space for a full table. Just beyond, the sun-filled morning room is wrapped in windows with a cozy gas fireplace and doors opening to an oversized deck — ideal for morning coffee or evening grilling. A powder room completes the level. Upstairs, the primary suite is a true retreat: vaulted ceiling, room for a sitting area, 3 walk-in closets, and a spa-style bath with soaking tub, separate glass shower, private water closet and dual granite vanity. Two additional generously-sized bedrooms, a full hall bath with granite-topped vanity, and convenient upper-level laundry complete the upper floor. The spacious walk-out lower level adds real flexibility — a spacious recreation room, a fourth bedroom with generous windows, and a third full bath with walk-in shower; ready for a guest suite, home office, media room or multi-generational living. Sliding doors lead to a beautiful finished patio and a fully fenced rear yard. Stone Ridge is one of Loudoun's most amenity-rich communities: three outdoor pools, a fitness center, a renovated clubhouse, two tennis courts, basketball and multi-purpose courts, five tot lots, an amphitheater with event lawn, and miles of paved trails winding past the ponds and through Byrne Ridge Park. The association hosts 100+ resident events each year. Errands are minutes away at Stone Ridge Village Center, anchored by Harris Teeter with restaurants, coffee, salons and services. Gum Spring Library, the Dulles South Recreation & Community Center, and StoneSprings Hospital Center are all close by. Commuters have quick access to Route 50, Loudoun County Parkway, Route 606 and the Dulles Greenway, plus two nearby park-and-ride lots. Easy access to Dulles International Airport, with Metro's Silver Line at Loudoun Gateway and Ashburn. An owned rooftop solar system conveys with the home. The seller's monthly electric bill is only around $20/mo! Buyer to assume the existing solar loan with low payments. Details available on request. Move-in ready, close to 3,000 SqFt, with the lake out front — a hard combination to find in Stone Ridge! Schedule your showing today.
| 5 hours ago | Status changed to Active | |
| 5 hours ago | Listing updated with changes from the MLS® | |
| 13 hours ago | Listing first seen on site |

The real estate listing information is provided by Bright MLS is for the consumer's personal, non-commercial use and may not be used for any purpose other than to identify prospective properties consumer may be interested in purchasing. Any information relating to real estate for sale or lease referenced on this web site comes from the Internet Data Exchange (IDX) program of the Bright MLS. This web site references real estate listing(s) held by a brokerage firm other than the broker and/or agent who owns this web site. The accuracy of all information is deemed reliable but not guaranteed and should be personally verified through personal inspection by and/or with the appropriate professionals. Properties in listings may have been sold or may no longer be available. The data contained herein is copyrighted by Bright MLS and is protected by all applicable copyright laws. Any unauthorized collection or dissemination of this information is in violation of copyright laws and is strictly prohibited. Copyright © 2020 Bright MLS. All rights reserved.
Did you know? You can invite friends and family to your search. They can join your search, rate and discuss listings with you.