


40920 FOREST GLEN DRIVELEESBURG, VA 20175
Due to the health concerns created by Coronavirus we are offering personal 1-1 online video walkthough tours where possible.
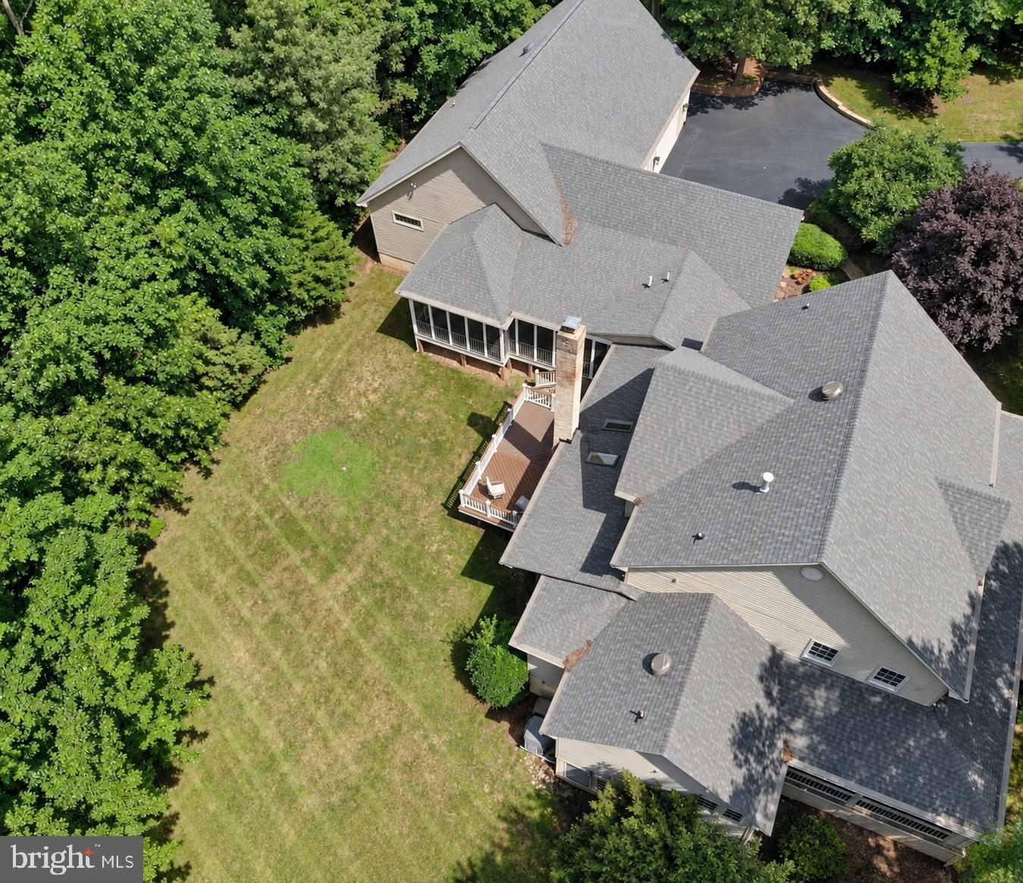
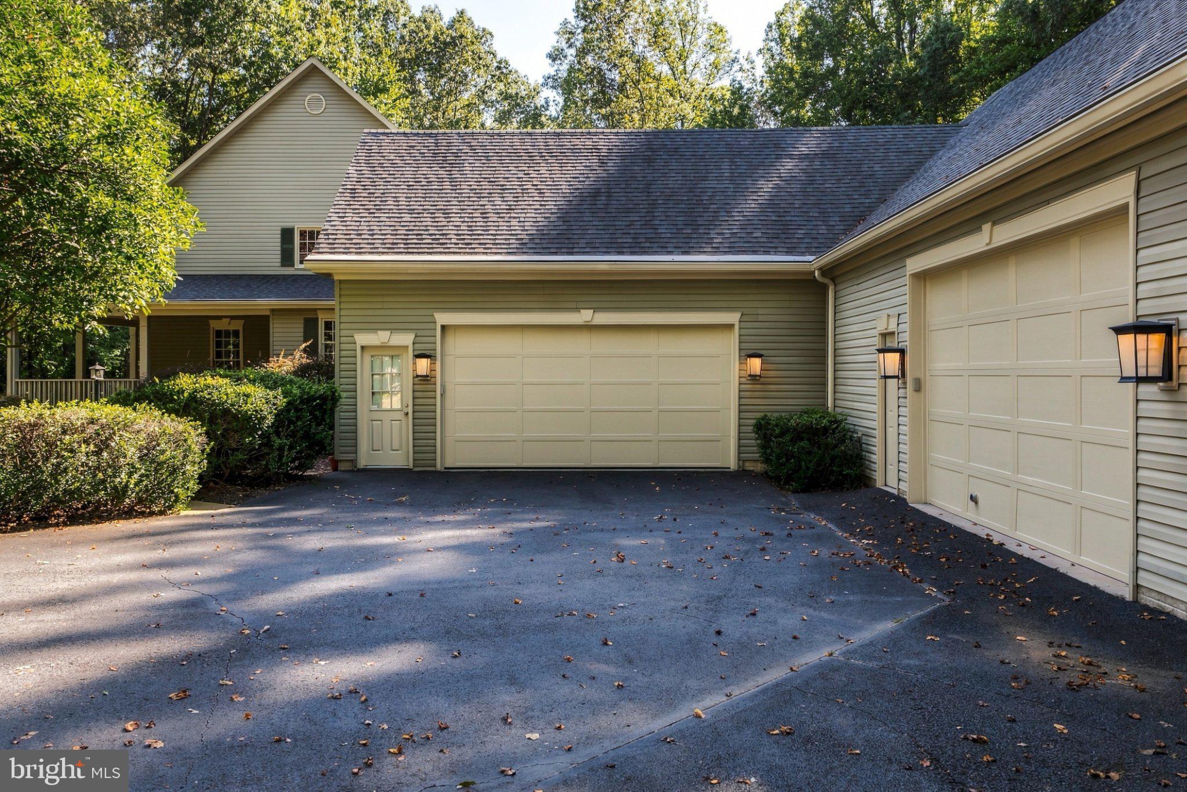
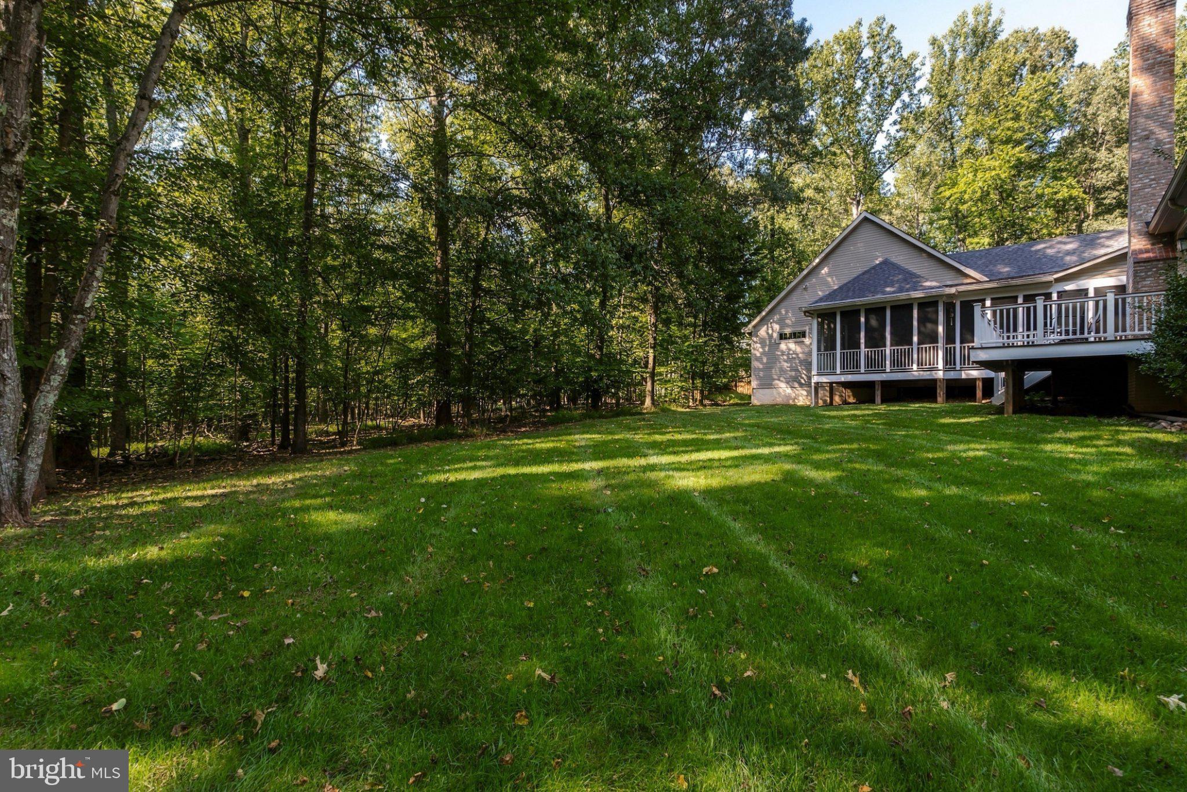
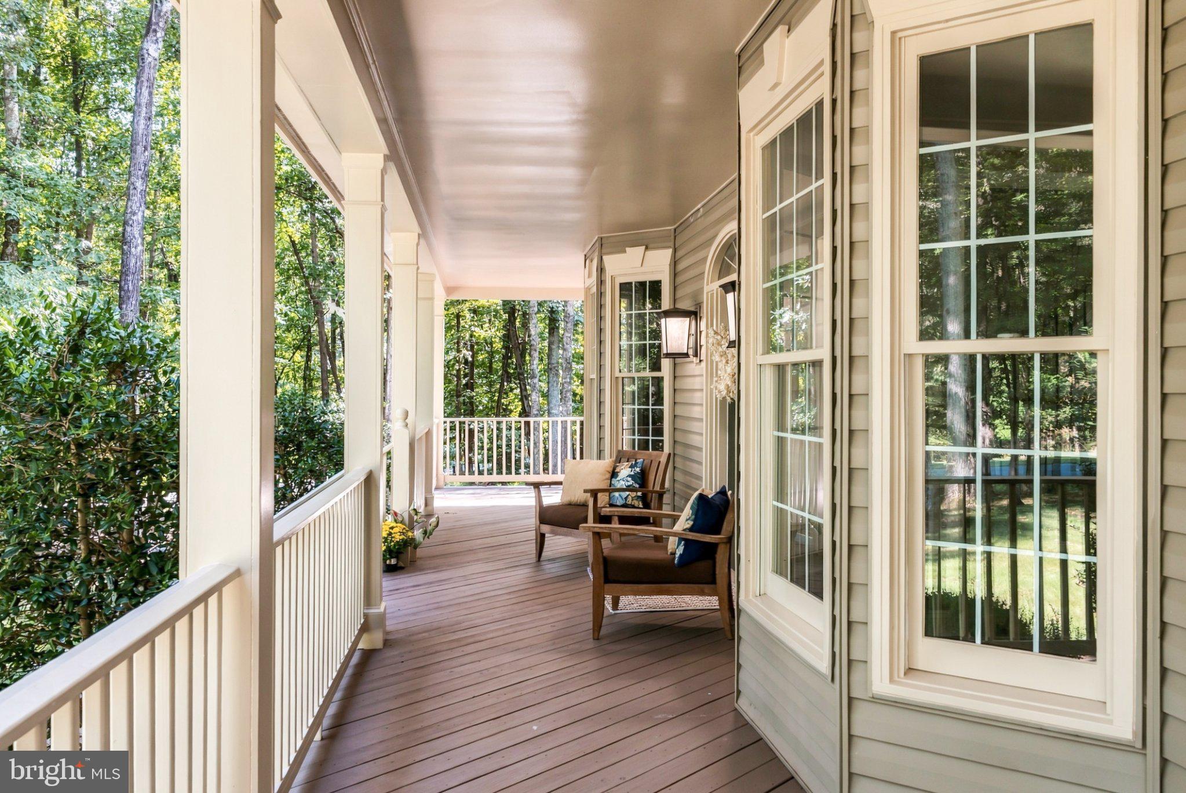
A rare find for hobbyists, car enthusiasts and serious woodworkers! Privately situated on 3.7 acres with no HOA, this beautifully renovated home offers an exceptional combination of comfortable living and incredible workspace—all just minutes from shopping, dining, schools and major commuter routes. The extensive renovation created a warm, open layout centered around a spacious kitchen and family room, complemented by beautiful hardwood flooring, updated bathrooms and a desirable main-level primary suite. Step outside to the expansive screened porch, where composite decking and rich stone-and-wood accents create the perfect setting for relaxing or entertaining. The property features garage parking for four vehicles, plus an approximately 2,000-square-foot climate-controlled shop with 10.5-foot ceilings, a 9-foot insulated garage door, separate 200-amp electrical service, utility sink, water, drainage and its own heating and cooling system. Currently designed as a woodworking shop, this remarkable space offers endless possibilities for a workshop, car collection, home business, studio or potential future living space. Private, versatile and close to everything— 40920 Forest Glen Drive is truly one of a kind.
| 9 hours ago | Listing updated with changes from the MLS® | |
| 10 hours ago | Listing first seen on site |

The real estate listing information is provided by Bright MLS is for the consumer's personal, non-commercial use and may not be used for any purpose other than to identify prospective properties consumer may be interested in purchasing. Any information relating to real estate for sale or lease referenced on this web site comes from the Internet Data Exchange (IDX) program of the Bright MLS. This web site references real estate listing(s) held by a brokerage firm other than the broker and/or agent who owns this web site. The accuracy of all information is deemed reliable but not guaranteed and should be personally verified through personal inspection by and/or with the appropriate professionals. Properties in listings may have been sold or may no longer be available. The data contained herein is copyrighted by Bright MLS and is protected by all applicable copyright laws. Any unauthorized collection or dissemination of this information is in violation of copyright laws and is strictly prohibited. Copyright © 2020 Bright MLS. All rights reserved.
Did you know? You can invite friends and family to your search. They can join your search, rate and discuss listings with you.