


43576 MERCHANT MILL TERRACELEESBURG, VA 20176
Due to the health concerns created by Coronavirus we are offering personal 1-1 online video walkthough tours where possible.
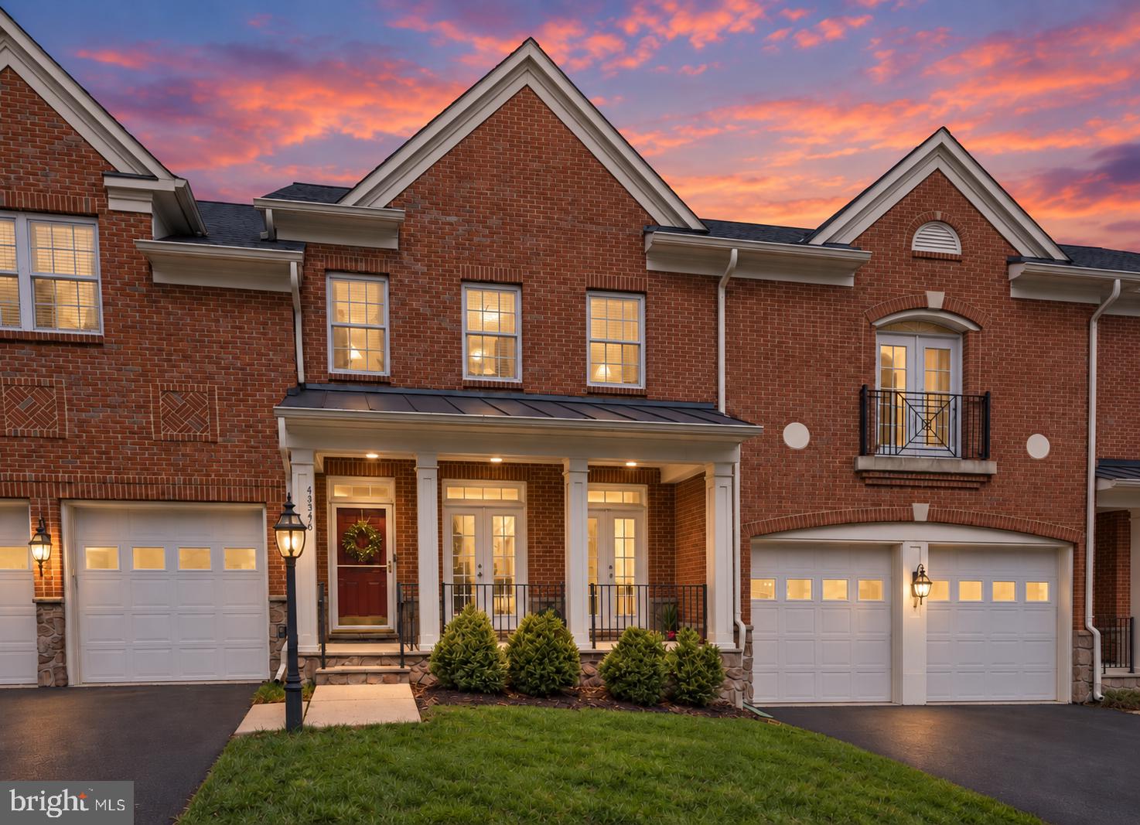
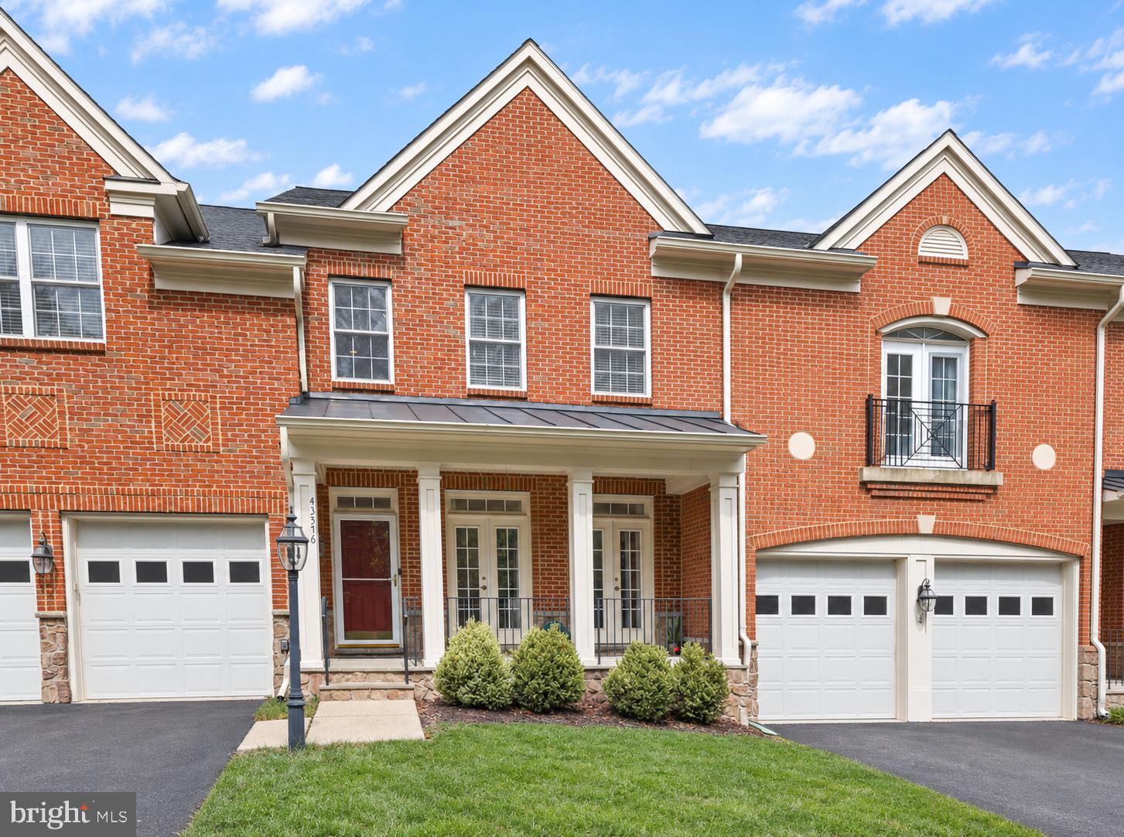
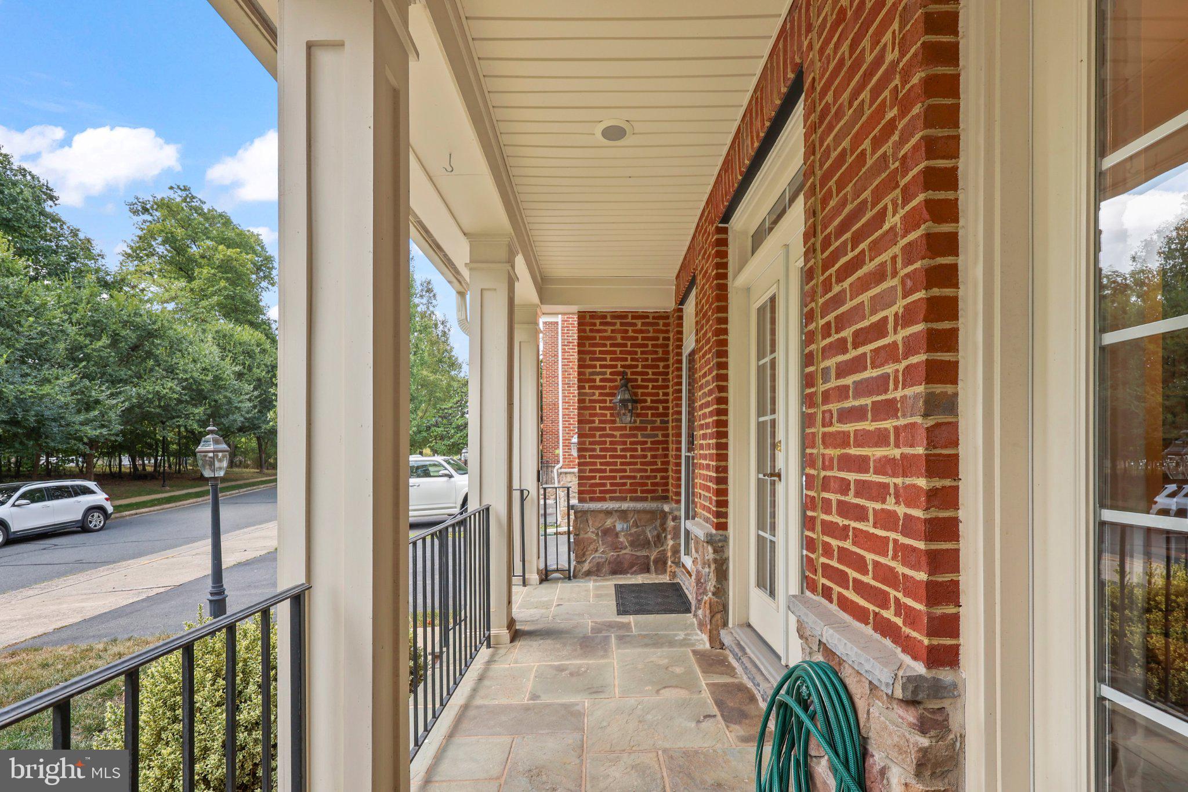
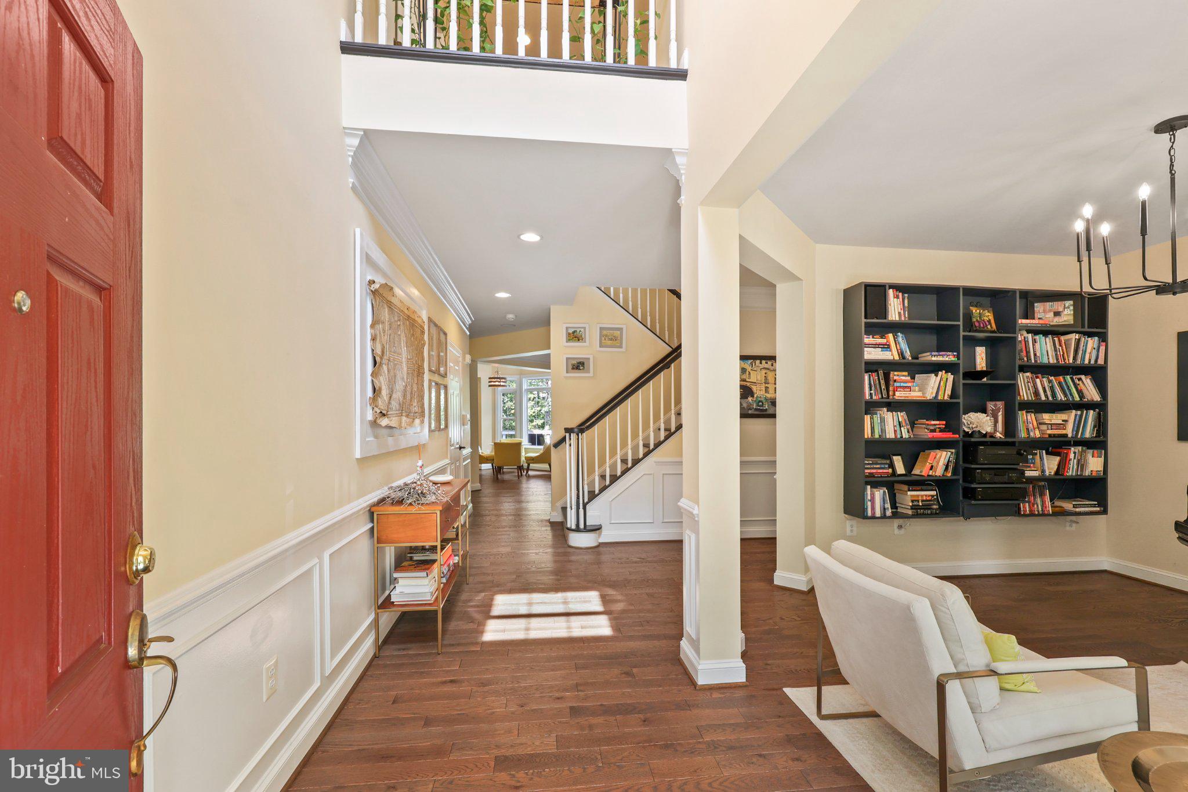
Welcome to this stunning Lansdowne villa-style townhome, offering the feel of a single-family home without the maintenance—along with a level of privacy that makes it feel like your own secluded retreat. With a wooded area behind the home and another across the street, there are no houses directly in front or behind, creating a peaceful setting with no neighbors looking in. Gorgeous curb appeal, a welcoming front sitting porch, two-car garage, and driveway parking create an inviting first impression. Step inside to a grand two-story foyer, with a front den offering a comfortable space for a home office, reading nook, or quiet retreat. The open-concept floor plan features a gourmet kitchen with updated KitchenAid appliances, recessed and pendant lighting, granite countertops, an eat-in island, and walk-in pantry. The kitchen flows into a beautiful living area featuring a gorgeous stacked stone fireplace and a wall of windows providing a stunning view of the woods. The adjacent breakfast nook and full formal dining room provide inviting spaces for everyday meals and entertaining. The main level and upstairs feature built-in wired speakers compatible with Bluetooth. Upstairs, the oversized primary suite offers cozy carpeting, an ensuite bathroom with a stall shower, soaking tub, dual vanity, and walk-in closets. Additionally, the second-largest upstairs bedroom features an ensuite bathroom, providing the feel of two primary suites. On the lower level, the generously sized, carpeted flex space offers room for activities, hobbies, or recreation. The bonus room, known as the “Zoom Room,” features acoustic treatment and is ideal for web conferences, online teaching, podcasting, and multimedia production, including green-screen video. A full bathroom and storage space complete the lower level. Recent HVAC system replacements add peace of mind, with the replaced systems covered by a 10-year Snell warranty. The attached two-car garage comes equipped with an EV charger. Step outside to enjoy a recently installed Trex deck designed for low maintenance, along with patio space and a fully fenced yard with lush green lawn. Lansdowne on the Potomac is an active community offering an array of amenities, including an indoor and outdoor pool, fitness center, trails, tot lots, tennis, pickleball, and more. Conveniently located near parks, dining, shopping, commuter routes, and the Potomac, this home offers privacy, comfort, and convenience in one inviting package. Don’t miss the chance to make it yours—book your tour today!
| 8 hours ago | Listing updated with changes from the MLS® | |
| 9 hours ago | Listing first seen on site |

The real estate listing information is provided by Bright MLS is for the consumer's personal, non-commercial use and may not be used for any purpose other than to identify prospective properties consumer may be interested in purchasing. Any information relating to real estate for sale or lease referenced on this web site comes from the Internet Data Exchange (IDX) program of the Bright MLS. This web site references real estate listing(s) held by a brokerage firm other than the broker and/or agent who owns this web site. The accuracy of all information is deemed reliable but not guaranteed and should be personally verified through personal inspection by and/or with the appropriate professionals. Properties in listings may have been sold or may no longer be available. The data contained herein is copyrighted by Bright MLS and is protected by all applicable copyright laws. Any unauthorized collection or dissemination of this information is in violation of copyright laws and is strictly prohibited. Copyright © 2020 Bright MLS. All rights reserved.
Did you know? You can invite friends and family to your search. They can join your search, rate and discuss listings with you.