


20277 OAK BLUFF DRIVEASHBURN, VA 20147
Due to the health concerns created by Coronavirus we are offering personal 1-1 online video walkthough tours where possible.
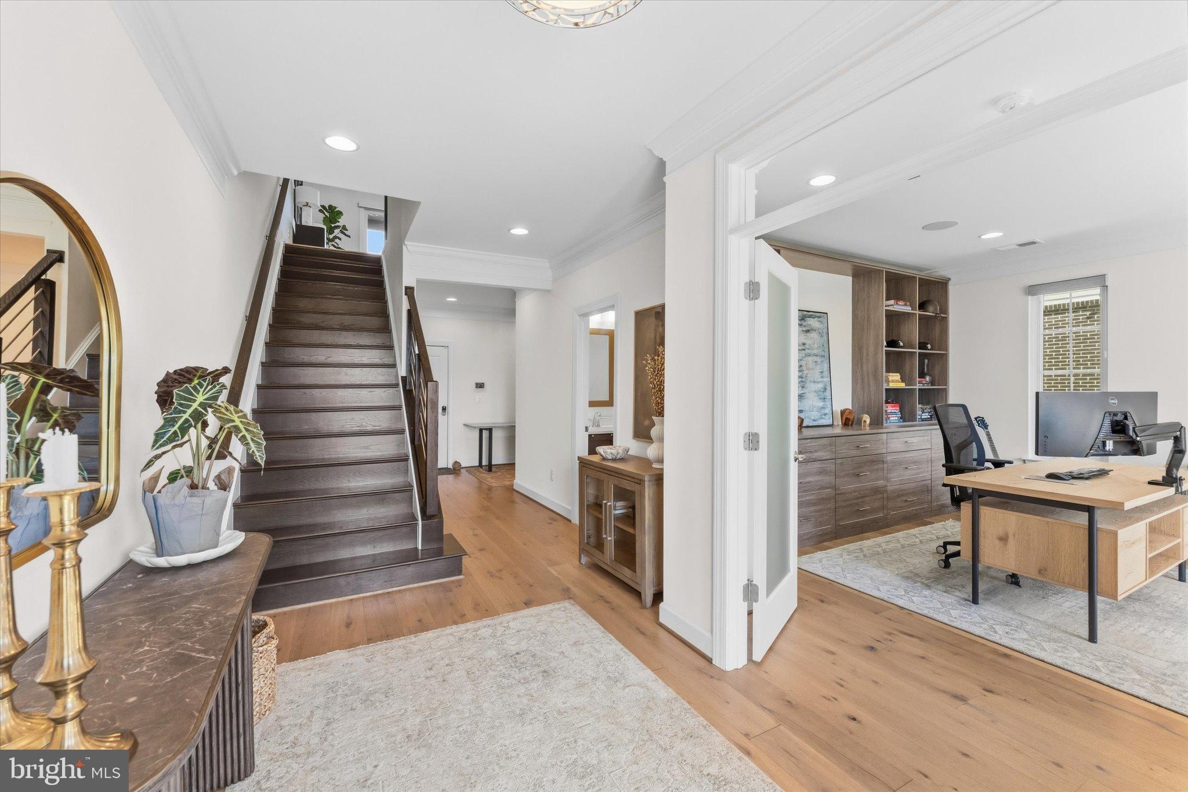
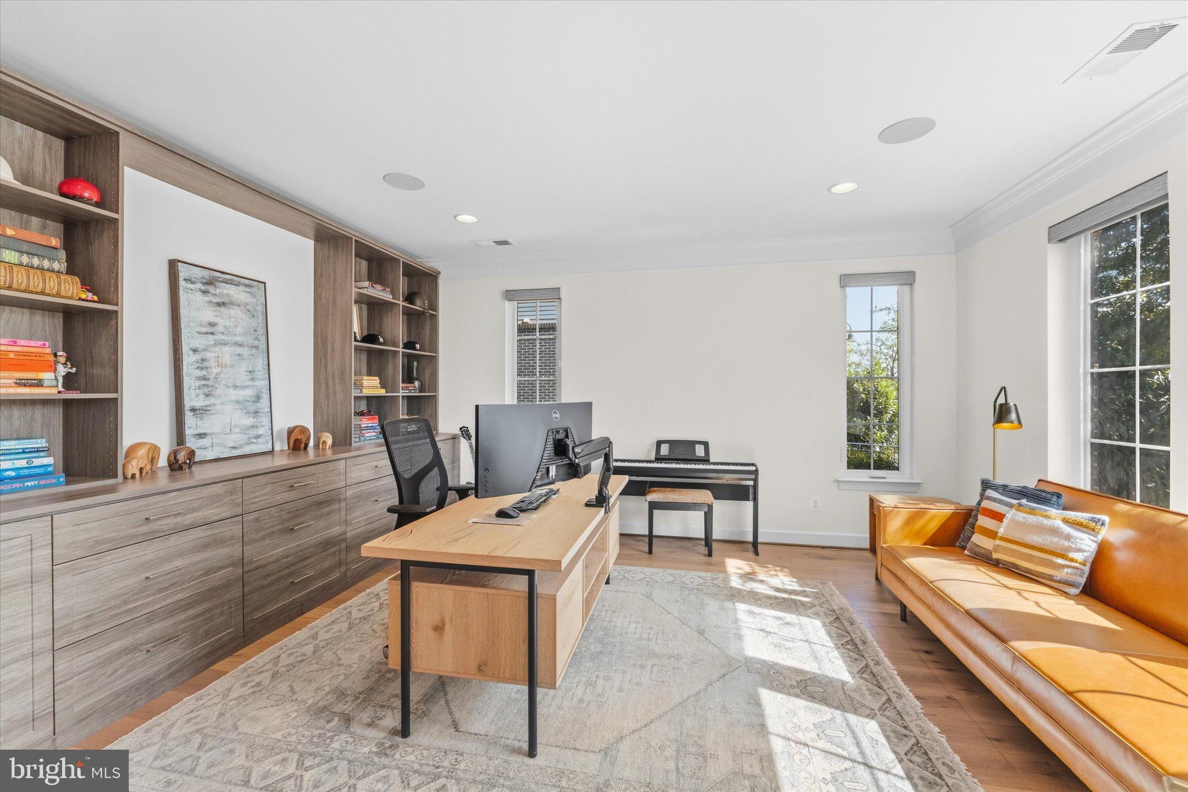
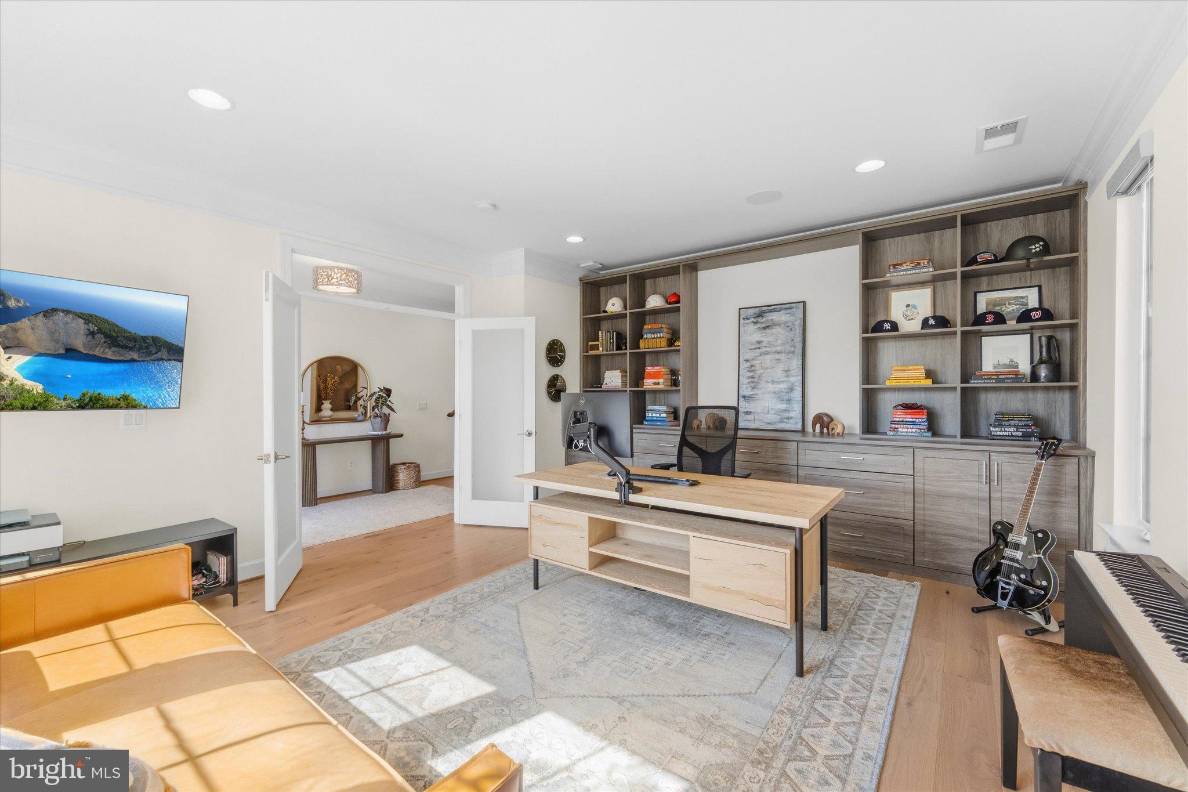
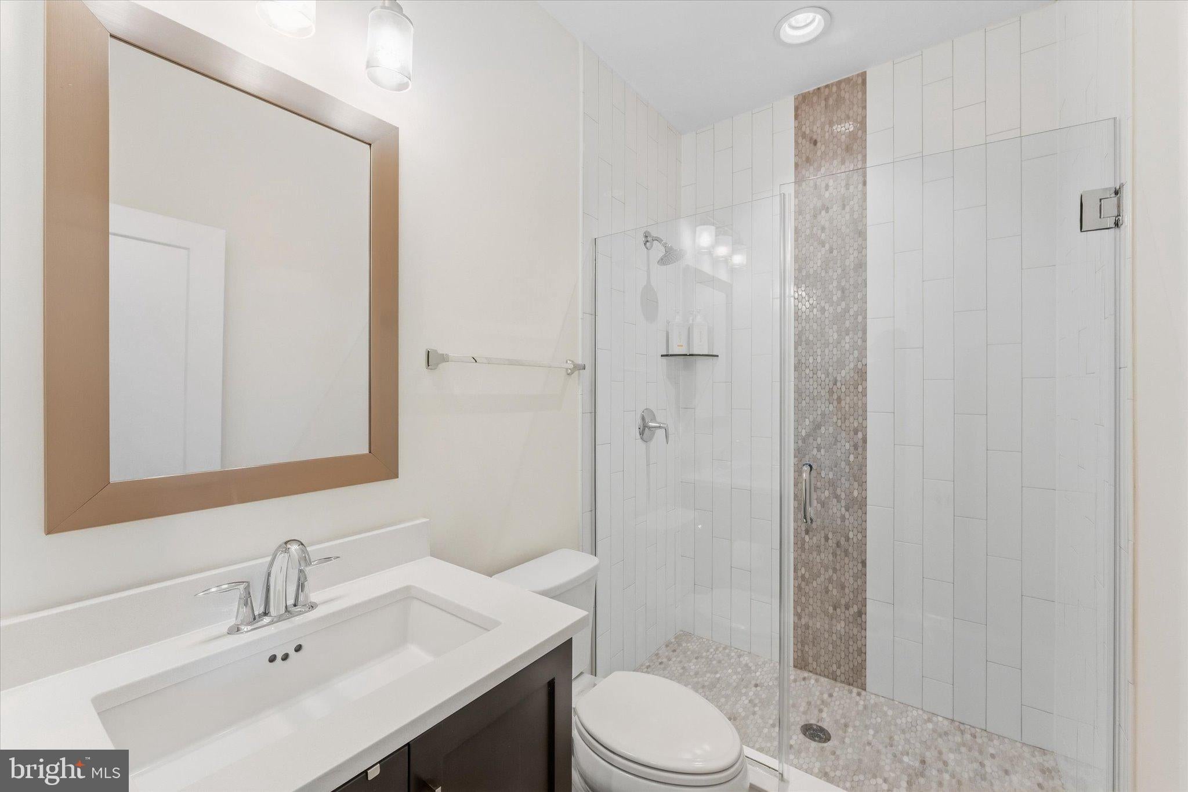
Welcome to this exceptional Miller & Smith end-unit townhome in the heart of One Loudoun, just six years young and beautifully appointed throughout. This rare 24-foot-wide home offers 4 bedrooms, 4.5 baths, and approximately 3,300 finished square feet, with thoughtful upgrades and designer finishes at every turn. The entry level welcomes you with soaring 10-foot ceilings, a spacious office or optional fourth bedroom with custom built-ins, a full bath, and a custom closet conveniently located off the two-car garage garage with finished epoxy flooring. Upstairs, the upgraded stair system with modern stainless-steel balusters continues throughout all three levels, adding a stylish architectural detail to the home. The main level is designed for both everyday living and entertaining, featuring an expansive family room with a coffered ceiling, linear gas fireplace, and custom tile surround. The space opens to a covered outdoor terrace with a retractable screen, conveyed outdoor TV, and oversized ceiling fan creating an inviting indoor-outdoor living space. The gourmet kitchen is equally impressive, with an extended granite island, professional six-burner range and hood, upgraded cabinetry, and a convenient drop zone with beverage cooler. Wide-plank wood flooring, upgraded lighting, designer fixtures, and custom built-ins add to the home's elevated finish throughout. The upper level features a spacious owner's suite with tray ceiling, ceiling fan, custom walk-in closet, and a luxurious ensuite bath. The spa-like bath includes a unique dual-sided frameless shower with rain showerhead, designer tile, and upgraded granite. Two additional and large bedrooms provide flexible space for family or guests, including one with a private ensuite bath and another with access to a hall bath. A conveniently located laundry room completes the upper level. Beyond the home, enjoy a beautifully landscaped common area behind the property with a fire pit and gathering space. And when you want to venture out, One Loudoun puts an incredible variety of amenities right at your fingertips, including a clubhouse, pool, tennis and pickleball courts, tot lots, outdoor amphitheater, Central Park, and miles of trails. Downtown One Loudoun is just a block away, offering an exciting mix of shops, restaurants, offices, and entertainment. With convenient access to Route 7, Loudoun County Parkway, Dulles International Airport, the Silver Line Metro, and Washington, D.C., this is a home that truly brings together exceptional design, effortless living, and the best of the One Loudoun lifestyle. Welcome home!
| 5 hours ago | Status changed to Active | |
| 5 hours ago | Listing updated with changes from the MLS® | |
| 13 hours ago | Listing first seen on site |

The real estate listing information is provided by Bright MLS is for the consumer's personal, non-commercial use and may not be used for any purpose other than to identify prospective properties consumer may be interested in purchasing. Any information relating to real estate for sale or lease referenced on this web site comes from the Internet Data Exchange (IDX) program of the Bright MLS. This web site references real estate listing(s) held by a brokerage firm other than the broker and/or agent who owns this web site. The accuracy of all information is deemed reliable but not guaranteed and should be personally verified through personal inspection by and/or with the appropriate professionals. Properties in listings may have been sold or may no longer be available. The data contained herein is copyrighted by Bright MLS and is protected by all applicable copyright laws. Any unauthorized collection or dissemination of this information is in violation of copyright laws and is strictly prohibited. Copyright © 2020 Bright MLS. All rights reserved.
Did you know? You can invite friends and family to your search. They can join your search, rate and discuss listings with you.