


23889 HEATHER MEADOW DRIVEASHBURN, VA 20148
Due to the health concerns created by Coronavirus we are offering personal 1-1 online video walkthough tours where possible.
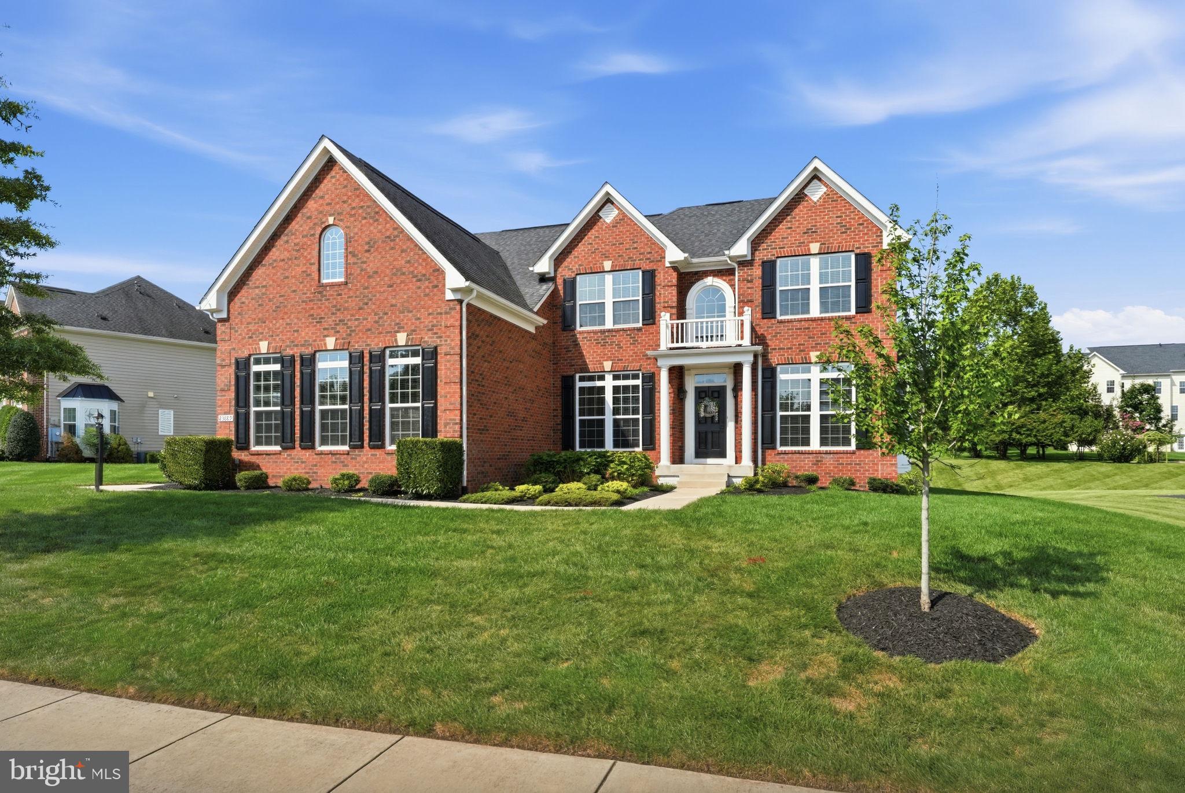
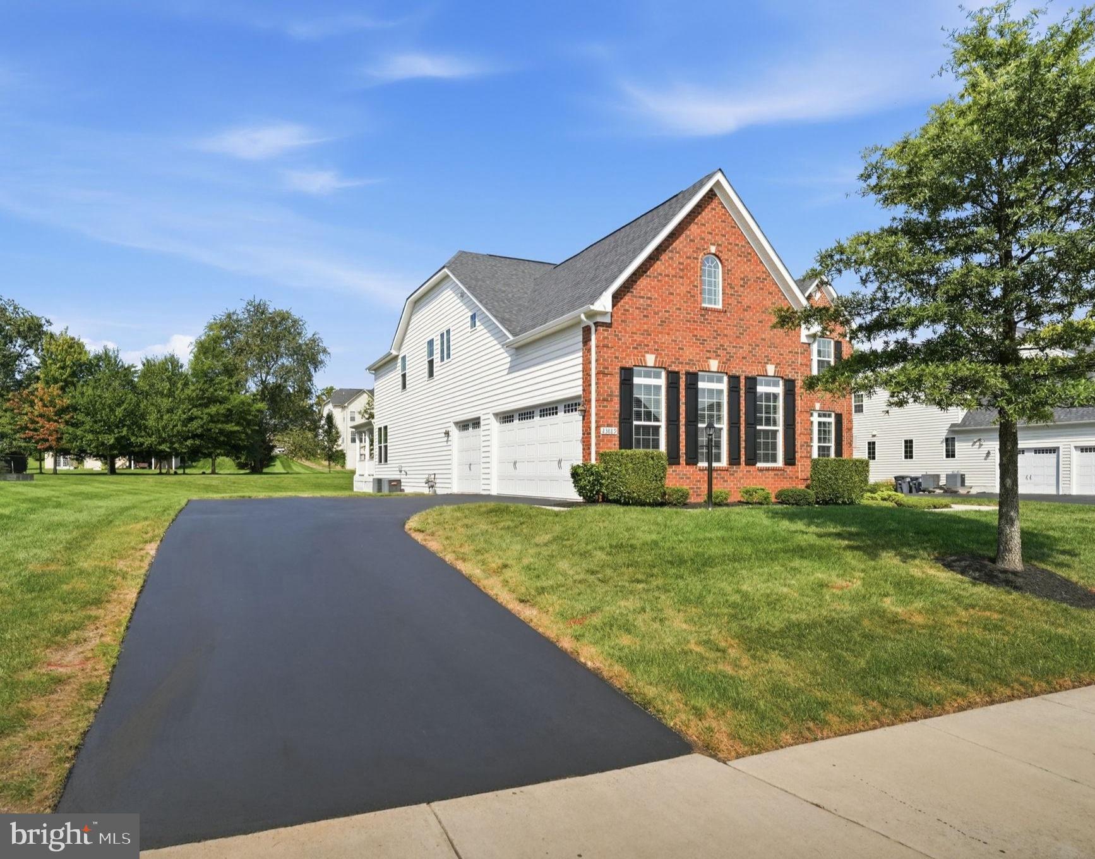
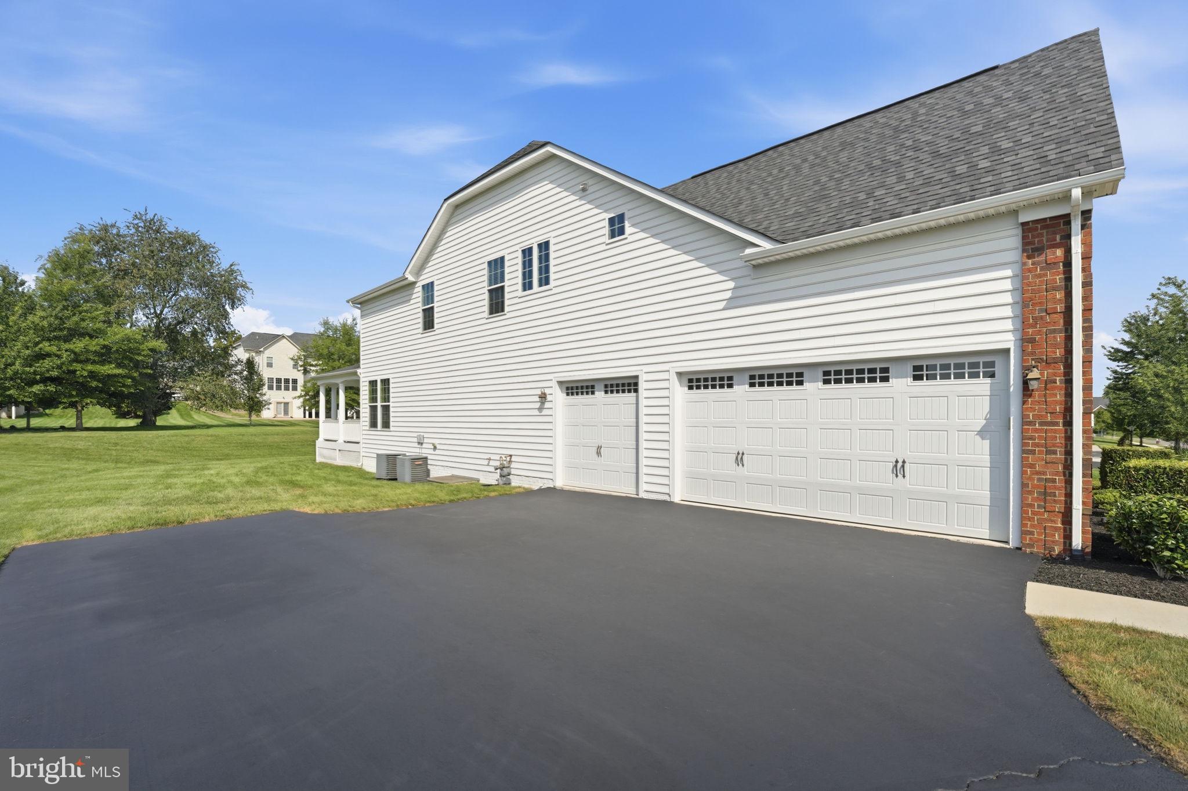
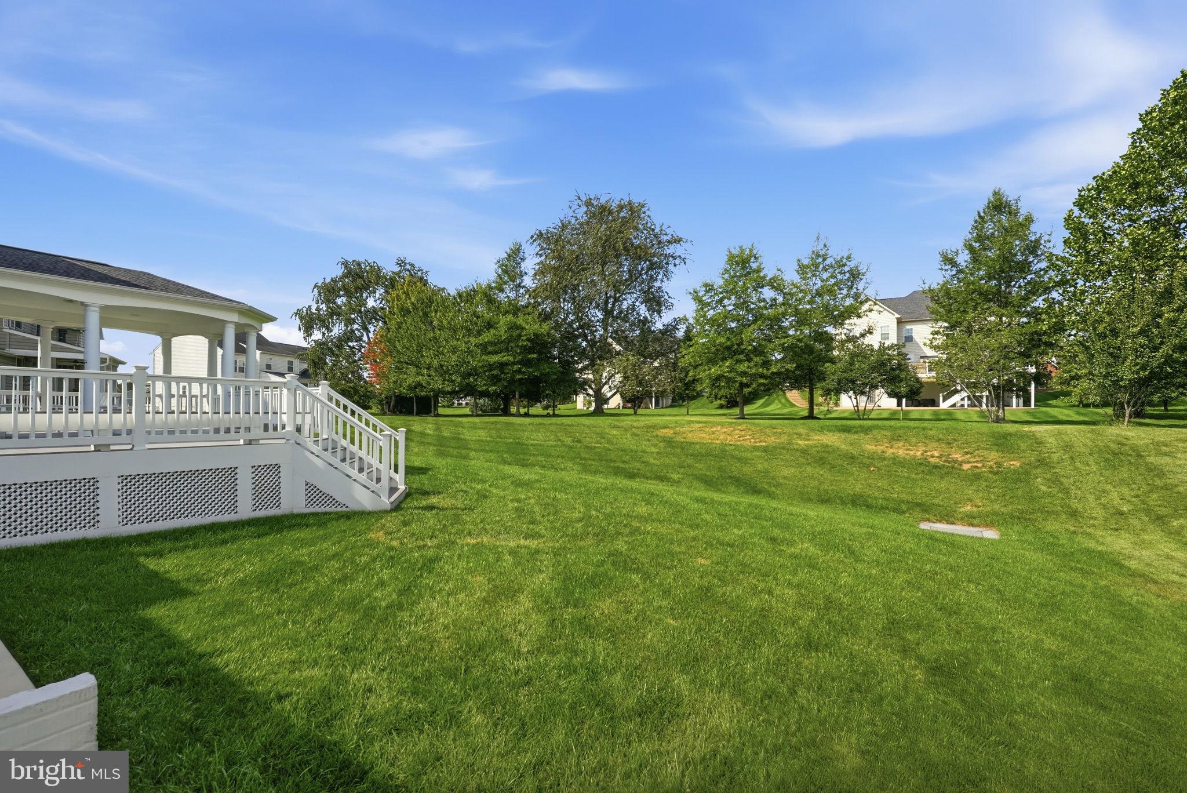
Welcome home to this beautiful and spacious 6-bedroom, 4-bathroom home in the premier community of The Meadows in Ashburn. Perfectly situated on an almost 0.5-acre lot, this turn-key residence blends modern luxury with seamless everyday functionality. Step inside to an expansive open floor plan filled with natural light. The main level is designed for effortless entertaining and daily living, featuring a formal living room, a formal dining room complete with a butler’s pantry, and direct access to the 3-car custom garage. At the heart of the home, the fully upgraded kitchen showcases upgraded countertops, custom cabinetry, stainless steel appliances, modern hardware, updated lighting, and a walk-in pantry. The kitchen area opens directly to a sunlit eat-in breakfast area and adjacent family room, anchored by a custom gas fireplace and framed by wrap-around windows overlooking your private backyard. A rare highlight of this layout is the main-level bedroom including a full bath for true single-level comfort and convenience. Upstairs, you will find a conveniently located laundry room and three additional spacious bedrooms and one full bathroom. An oversized and inviting primary suite includes an upgraded and oversized custom closets, sitting area, and a luxuriously private and upgraded bathroom with dual vanities, soaking tub, and spa-like shower. The impressive 1,500 sq. ft. walk-up lower level serves as the ultimate entertainment hub. It features a foosball table, gathering area, with wet bar rough-in, a 6th bedroom with a walk-in closet, a full bath, and two unfinished bonus rooms ideal for a personal gym and/or extra storage. Step outside to your personal outdoor oasis with low maintenance living: relax on the covered porch, entertain on the extended back deck, or head out to the generous backyard that opens to common area green space. Professionally landscaped yard equipped with exterior lighting, an inground sprinkler system and invisible fence are additional highlights. This home is also being offered almost entirely furnished at the Buyer’s discretion, including furniture, televisions throughout, and home gym equipment at no additional cost. Amazing location close to schools, St. Paul VI High School, dining, wineries, and shopping. All that’s missing is you!
| 5 hours ago | Listing updated with changes from the MLS® | |
| 15 hours ago | Listing first seen on site |

The real estate listing information is provided by Bright MLS is for the consumer's personal, non-commercial use and may not be used for any purpose other than to identify prospective properties consumer may be interested in purchasing. Any information relating to real estate for sale or lease referenced on this web site comes from the Internet Data Exchange (IDX) program of the Bright MLS. This web site references real estate listing(s) held by a brokerage firm other than the broker and/or agent who owns this web site. The accuracy of all information is deemed reliable but not guaranteed and should be personally verified through personal inspection by and/or with the appropriate professionals. Properties in listings may have been sold or may no longer be available. The data contained herein is copyrighted by Bright MLS and is protected by all applicable copyright laws. Any unauthorized collection or dissemination of this information is in violation of copyright laws and is strictly prohibited. Copyright © 2020 Bright MLS. All rights reserved.
Did you know? You can invite friends and family to your search. They can join your search, rate and discuss listings with you.