


42831 APPALOOSA TRAIL COURTCHANTILLY, VA 20152
Due to the health concerns created by Coronavirus we are offering personal 1-1 online video walkthough tours where possible.
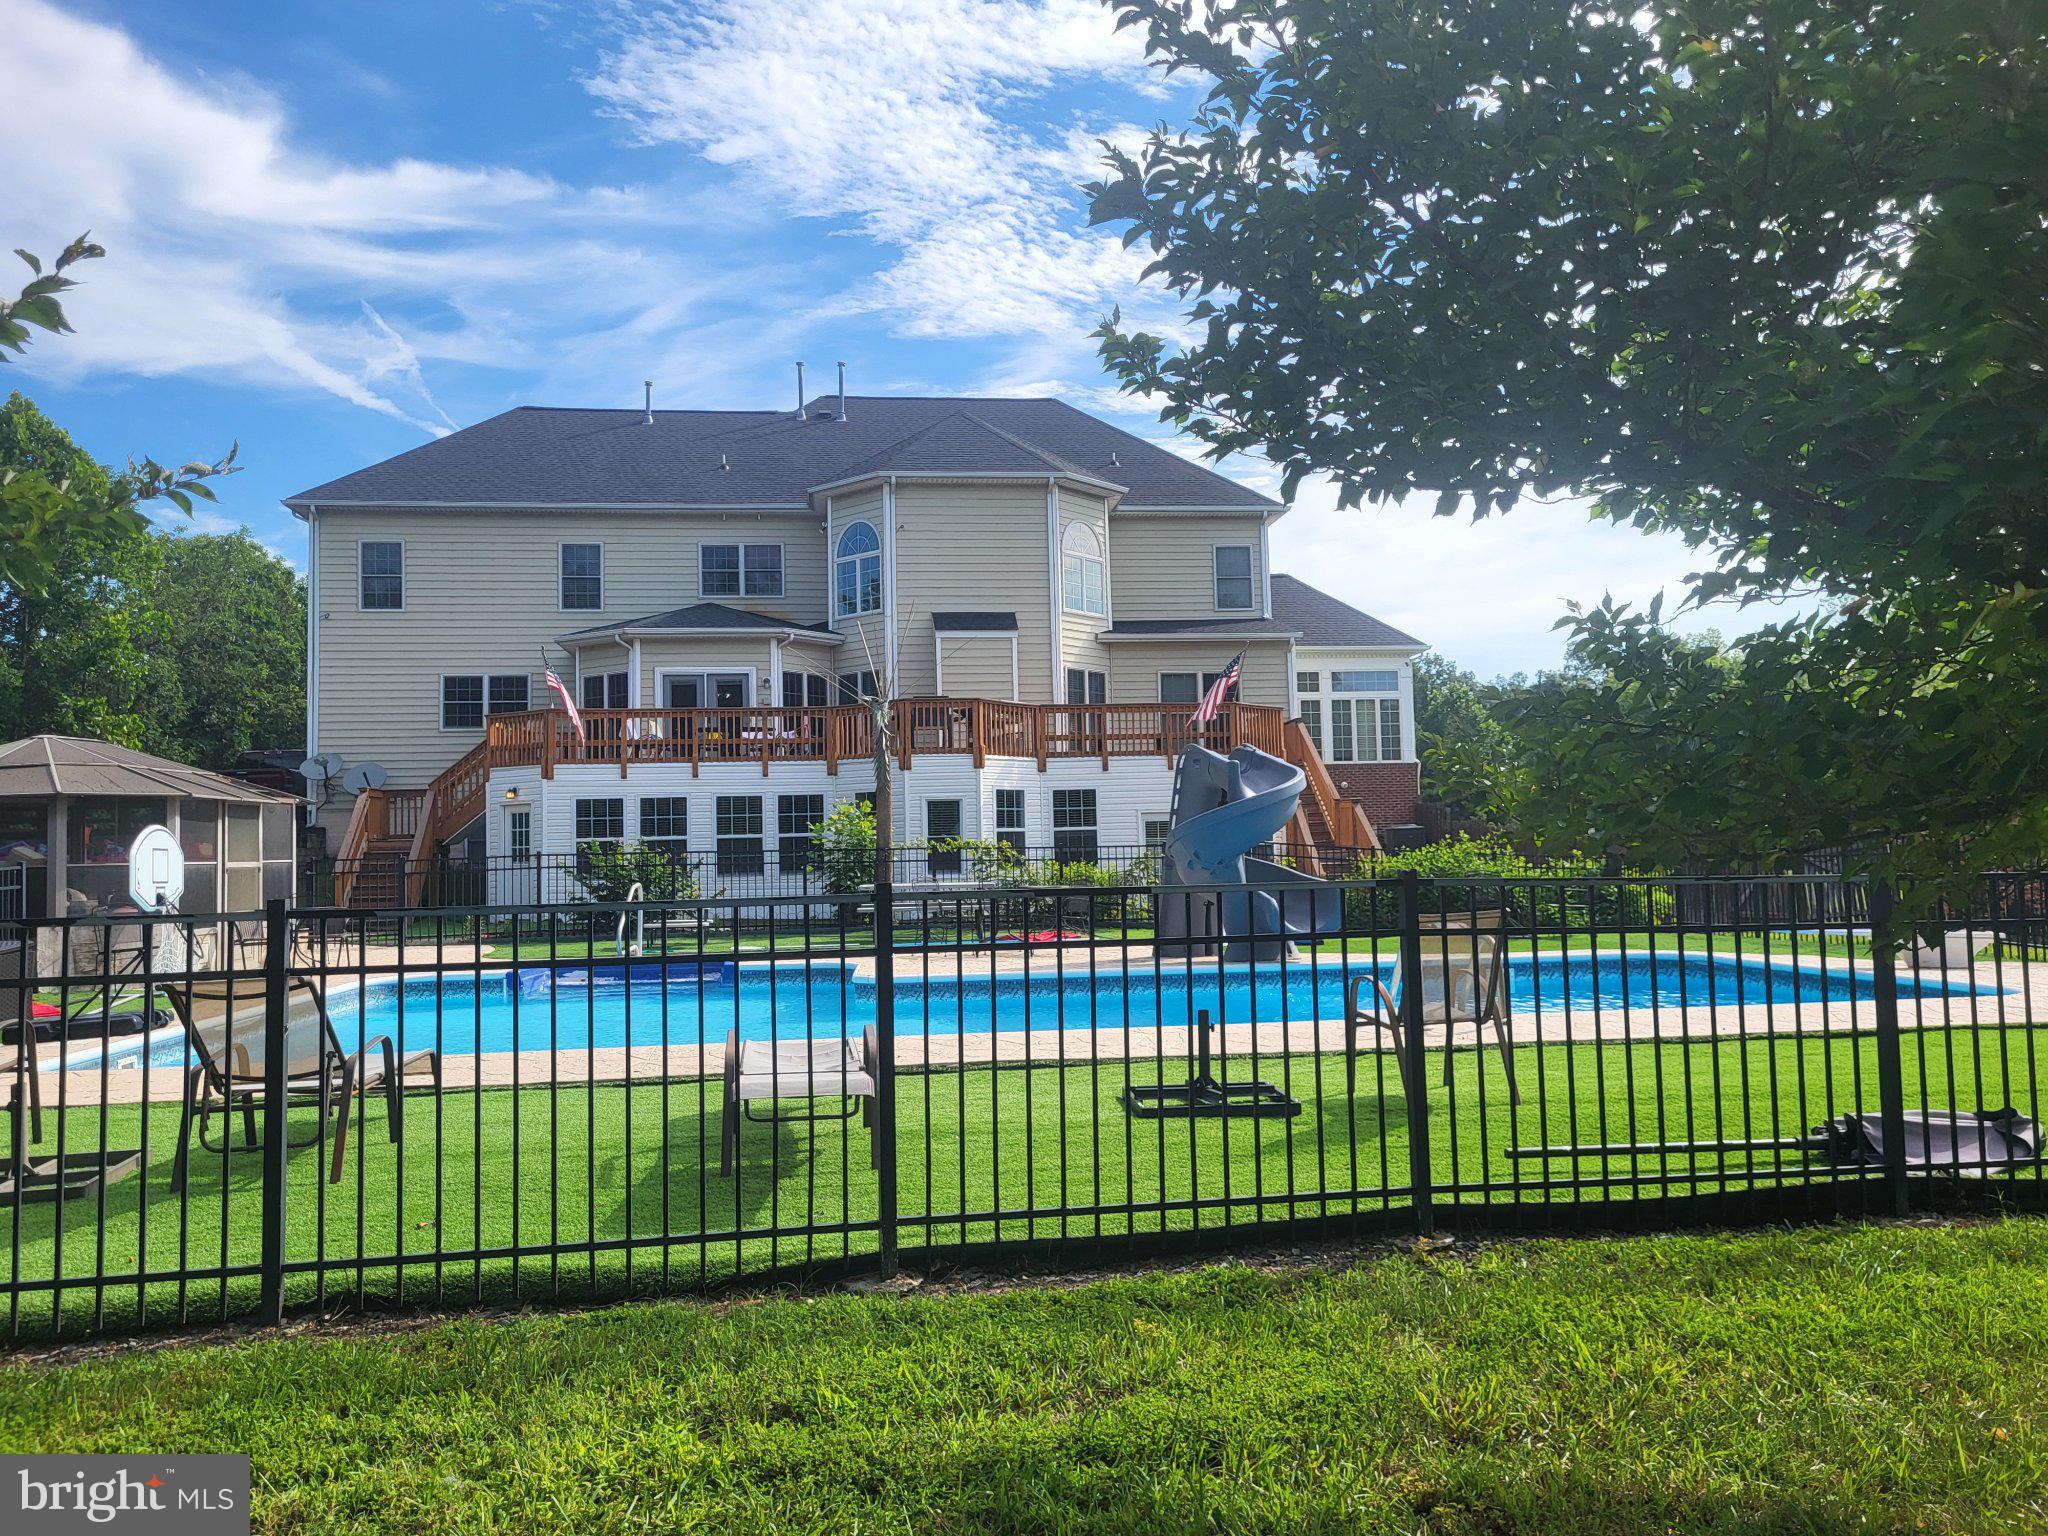
Nestled within the prestigious Cedar Crest community, this exceptional Colonial residence offers an extraordinary combination of luxury, space, privacy, and everyday comfort. Set on more than 3 acres and surrounded by mature trees, this remarkable home provides an ideal setting for both elegant entertaining and relaxed family living. Boasting more than 8,387 square feet of finished living space, the home features 7 generously sized bedrooms and 6.5 beautifully appointed bathrooms, offering exceptional flexibility for a large or multi-generational household. Step inside to an inviting, open-concept floor plan where the spacious family room flows seamlessly into the gourmet kitchen, creating the perfect gathering space. The kitchen is designed for both everyday living and entertaining, featuring upgraded countertops, an oversized island, convenient table space, and high-end appliances including a double wall oven, cooktop, and dishwasher. The adjoining family room provides a warm and welcoming atmosphere, highlighted by a beautiful fireplace with glass doors and a classic mantel—an ideal setting for cozy evenings or gatherings with family and friends. The luxurious primary suite offers a private retreat at the end of the day. Its spa-inspired bathroom features a relaxing whirlpool tub, creating a serene space to unwind. The additional bedrooms are spacious and thoughtfully designed, providing comfort and privacy for family members and guests alike. The full walkout lower level adds tremendous versatility, with a separate outside entrance and abundant space for recreation, entertaining, a home gym, media room, guest accommodations, or multi-generational living. Outside, the property truly shines. Situated on more than 3 acres, the expansive grounds back to mature trees, creating a peaceful and private backdrop. The yard includes play equipment and a dedicated play area, while the private swimming pool provides the perfect place to enjoy warm summer days with family and friends. Additional features include a three-car side-entry garage, asphalt driveway, and ample parking. The Cedar Crest community enhances the lifestyle with scenic jog/walk paths, along with convenient snow removal and trash services. The HOA is remarkably affordable at just $225 quarterly ($75 per month), while the property is served by public water and public sewer. Conveniently located with easy access to Routes 50, 66, and 29, as well as Dulles Landing shopping, this home offers the perfect balance of privacy and accessibility. Whether you're looking for exceptional space for a traditional family, a home designed for multi-generational living, or simply a private luxury retreat with room to grow, this Cedar Crest residence is sure to impress. Luxury, functionality, privacy, and convenience come together beautifully in this extraordinary home. Come experience everything this exceptional property has to offer.
| 13 hours ago | Listing first seen on site | |
| 13 hours ago | Listing updated with changes from the MLS® |

The real estate listing information is provided by Bright MLS is for the consumer's personal, non-commercial use and may not be used for any purpose other than to identify prospective properties consumer may be interested in purchasing. Any information relating to real estate for sale or lease referenced on this web site comes from the Internet Data Exchange (IDX) program of the Bright MLS. This web site references real estate listing(s) held by a brokerage firm other than the broker and/or agent who owns this web site. The accuracy of all information is deemed reliable but not guaranteed and should be personally verified through personal inspection by and/or with the appropriate professionals. Properties in listings may have been sold or may no longer be available. The data contained herein is copyrighted by Bright MLS and is protected by all applicable copyright laws. Any unauthorized collection or dissemination of this information is in violation of copyright laws and is strictly prohibited. Copyright © 2020 Bright MLS. All rights reserved.
Did you know? You can invite friends and family to your search. They can join your search, rate and discuss listings with you.