


24646 JACKALOPE TERRACEALDIE, VA 20105
Due to the health concerns created by Coronavirus we are offering personal 1-1 online video walkthough tours where possible.
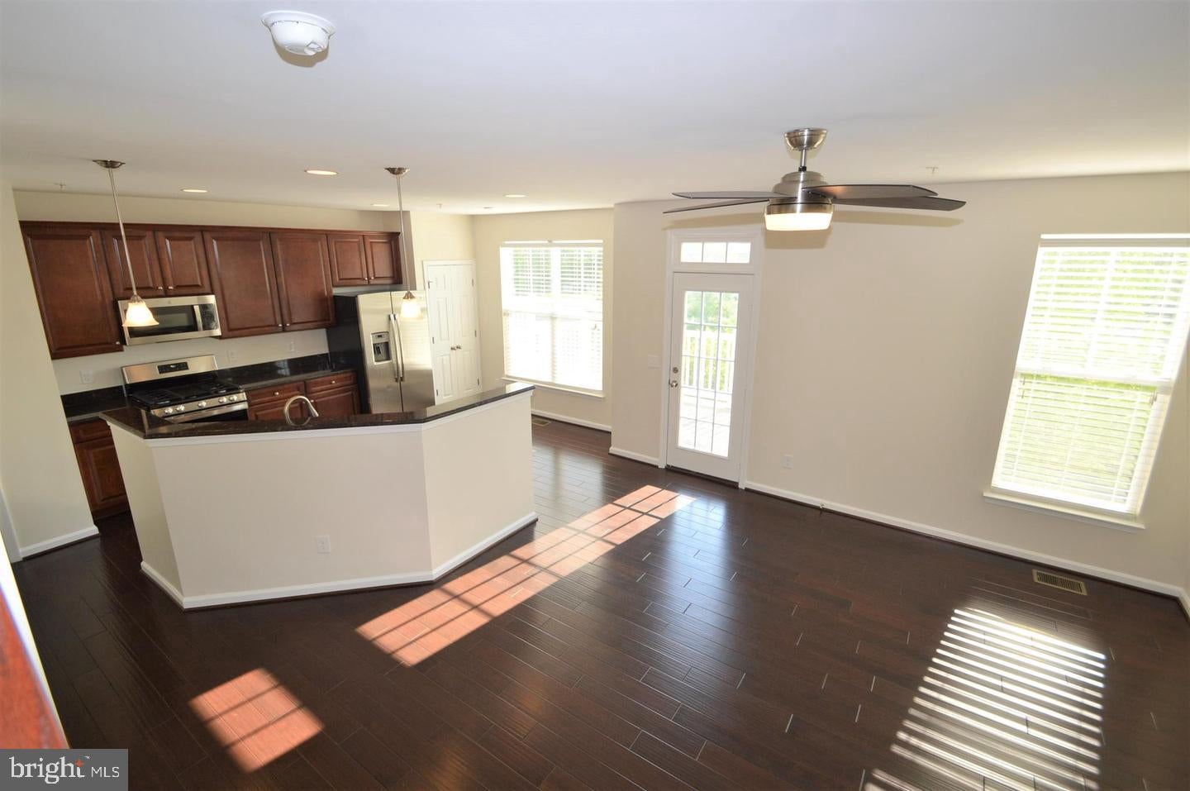
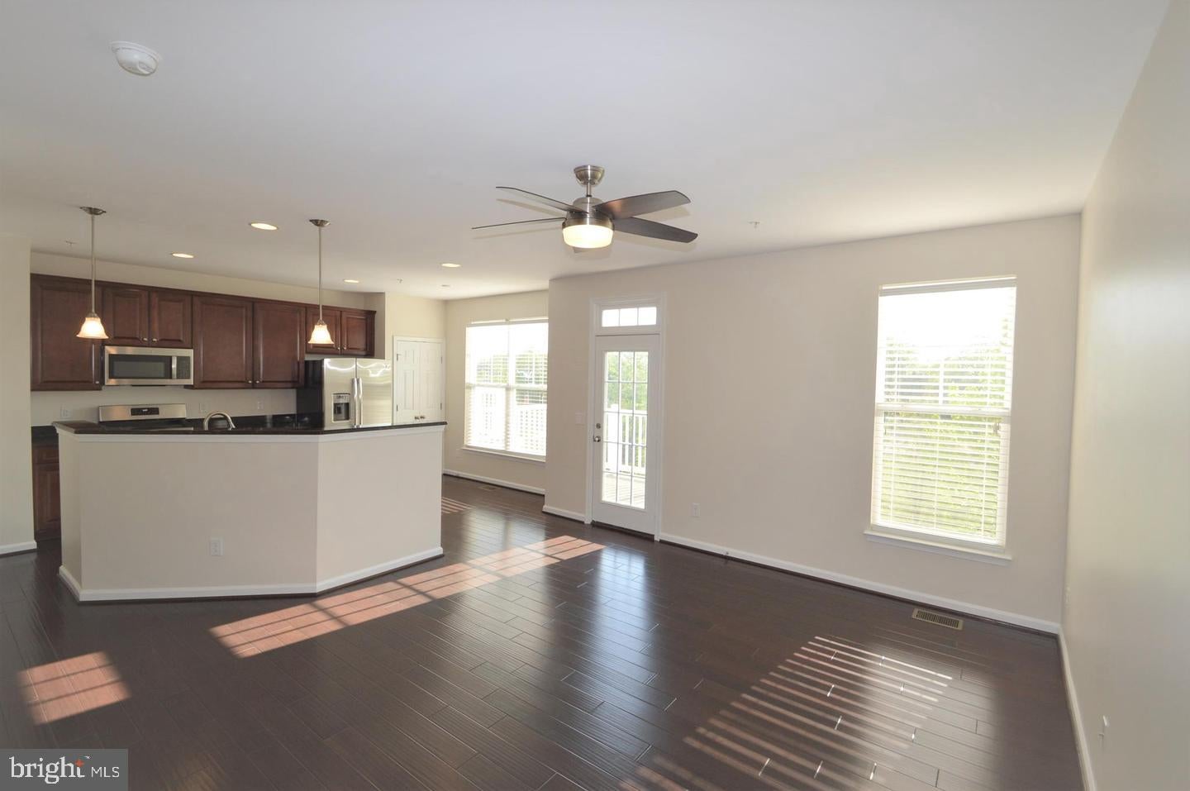
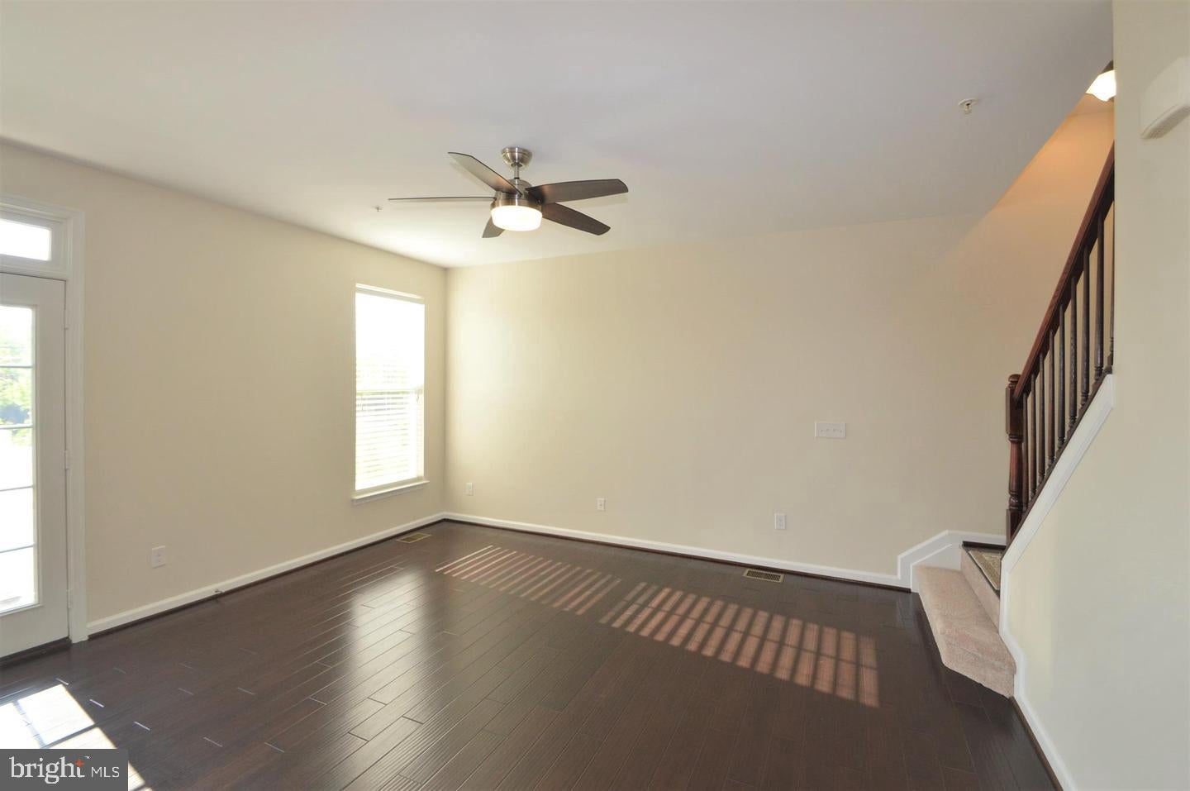
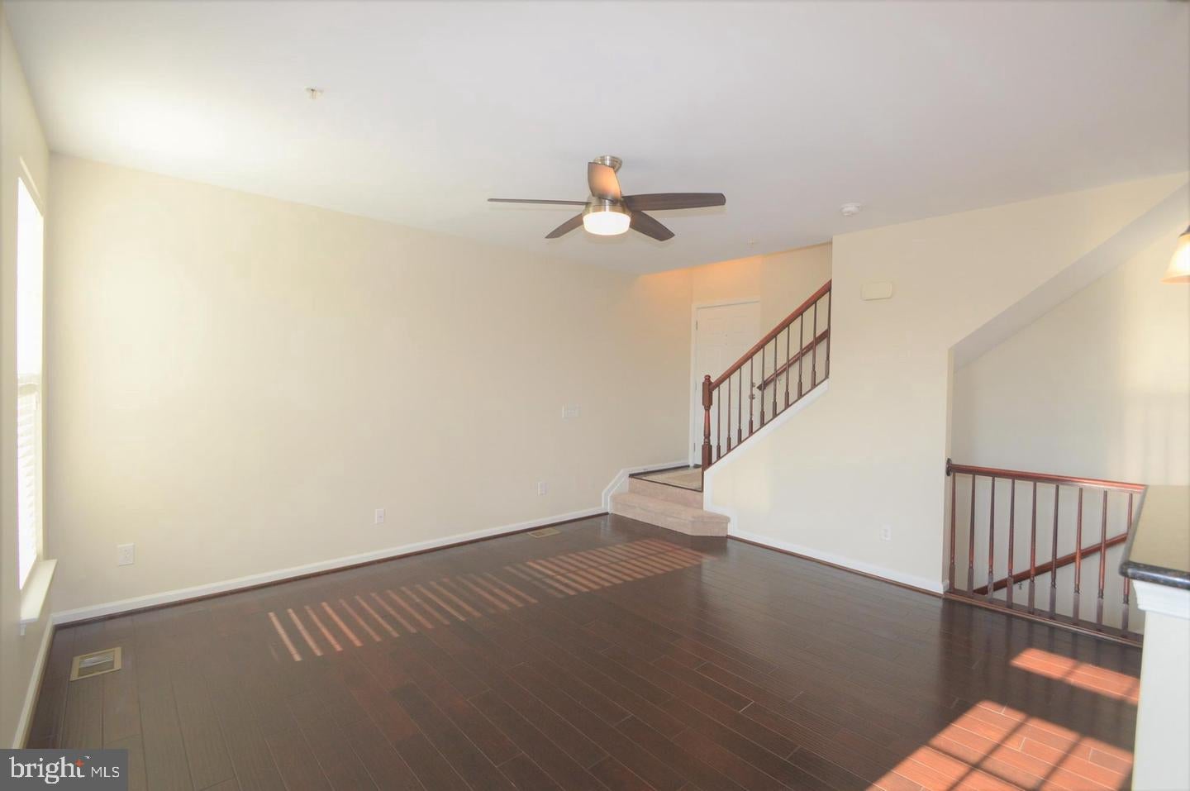
PROPERTY SHOWS IMMACULATE FROM TOP TO BOTTOM*OPEN, LIGHT & BRIGHT THROUGHOUT*3 BEDROOMS, 3.5 BATHS & EXTENDED 1 CAR GARAGE*COVERED FRONT ENTRANCE*FRESHLY PAINTED, BRAND NEW PLUSH WALL TO WALL CARPETING & PAD THROUGHOUT & LOWER LEVEL WIDE PLANK FLOORING-2023*FULLY FINISHED LOWER LEVEL REC ROOM WITH GAS FIRELACE WITH MANTEL & FULL BATH WITH 12X12 CERAMIC TILE FLOORING*WALK OUT TO REAR YARD*WIDE PLANK FLOORING & 9 FOOT CEILINGS ON MAIN LEVEL*LARGE GOURMET KITCHEN WITH BREAKFAST BAR WITH PENDANT LIGHTS, GRANITE COUNTERTOPS, ALL STAINLESS STEEL APLLIANCES, 42 INCH CABINETS & DOUBLE DOOR PANTRY*LARGE OPEN FAMILY ROOM WITH CEILING FAN*WALK OUT TO REAR DECK*2 BEDROOMS SHARE FULL BATH WITH 12X12 CERAMIC TILE FLOORING ON UPPER LEVEL*TOP LEVEL PRIMARY BEDROOM WITH TRAY CEILING, CEILING FAN & WALK IN CLOSET*PRIMARY BATH WITH 12X12 CERAMIC TILE FLOORING, SEPARATE SHOWER & OVERSIZED TWO PERSON TUB*FULL SIZED WASHER & DRYER ON TOP LEVEL FOR CONEVIENCE*LOCATED NEAR STONE RIDGE SHOPPING CENTER WITH SHOPPING, RETAIL, RESTAURANTS & GROCERY STORE*LOCATED NEXT TO STONE SPRINGS HOSPITAL & MEDICAL CENTER*
| 23 hours ago | Listing updated with changes from the MLS® | |
| 23 hours ago | Listing first seen on site |

The real estate listing information is provided by Bright MLS is for the consumer's personal, non-commercial use and may not be used for any purpose other than to identify prospective properties consumer may be interested in purchasing. Any information relating to real estate for sale or lease referenced on this web site comes from the Internet Data Exchange (IDX) program of the Bright MLS. This web site references real estate listing(s) held by a brokerage firm other than the broker and/or agent who owns this web site. The accuracy of all information is deemed reliable but not guaranteed and should be personally verified through personal inspection by and/or with the appropriate professionals. Properties in listings may have been sold or may no longer be available. The data contained herein is copyrighted by Bright MLS and is protected by all applicable copyright laws. Any unauthorized collection or dissemination of this information is in violation of copyright laws and is strictly prohibited. Copyright © 2020 Bright MLS. All rights reserved.
Did you know? You can invite friends and family to your search. They can join your search, rate and discuss listings with you.