


40387 HORSEMINT COURTLEESBURG, VA 20175
Due to the health concerns created by Coronavirus we are offering personal 1-1 online video walkthough tours where possible.
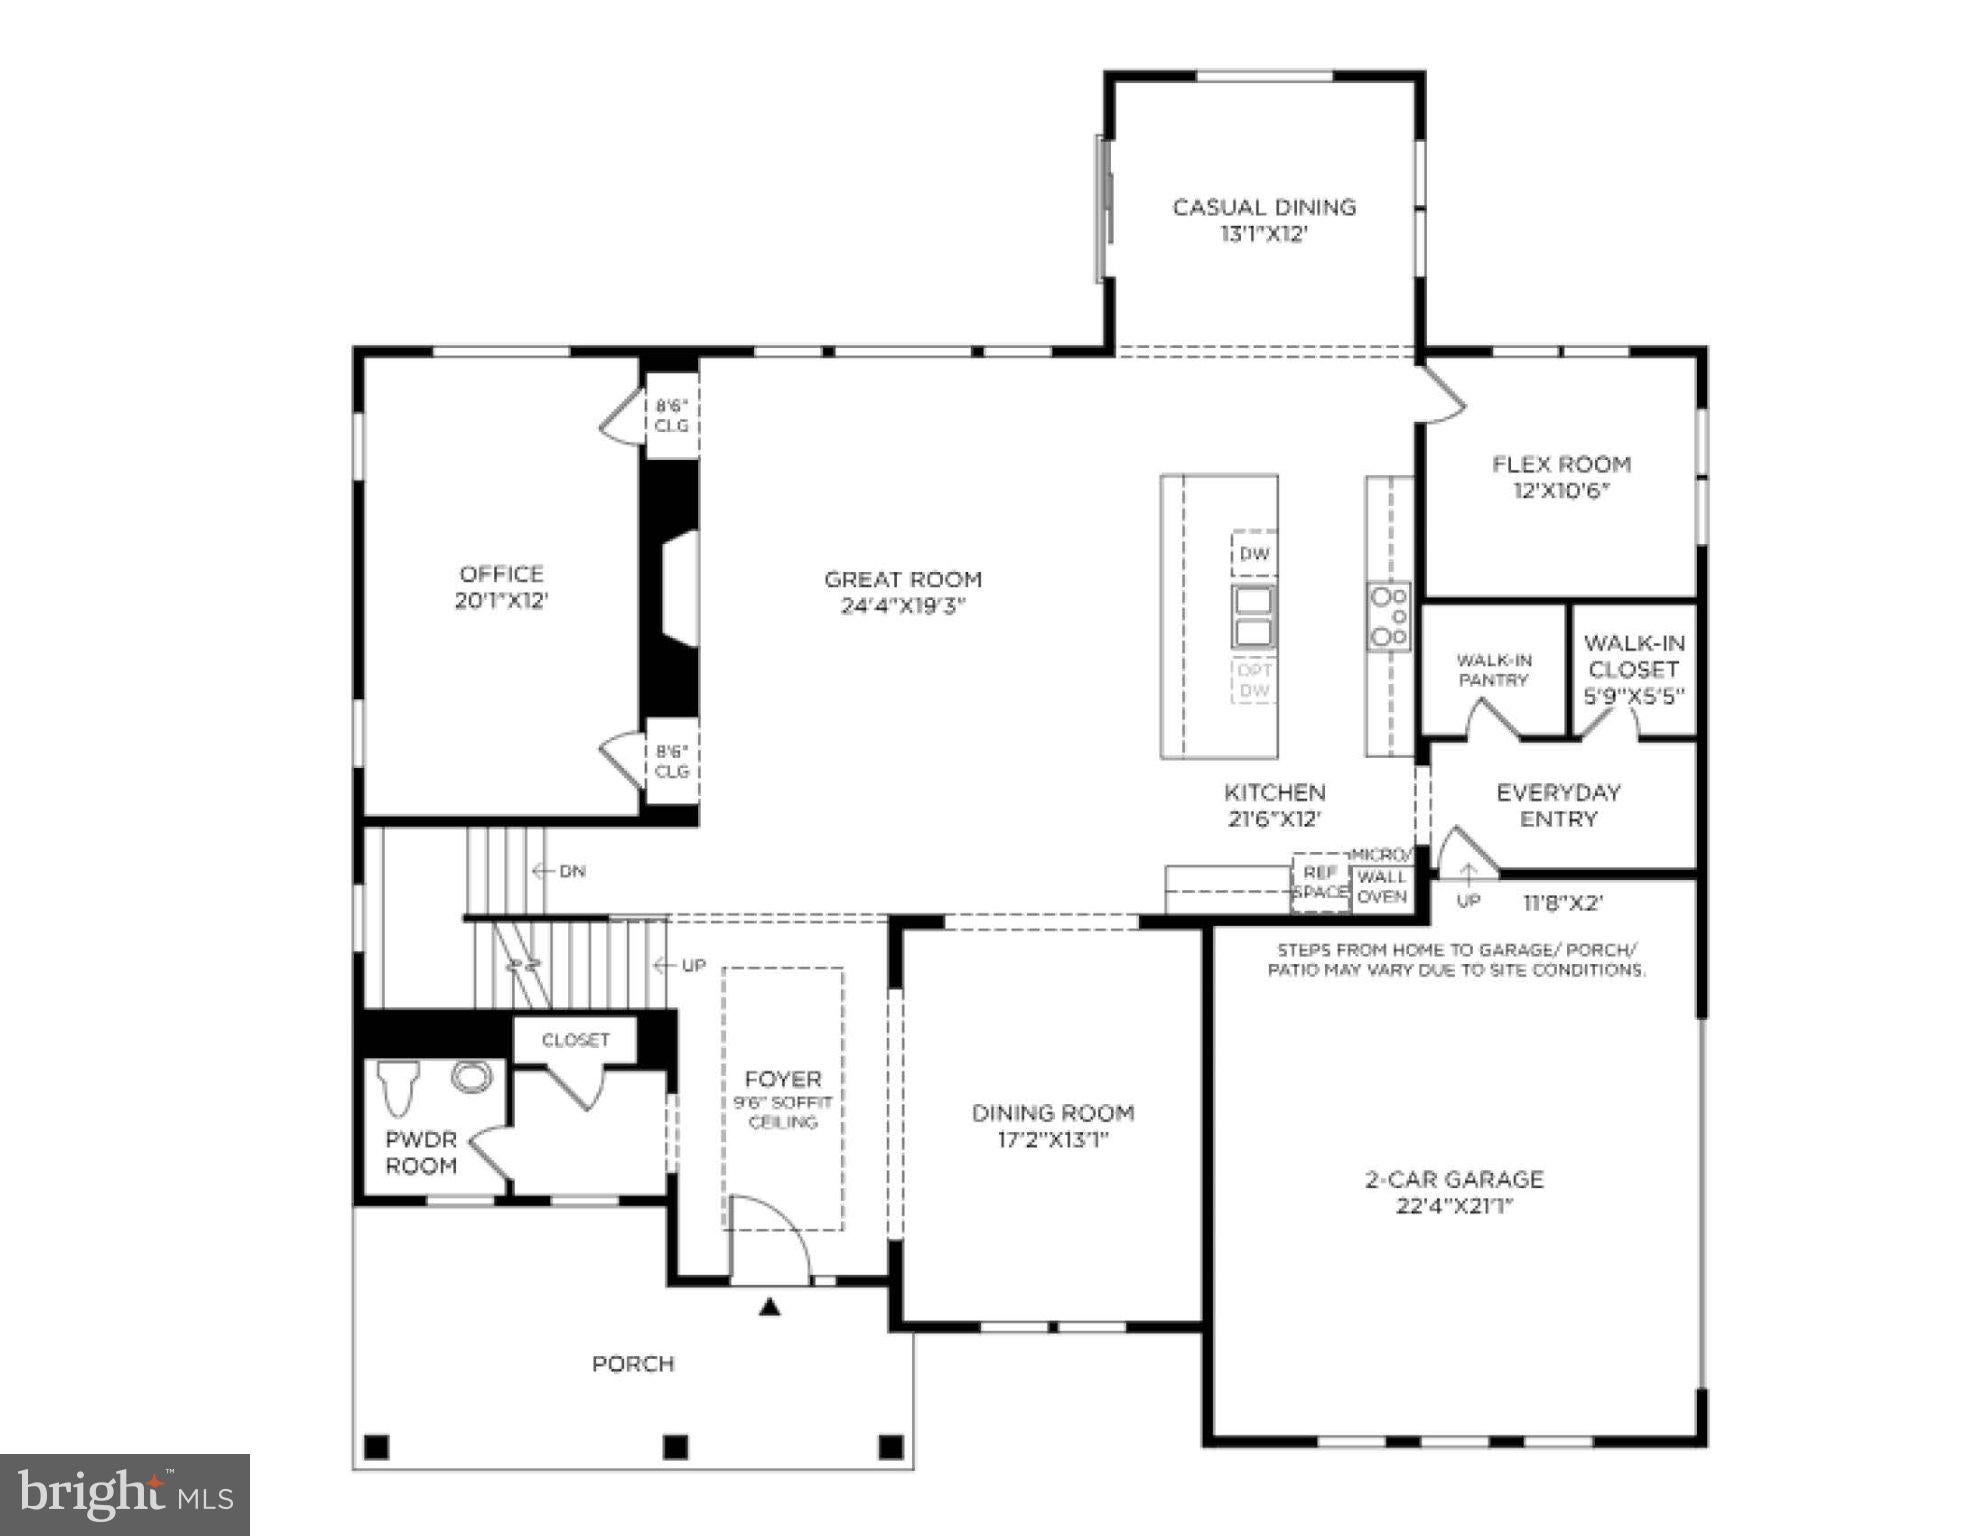
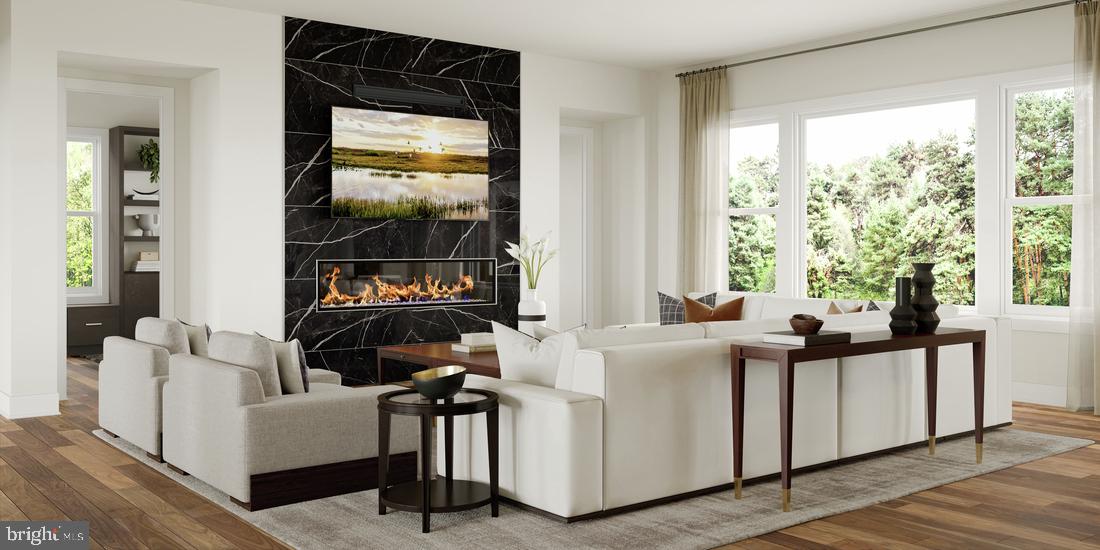
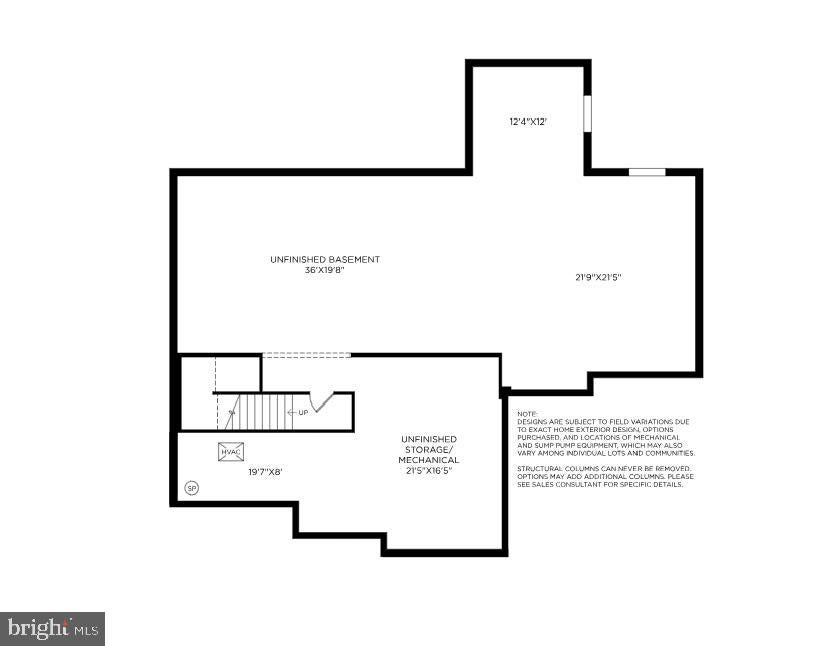
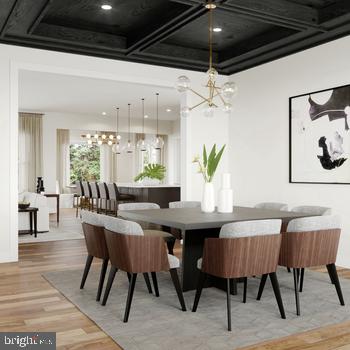
Introducing The Russo, a to-be-built luxury home where timeless sophistication meets modern living. Spanning two thoughtfully designed levels, this exceptional home offers buyers the opportunity to personalize finishes, select upgraded design features, and explore additional structural options to create a home uniquely tailored to their vision. A grand, light-filled foyer with a striking soffit ceiling welcomes you into an impressive great room designed for both intimate gatherings and effortless entertaining. The gourmet kitchen features a generous center island, premium appointments, and an oversized walk-in pantry, complemented by both formal and casual dining spaces. Upstairs, a spacious loft provides an additional living retreat leading to the private bedroom quarters. The luxurious primary suite features a boutique-style walk-in closet and spa-inspired bath with dual vanities, soaking tub, oversized shower, and private water closet. Three additional bedrooms each with its own full bath and walk-in closet provide exceptional comfort and privacy for family and guests. Designed with everyday living in mind, The Russo also includes a dedicated office, flexible multipurpose room, stylish powder room, everyday entry with walk-in closet, and a two-car garage with expanded storage. The Russo home design offers a rare opportunity to build a sophisticated, highly personalized luxury home with exceptional space, thoughtful design, and finishes tailored to your lifestyle. Sales Office Open Daily: Monday 3–5 PM | Tuesday–Saturday 10 AM–5 PM | Sunday 12–5 PM.
| yesterday | Listing first seen on site | |
| yesterday | Listing updated with changes from the MLS® |

The real estate listing information is provided by Bright MLS is for the consumer's personal, non-commercial use and may not be used for any purpose other than to identify prospective properties consumer may be interested in purchasing. Any information relating to real estate for sale or lease referenced on this web site comes from the Internet Data Exchange (IDX) program of the Bright MLS. This web site references real estate listing(s) held by a brokerage firm other than the broker and/or agent who owns this web site. The accuracy of all information is deemed reliable but not guaranteed and should be personally verified through personal inspection by and/or with the appropriate professionals. Properties in listings may have been sold or may no longer be available. The data contained herein is copyrighted by Bright MLS and is protected by all applicable copyright laws. Any unauthorized collection or dissemination of this information is in violation of copyright laws and is strictly prohibited. Copyright © 2020 Bright MLS. All rights reserved.