header text img1
START EXPLORING
WORK WITH US
Save
Ask
Tour
Hide
Share
$1,200,000
1 Day On Site

42831 DELPHINIUM CIRCLE
LEESBURG, VA 20176

Single Family Residence|Coming Soon
4
Beds
5
Total Baths
4
Full Baths
1
Partial Bath
4,902
SqFt
$245
/SqFt
2001
Built
Subdivision:
SPRING LAKES
County:
LOUDOUN
Listing courtesy of Century 21 Redwood Realty

Due to the health concerns created by Coronavirus we are offering personal 1-1 online video walkthough tours where possible.
Call Now: 571-271-8060
Is this the listing for you? We can help make it yours.
571-271-8060
42831 DELPHINIUM CIRCLE42831 DELPHINIUM CIRCLE42831 DELPHINIUM CIRCLE42831 DELPHINIUM CIRCLE
Save
Ask
Tour
Hide
Share

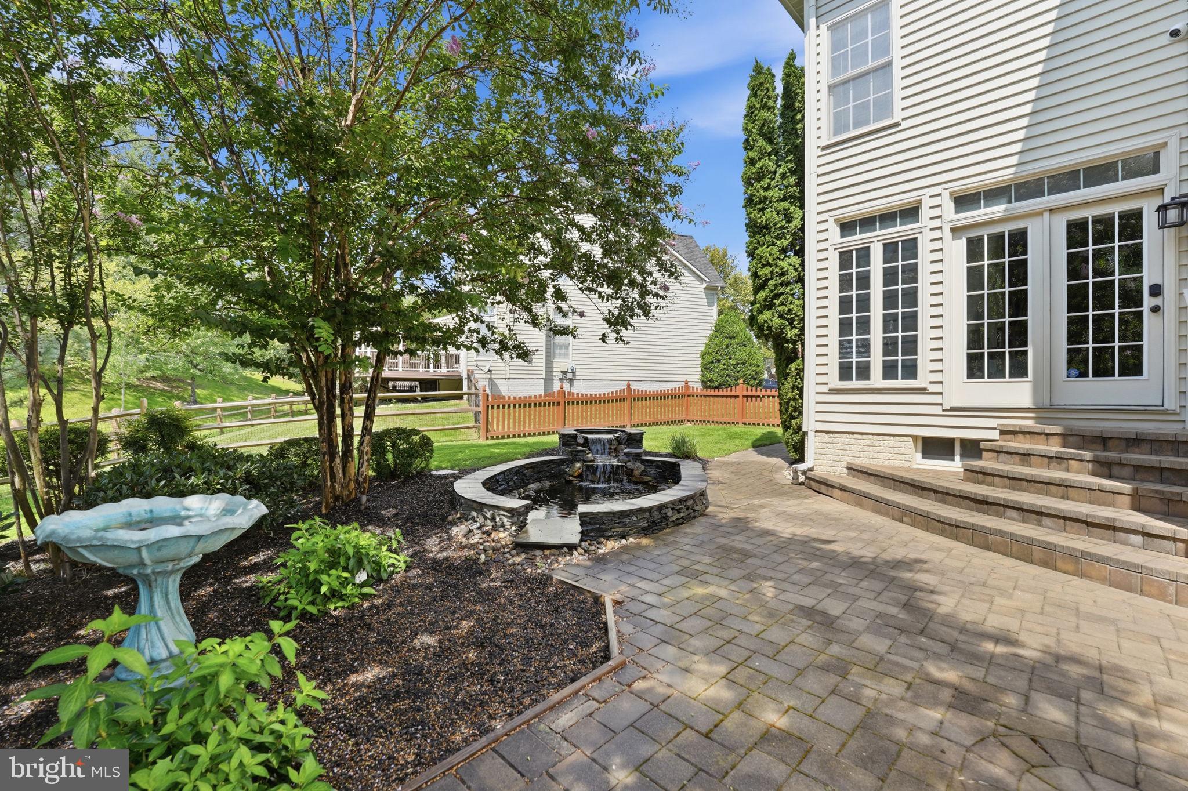
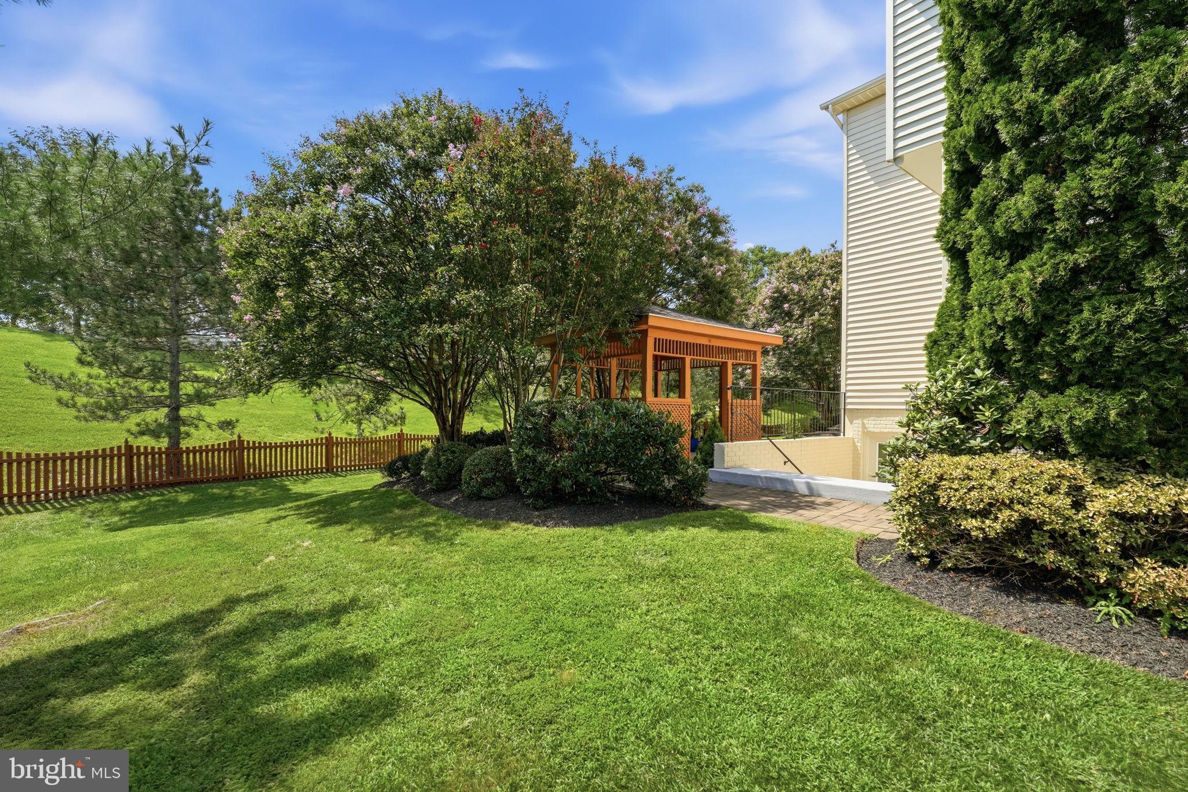
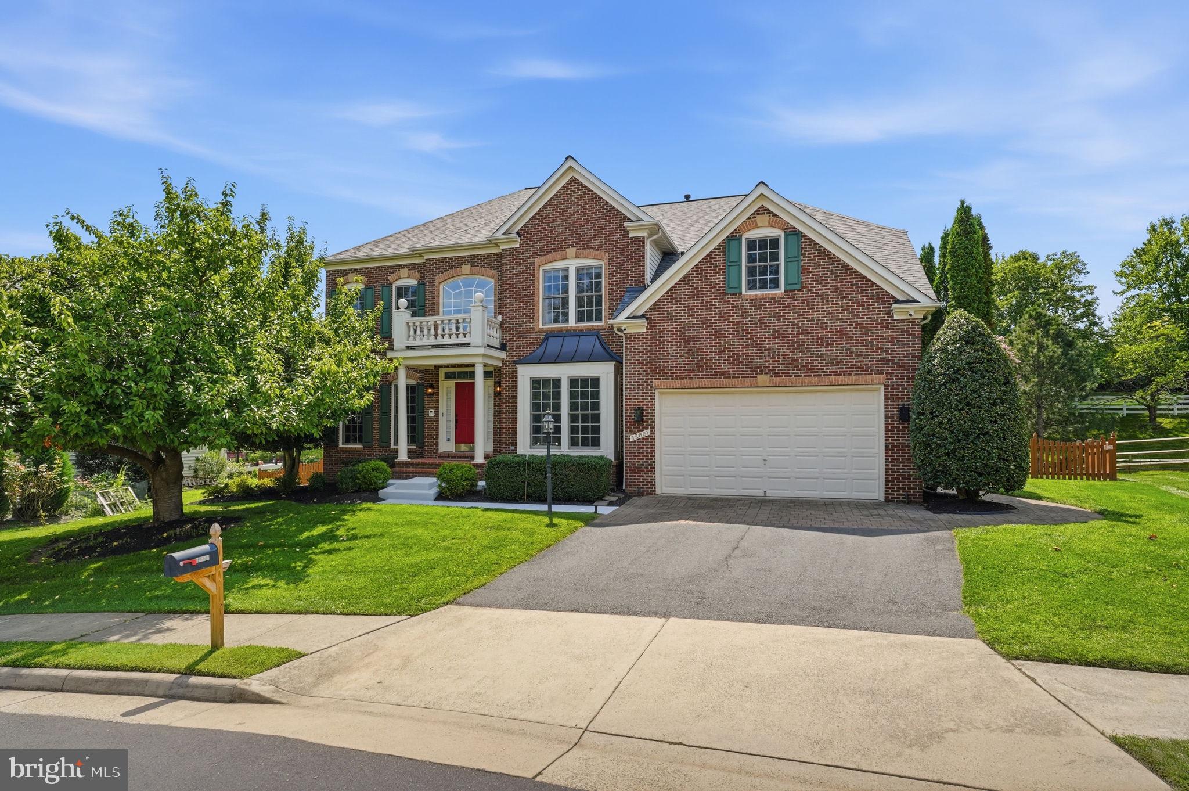
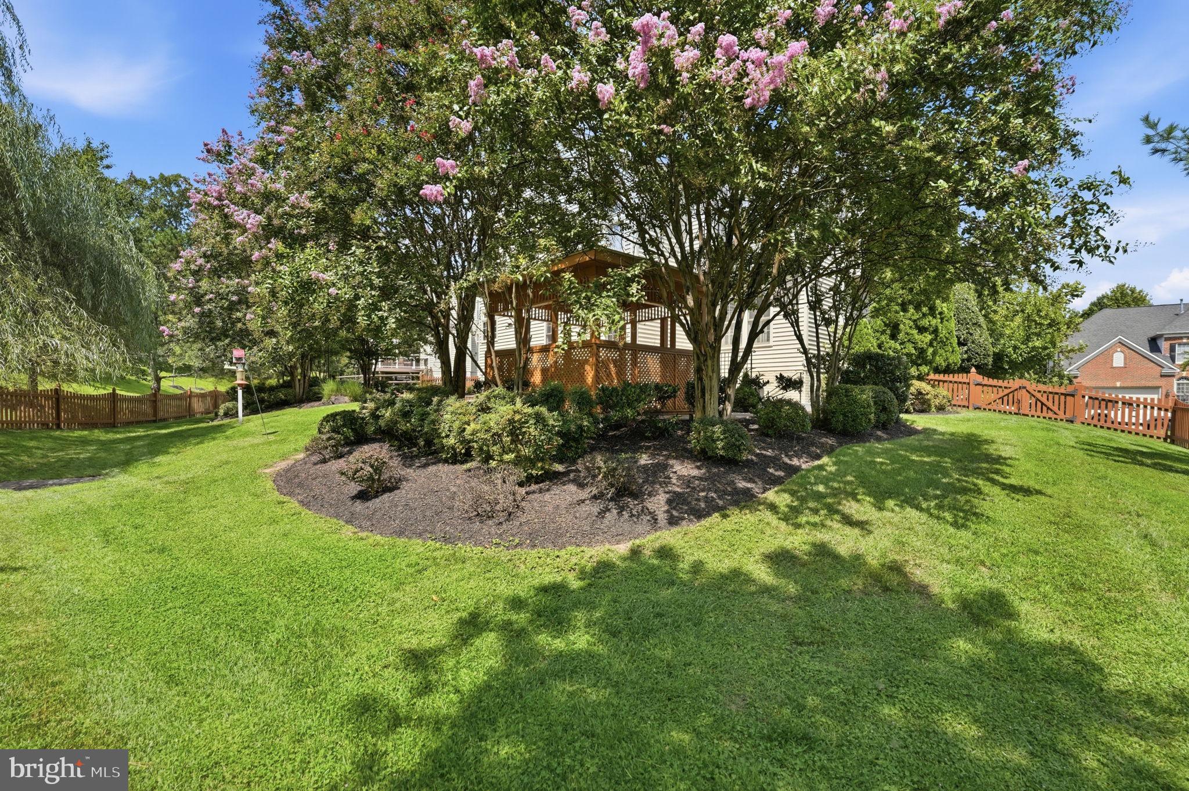
Welcome to 42831 Delphinium Circle, where exceptional updates meet effortless living. Thoughtfully maintained and enhanced, this home offers the rare advantage of having the “big-ticket” items already taken care of. Highlights include a new roof (2022), TWO new HVAC systems (2023), new pond (2022), upgraded irrigation system (2021), garage with epoxy flooring and fresh paint (2023), new fence (2024), new sump pump (2024), and new water heater (2025). With so much already done, all that’s left to do is move in, settle in, and add your own personal touch. The beautifully maintained grounds, custom goldfish pond, and fenced outdoor space are just the beginning. This spacious home also features a finished walkup basement with a sauna, theatre room, a gym space fit for a triathlete, and a wet/dry bar kitchenette. With an impressive level of recent investment, unmatched location and virtually all the major updates already taken care of, 42831 Delphinium Circle is a truly move-in-ready opportunity.

Save
Ask
Tour
Hide
Share
Listing Snapshot
Price 
$1,200,000
Days On Site 
1 Day
Bedrooms 
4
Inside Area (SqFt) 
4,902 sqft
Total Baths 
5
Full Baths 
4
Partial Baths 
1
Lot Size 
0.3 Acres
Year Built 
2001
MLS® Number 
VALO2135644
Status 
Coming Soon
Property Tax 
$8,485
HOA/Condo/Coop Fees 
$129.53 monthly
Sq Ft Source 
Assessor
Friends & Family
Recent Activity
yesterdayListing updated with changes from the MLS®
yesterdayListing first seen on site
General Features
Acres 
0.3
Attached Garage 
Yes
Foundation 
Slab
Garage 
Yes
Garage Spaces 
2
Levels 
Three Or More
Parking 
GarageDrivewayAttached
Parking Spaces 
2
Pets 
Dogs OKCats OKYes
Property Sub Type 
Single Family Residence
Sewer 
Public Sewer
Special Circumstances 
Standard
SqFt Above 
3402
SqFt Below 
1500
SqFt Total 
4902
Style 
Colonial
Water Source 
Public
Zoning 
PDH3
Interior Features
Appliances 
Double OvenOvenGas Water HeaterCooktopDishwasherDisposalDryerExhaust FanRefrigeratorWasherWater HeaterMicrowave
Basement 
Exterior EntryWalk-Out AccessDaylightPartialPartially FinishedSump PumpInterior Entry
Cooling 
Central AirCeiling Fan(s)Electric
Fireplace 
Yes
Fireplace Features 
GasGlass Doors
Fireplaces 
2
Flooring 
CarpetWoodCeramic TileHardwood
Heating 
Exhaust FanNatural GasForced Air
Interior 
Eat-in KitchenBarCeiling Fan(s)Kitchen IslandPantrySaunaWalk-In Closet(s)Vaulted Ceiling(s)High CeilingsBuilt-in Features
Laundry Features 
Laundry RoomMain Level
Bathroom 1 
Bathroom 2 
Bathroom 3 
Bedroom 2 
Bedroom 3 
Bedroom 4 
Bonus Room 
Dining Room 
Level - Main
Exercise Room 
Family Room 
Level - Main
Kitchen 
Level - Main
Laundry 
Level - Main
Living Room 
Level - Main
Primary Bathroom 
Primary Bedroom 
Recreation Room 
Save
Ask
Tour
Hide
Share
Exterior Features
Exterior 
Rain Gutters
Fencing 
Wood
Lot Features 
Front YardBack Yard
Pool Features 
Community
Roof 
Asphalt
Waterfront Features 
Pond
Community Features
Association Dues 
129.53
Community Features 
Pool
HOA Fee Frequency 
Monthly
School District 
LOUDOUN COUNTY PUBLIC SCHOOLS
Schools
School District
LOUDOUN COUNTY PUBLIC SCHOOLS
Elementary School
JOHN W. TOLBERT JR.
Middle School
HARPER PARK
High School
HERITAGE
Listing courtesy of Century 21 Redwood Realty


The real estate listing information is provided by Bright MLS is for the consumer's personal, non-commercial use and may not be used for any purpose other than to identify prospective properties consumer may be interested in purchasing. Any information relating to real estate for sale or lease referenced on this web site comes from the Internet Data Exchange (IDX) program of the Bright MLS. This web site references real estate listing(s) held by a brokerage firm other than the broker and/or agent who owns this web site. The accuracy of all information is deemed reliable but not guaranteed and should be personally verified through personal inspection by and/or with the appropriate professionals. Properties in listings may have been sold or may no longer be available. The data contained herein is copyrighted by Bright MLS and is protected by all applicable copyright laws. Any unauthorized collection or dissemination of this information is in violation of copyright laws and is strictly prohibited. Copyright © 2020 Bright MLS. All rights reserved.

Neighborhood & Commute
Source: Walkscore
Save
Ask
Tour
Hide
Share