


420 NIKKI SELEESBURG, VA 20175
Due to the health concerns created by Coronavirus we are offering personal 1-1 online video walkthough tours where possible.
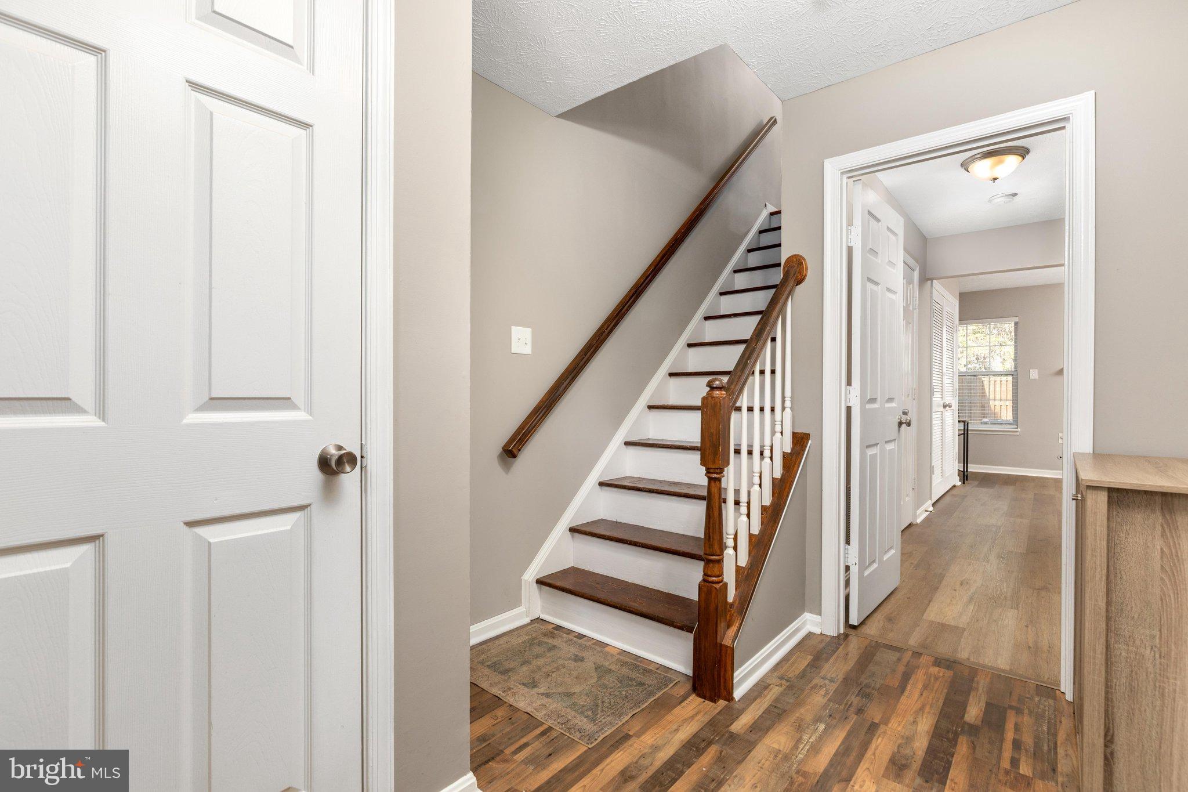
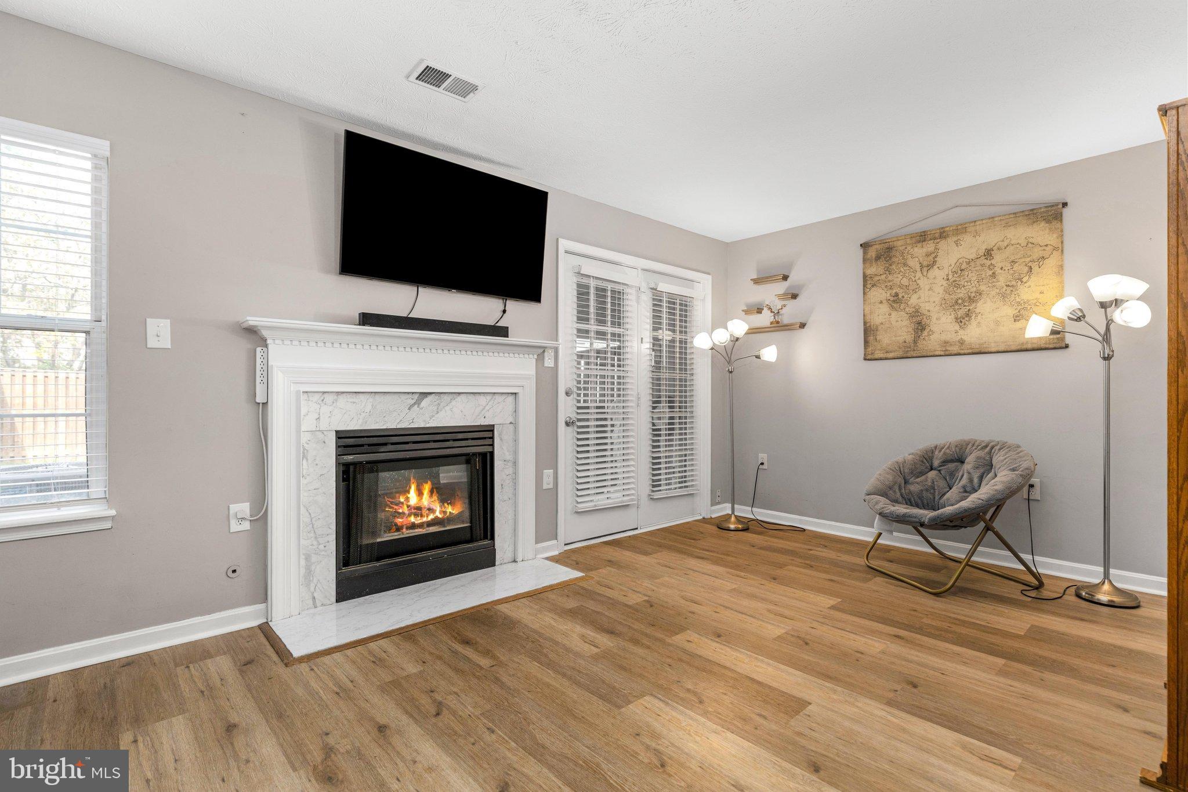
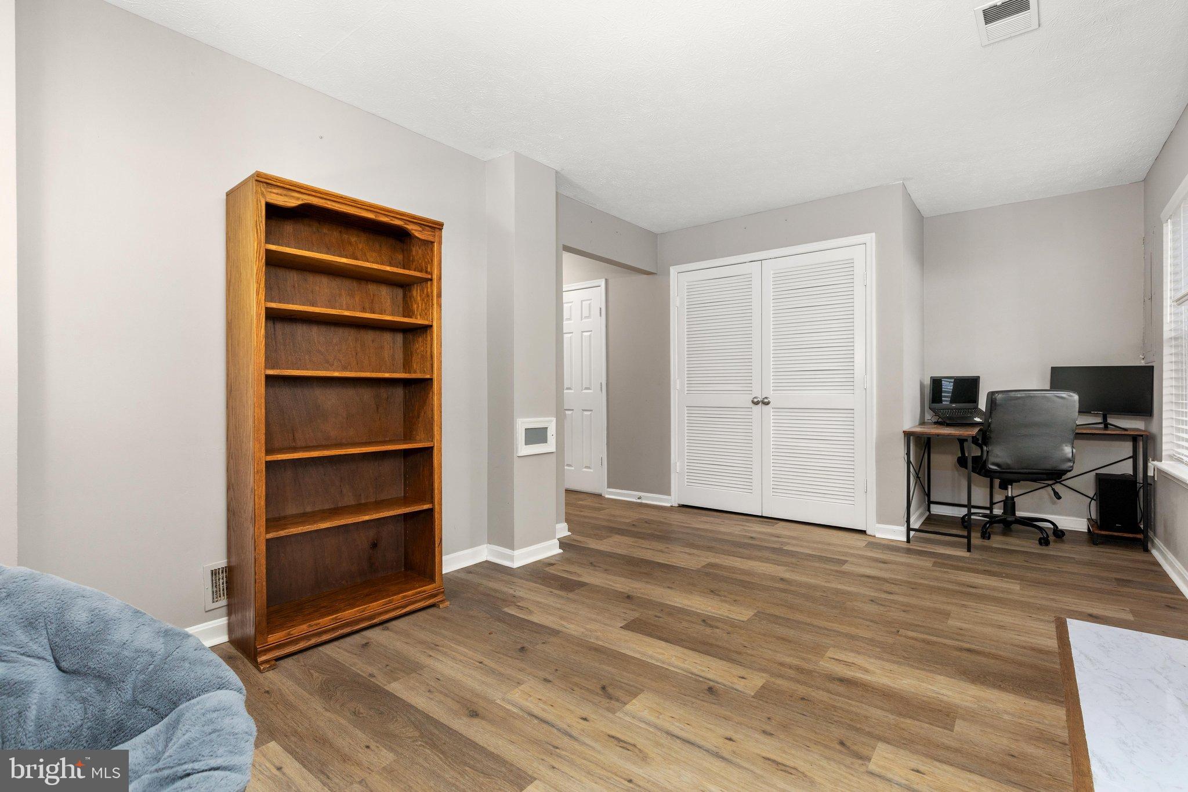
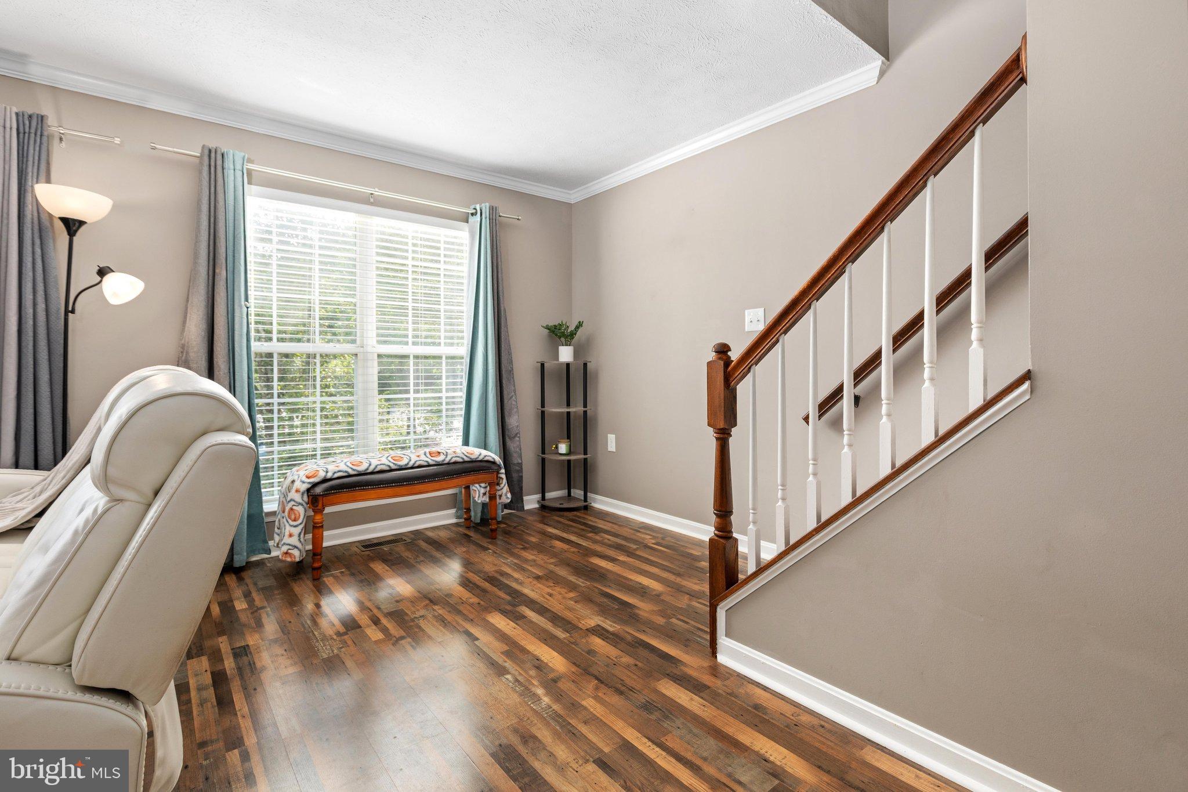
Natural light, flexible living spaces, and an incredibly convenient Leesburg location come together in this three-level Kincaid Forest townhome. Offering 3 bedrooms, 2 full and 2 half baths, a one-car garage, tons of guest parking, and plenty of room to spread out, this home combines comfortable everyday living with a location that puts so much within easy reach. The main level is bright and open, with easy-care laminate and vinyl flooring throughout and living spaces that flow easily from one to the next. A spacious family room with a large bay window anchors the front of the home, while the kitchen opens to both a breakfast nook and separate dining area, giving you plenty of flexibility for casual meals, entertaining, or working from home. Just off the breakfast nook, the deck extends the living space outdoors, creating an easy spot for morning coffee, dinner outside, or winding down at the end of the day. Upstairs, the primary bedroom features its own ensuite bath, while two additional bedrooms share a second full bath. One secondary bedroom includes a built-in Murphy bed, making it easy to transition from home office to guest room when needed. And one of the most practical features of a three-level home: the laundry is right where you want it, on the bedroom level. The finished lower level adds another full living space with a gas fireplace, half bath, and access to the one-car garage. Whether used as a rec room, media room, workout space, or a quieter place to get away, it gives the home the kind of flexibility that's easy to appreciate. Outside, a fenced yard provides additional private outdoor space, while a new roof in 2025 adds an important recent update. Kincaid Forest offers a peaceful, established neighborhood setting with a community pool, walking trails, playground, tennis and pickleball courts, and community event space. And the location may be one of the home's best features. ALDI, Lowe's, and Paris Baguette are approximately one mile away, while Wegmans and the shopping, dining, movies, and entertainment at Village at Leesburg are just 1.6 miles from home. Nearby W&OD Trail access opens up miles of walking and biking, while Battlefield Parkway and Route 7 make getting around Leesburg and beyond easy. Tucked into a quiet neighborhood yet remarkably close to shopping, dining, recreation, and commuter routes, 420 Nikki Terrace offers the best of both worlds.
| 15 hours ago | Listing updated with changes from the MLS® | |
| yesterday | Listing first seen on site |

The real estate listing information is provided by Bright MLS is for the consumer's personal, non-commercial use and may not be used for any purpose other than to identify prospective properties consumer may be interested in purchasing. Any information relating to real estate for sale or lease referenced on this web site comes from the Internet Data Exchange (IDX) program of the Bright MLS. This web site references real estate listing(s) held by a brokerage firm other than the broker and/or agent who owns this web site. The accuracy of all information is deemed reliable but not guaranteed and should be personally verified through personal inspection by and/or with the appropriate professionals. Properties in listings may have been sold or may no longer be available. The data contained herein is copyrighted by Bright MLS and is protected by all applicable copyright laws. Any unauthorized collection or dissemination of this information is in violation of copyright laws and is strictly prohibited. Copyright © 2020 Bright MLS. All rights reserved.