


41934 STONEYFORD TERRACEALDIE, VA 20105
Due to the health concerns created by Coronavirus we are offering personal 1-1 online video walkthough tours where possible.
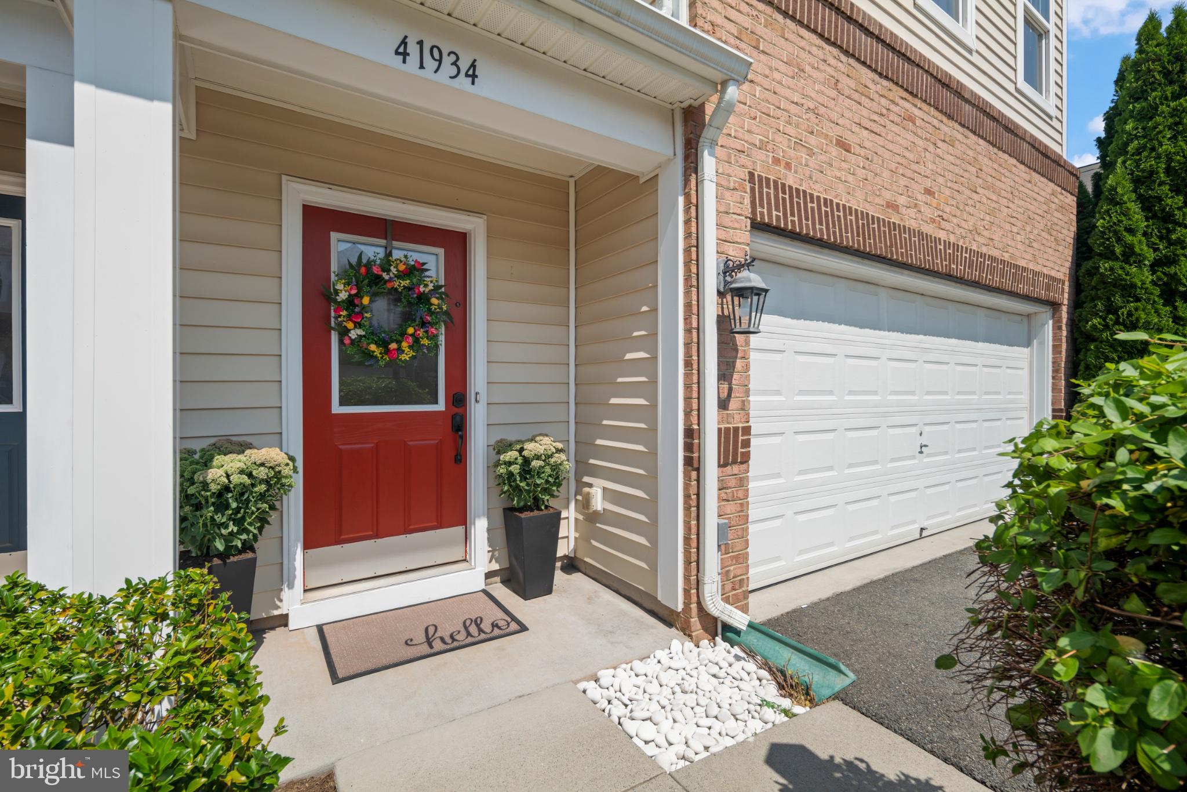
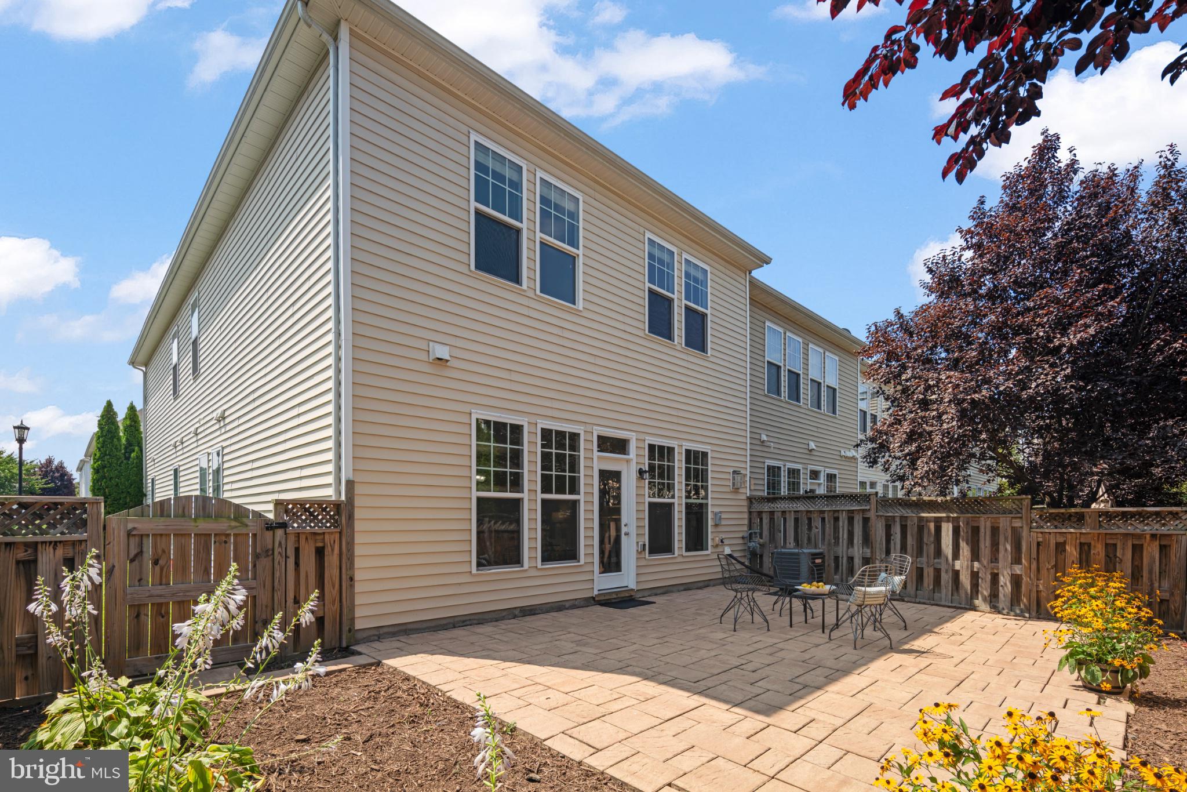
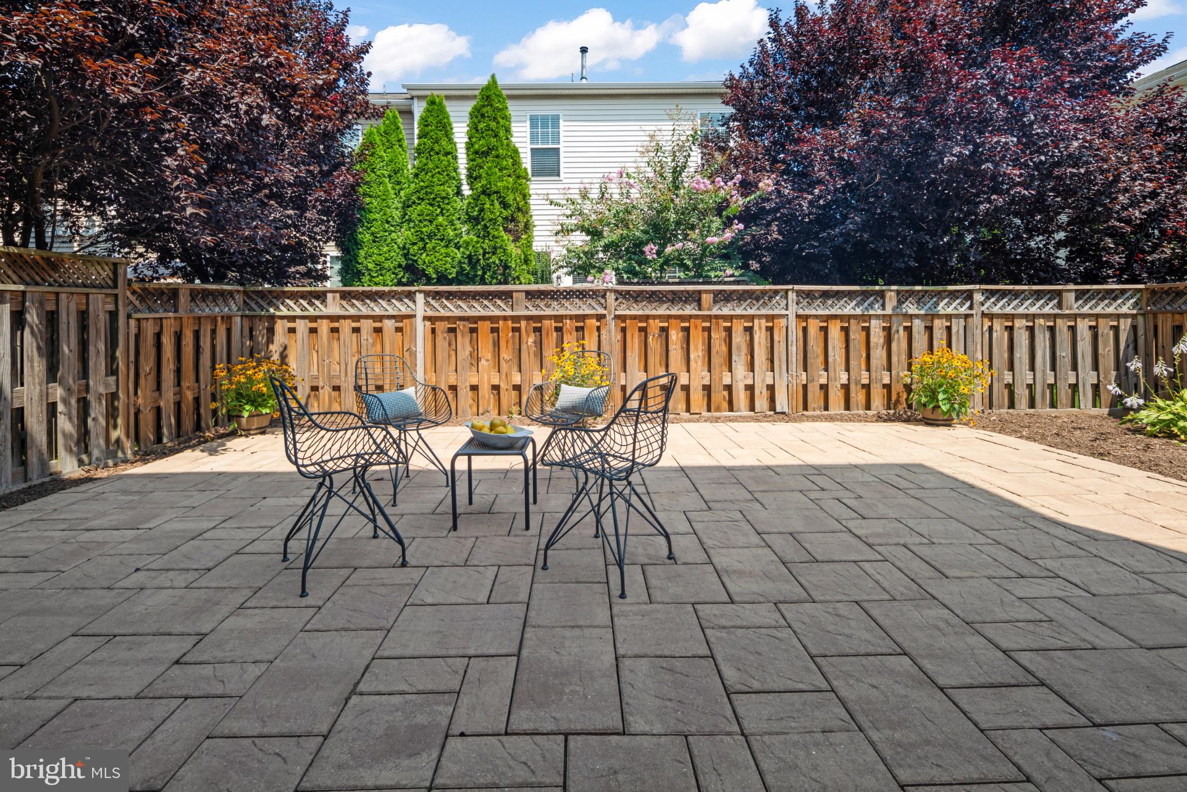
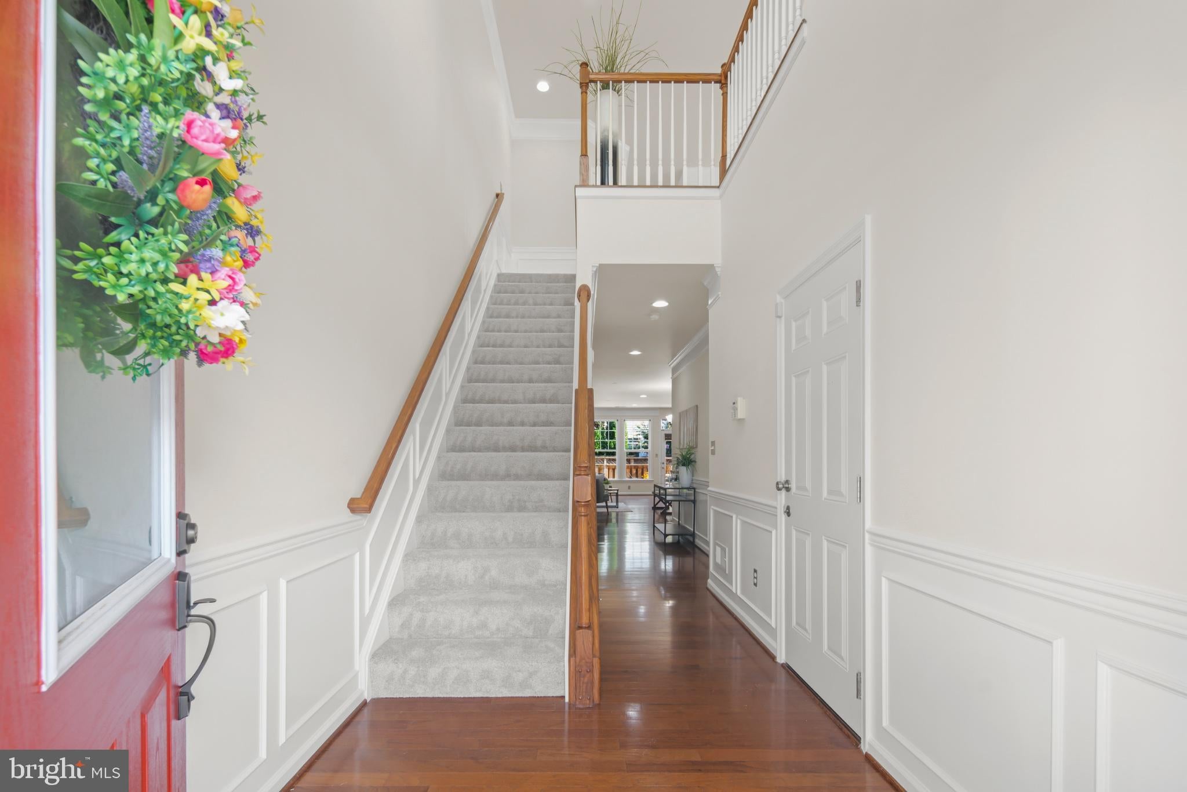
Discover graceful villa-style living at 41934 Stoneyford Terrace, a coveted end-unit townhome tucked into the vibrant Stone Ridge community of Aldie. With four bedrooms, three full baths and a half bath spread across thoughtfully designed levels, this residence balances everyday practicality with genuine style. Recent upgrades elevate the experience throughout. Plush new carpet underfoot and fresh paint in every room give this home a crisp, move-in-ready appeal that today's buyers crave. A standout feature is the main-level primary suite, complimented by additional main level laundry—a rare convenience that offers single-floor ease without sacrificing the spaciousness of a larger home. Outside, a fully fenced backyard creates a private retreat perfect for morning coffee, weekend cookouts, or additional outdoor space. The additional side yard space enhances both privacy and curb appeal. Residents enjoy the enviable perks of Stone Ridge's amenity-rich community, including three distinct outdoor pools, well-kept trails, playgrounds, sports courts and green spaces like nearby Birdy Park. The Clubhouse features a fitness center and multi-purpose rental space at the Nettle Mill facility. Proximity to John Champe High School and the local Village Centre Shops adds everyday convenience. Come experience the effortless lifestyle that awaits at Stoneyford Terrace—schedule your private showing today and picture yourself right at home.
| 3 days ago | Status changed to Active | |
| 3 days ago | Listing updated with changes from the MLS® | |
| 4 days ago | Listing first seen on site |

The real estate listing information is provided by Bright MLS is for the consumer's personal, non-commercial use and may not be used for any purpose other than to identify prospective properties consumer may be interested in purchasing. Any information relating to real estate for sale or lease referenced on this web site comes from the Internet Data Exchange (IDX) program of the Bright MLS. This web site references real estate listing(s) held by a brokerage firm other than the broker and/or agent who owns this web site. The accuracy of all information is deemed reliable but not guaranteed and should be personally verified through personal inspection by and/or with the appropriate professionals. Properties in listings may have been sold or may no longer be available. The data contained herein is copyrighted by Bright MLS and is protected by all applicable copyright laws. Any unauthorized collection or dissemination of this information is in violation of copyright laws and is strictly prohibited. Copyright © 2020 Bright MLS. All rights reserved.
Did you know? You can invite friends and family to your search. They can join your search, rate and discuss listings with you.