


20670 CITATION DRIVEASHBURN, VA 20147
Due to the health concerns created by Coronavirus we are offering personal 1-1 online video walkthough tours where possible.
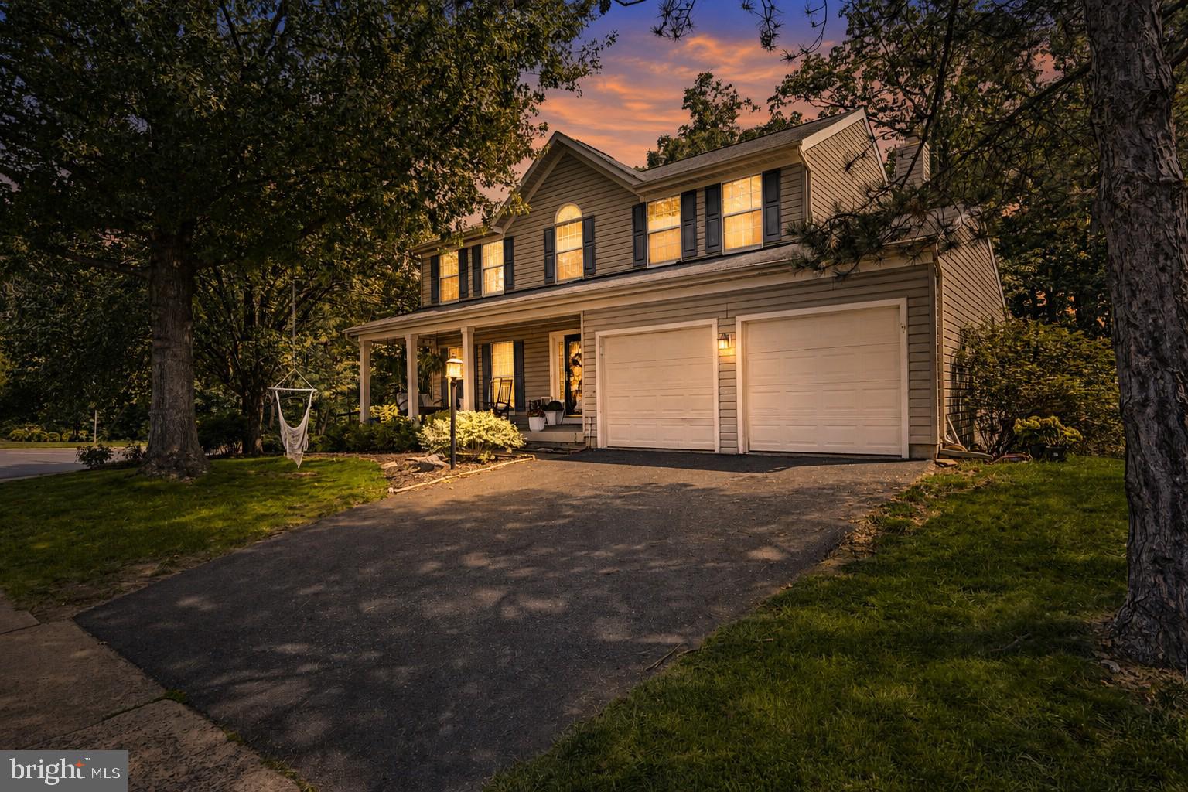
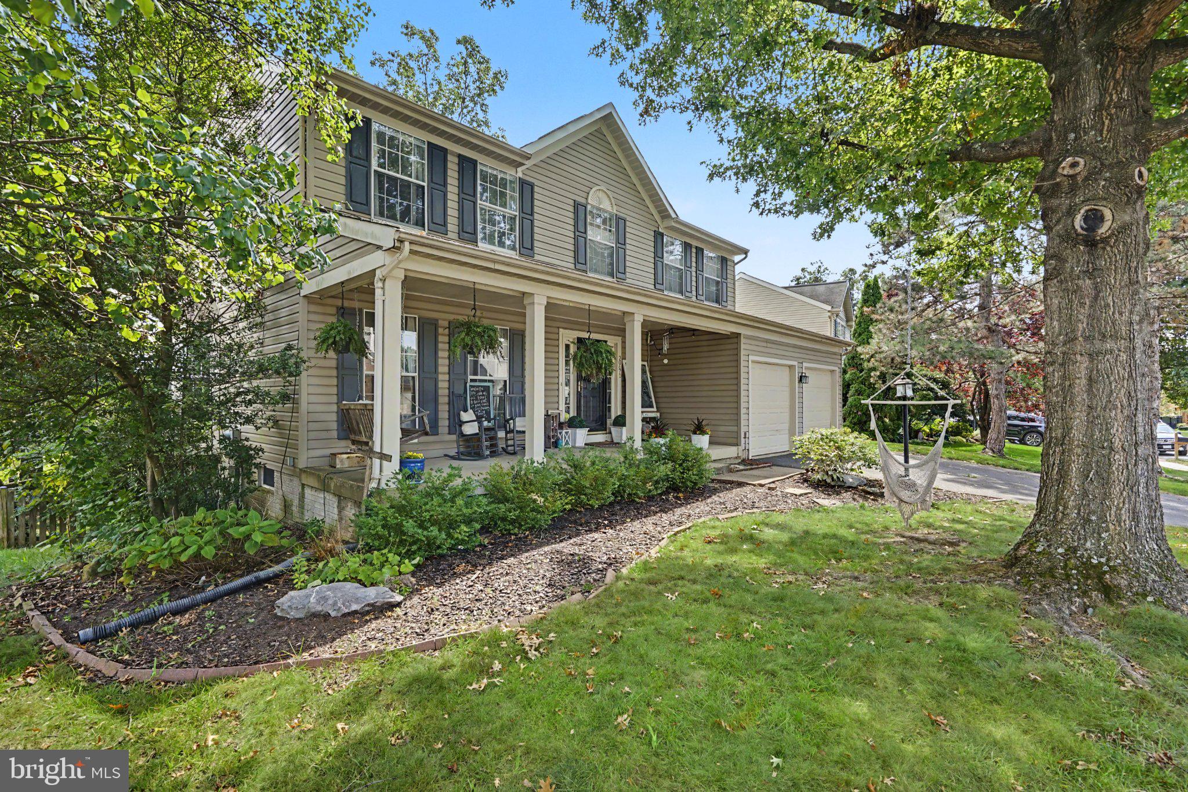
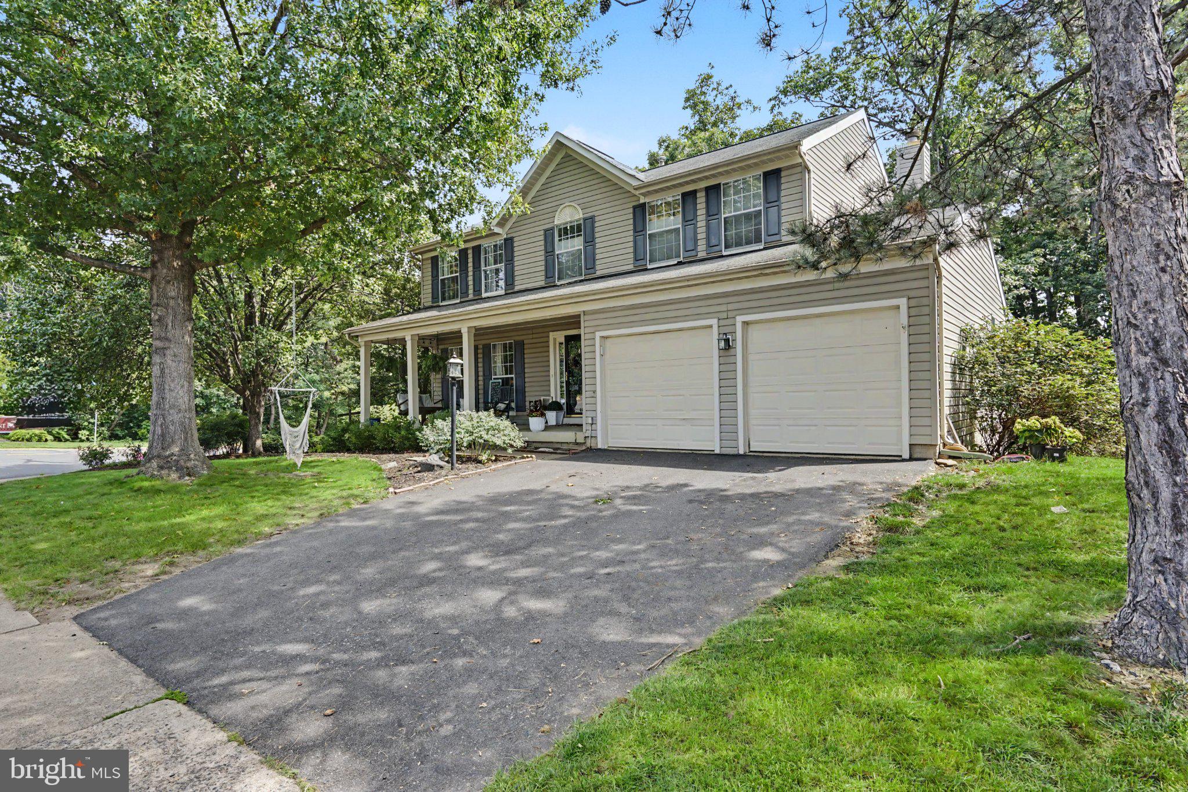
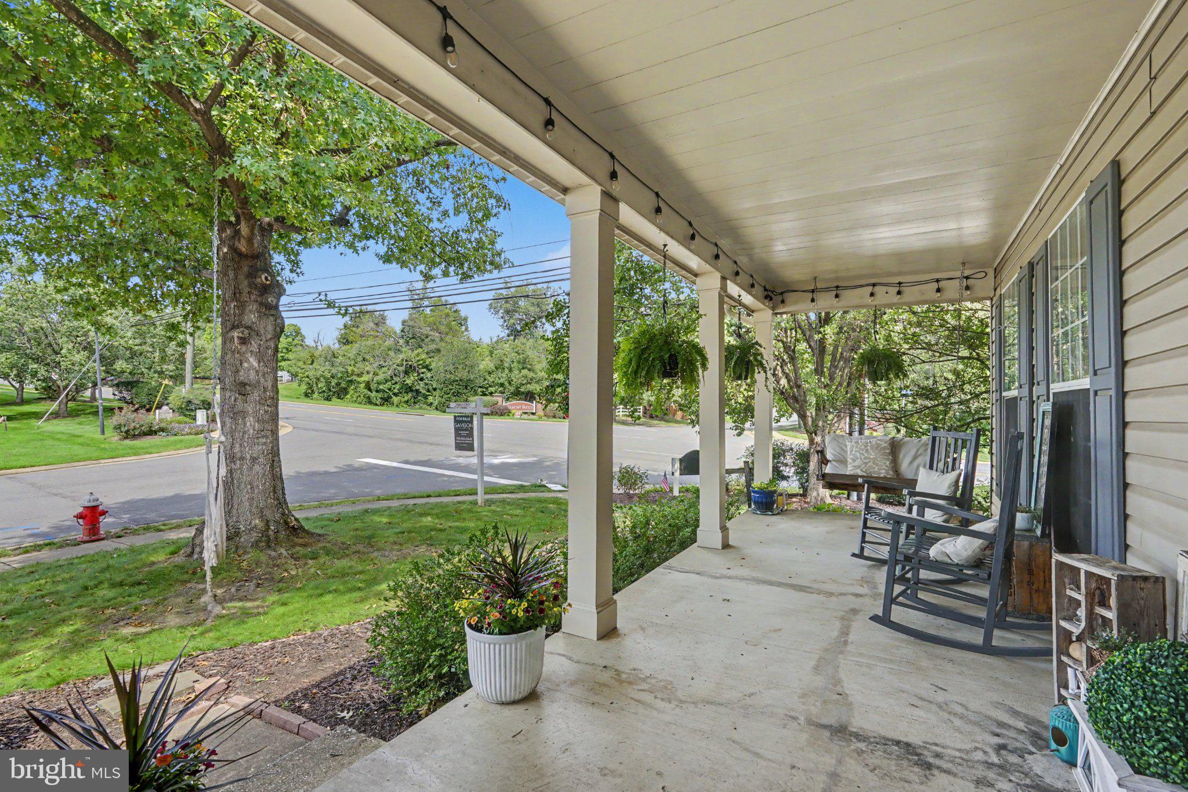
Welcome to this beautifully updated Colonial in the prestigious Belmont Ridge community, where timeless elegance, thoughtful renovations, and exceptional indoor/outdoor living come together. Meticulously maintained and extensively updated, this stunning home showcases hardwood floors on two levels, custom trim, molding and architectural details throughout, and a light-filled, open floor plan designed for both everyday living and effortless entertaining. At the heart of the home is the beautifully remodeled kitchen, completed in 2026, featuring upgraded countertops, a generous center island, stainless steel appliances, and an inviting breakfast area filled with natural light. The kitchen opens seamlessly to the spacious family room with a cozy fireplace, while the elegant formal dining room provides the perfect setting for holidays and special gatherings. One of the home’s standout features is the beautiful four-season sunroom, a wonderful extension of the living space and the perfect place to relax while enjoying peaceful views of the backyard throughout the year.Upstairs, retreat to the spacious primary suite featuring a beautifully remodeled spa-inspired bath with dual vanities and a walk-in shower. Three additional bedrooms and an updated hall bath complete the upper level. The primary and hall bathrooms were remodeled in 2023, the powder room in 2025, and the basement bath in 2019.The fully finished walkout lower level offers even more versatile living and entertaining space, ideal for a recreation room, home theater, fitness area, office, or guest space. Step outside and enjoy your own private retreat. The large fenced backyard is surrounded by mature trees and wooded views, offering a wonderful combination of privacy and usable outdoor space. Entertain or unwind on the expansive deck, custom patio installed in 2024, or the covered porch beneath the sunroom. Even the two-car garage has been thoughtfully enhanced with custom cabinetry, butcher block countertops, and custom storage shelving designed to maximize organization and functionality. Major recent improvements include a remodeled kitchen in 2026; new refrigerator in 2026; new washer, microwave, range, dishwasher and hood in 2025; remodeled powder room in 2025; custom patio in 2024; remodeled primary and hall baths in 2023; and remodeled basement bath in 2019. Ideally located near community amenities, trails, shopping, dining, commuter routes, rail transportation, and Dulles International Airport, this exceptional Belmont Ridge home offers the perfect combination of style, space, privacy, and convenience. Beautifully updated and truly move in ready, this is the one you’ve been waiting for!
| yesterday | Status changed to Active | |
| yesterday | Listing updated with changes from the MLS® | |
| 2 days ago | Listing first seen on site |

The real estate listing information is provided by Bright MLS is for the consumer's personal, non-commercial use and may not be used for any purpose other than to identify prospective properties consumer may be interested in purchasing. Any information relating to real estate for sale or lease referenced on this web site comes from the Internet Data Exchange (IDX) program of the Bright MLS. This web site references real estate listing(s) held by a brokerage firm other than the broker and/or agent who owns this web site. The accuracy of all information is deemed reliable but not guaranteed and should be personally verified through personal inspection by and/or with the appropriate professionals. Properties in listings may have been sold or may no longer be available. The data contained herein is copyrighted by Bright MLS and is protected by all applicable copyright laws. Any unauthorized collection or dissemination of this information is in violation of copyright laws and is strictly prohibited. Copyright © 2020 Bright MLS. All rights reserved.
Did you know? You can invite friends and family to your search. They can join your search, rate and discuss listings with you.