


WESTCHESTER AT STRATFORD CONDO503 SUNSET VIEW TERRACE SE 404LEESBURG, VA 20175
Due to the health concerns created by Coronavirus we are offering personal 1-1 online video walkthough tours where possible.
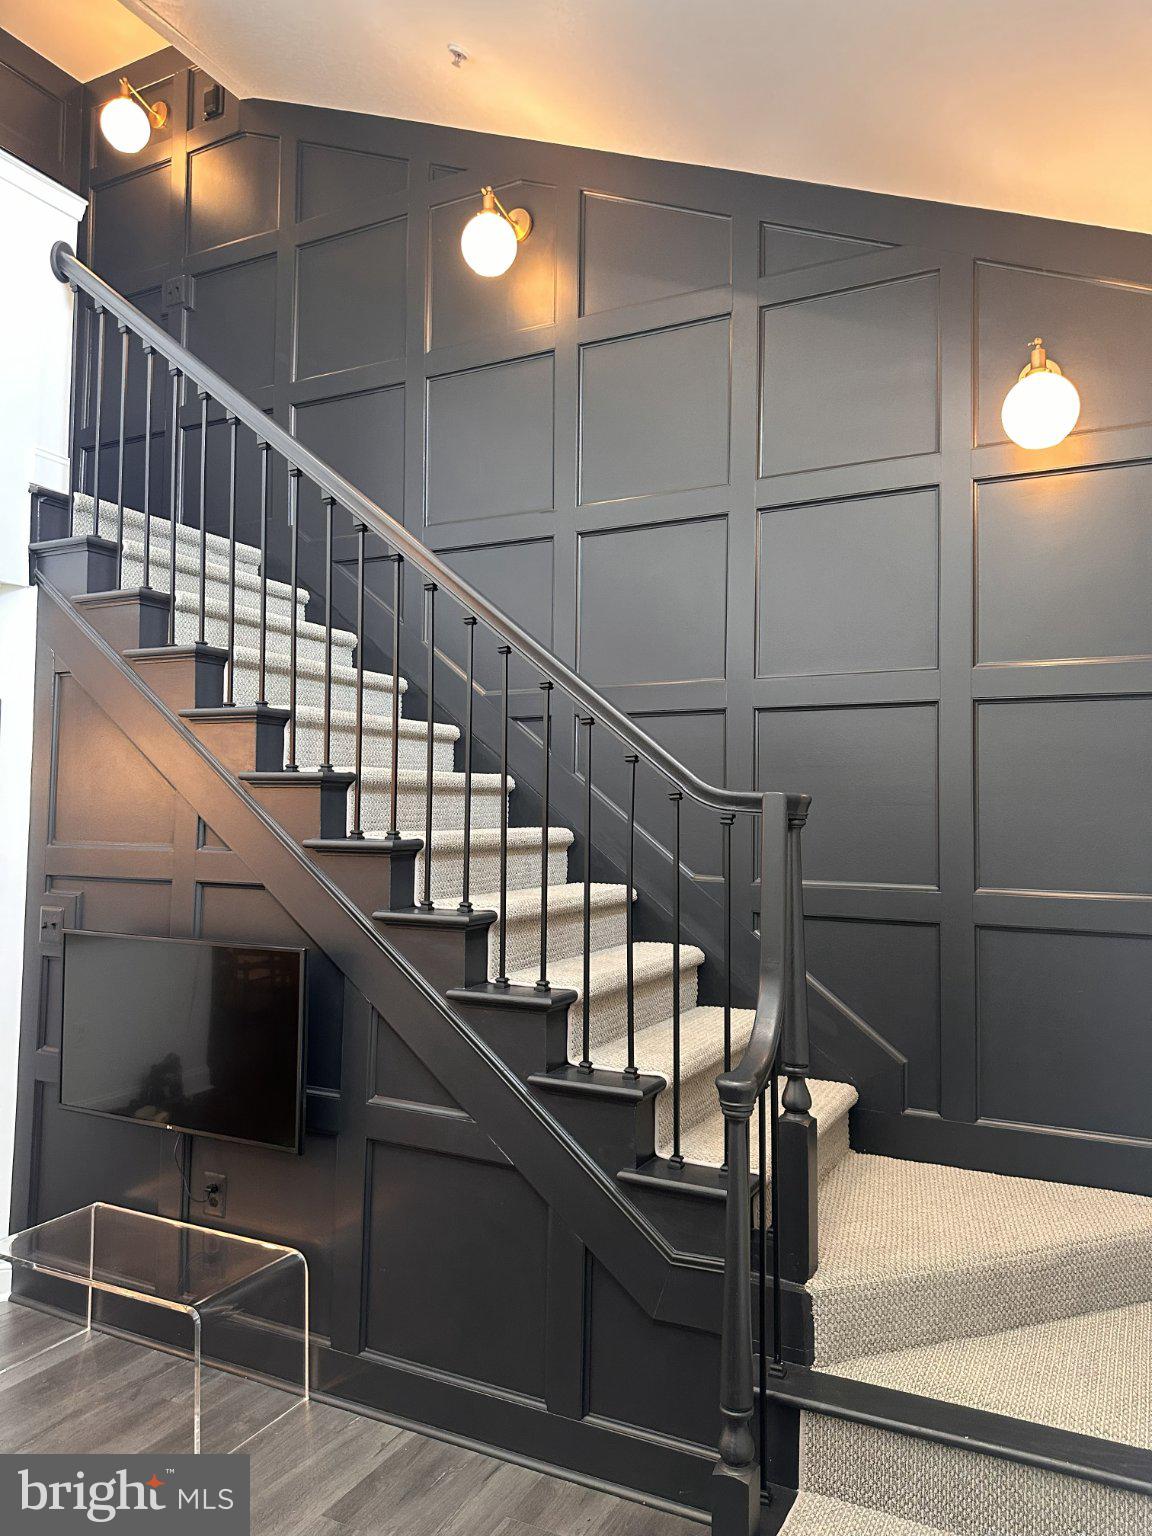
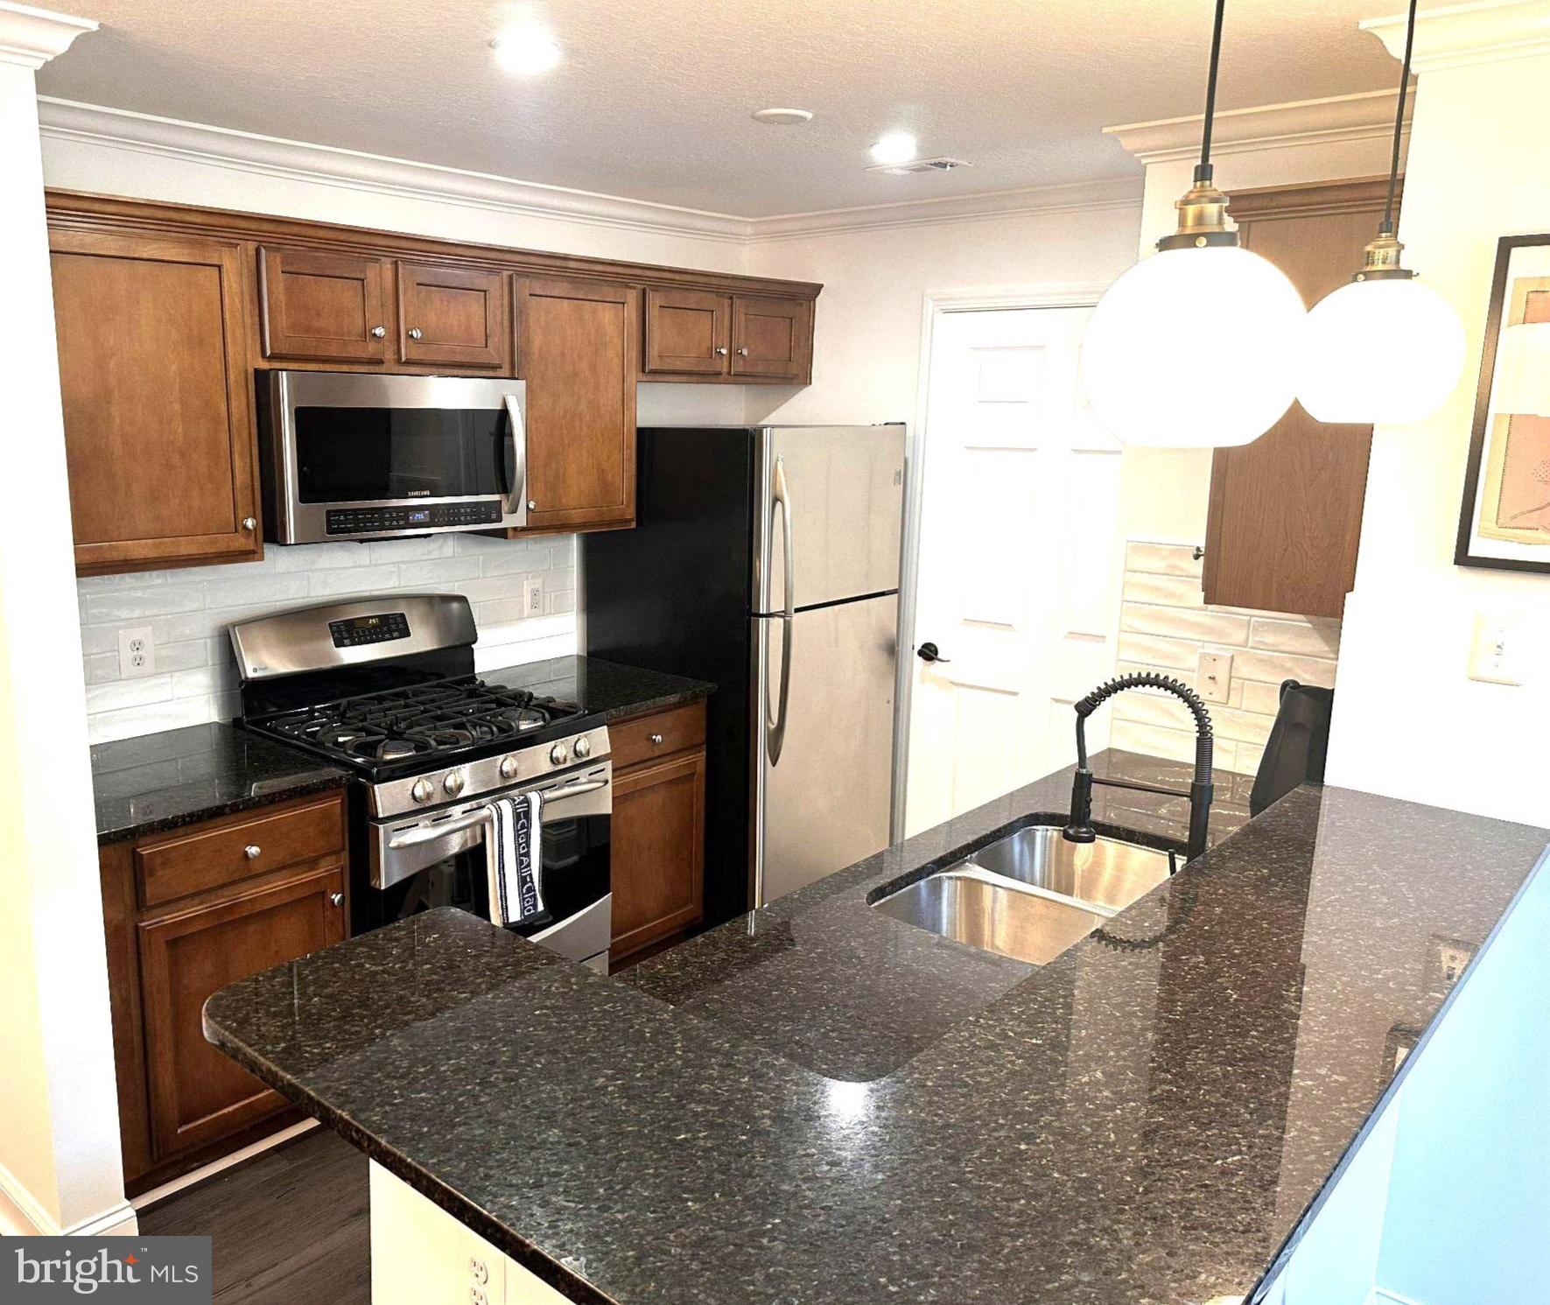
Discover the charm of this beautifully renovated penthouse unit in the desirable Westchester at Stratford community. With 992 sq ft of thoughtfully designed space, this one-bedroom, one-bathroom home with a loft features an open floor plan that seamlessly connects the gourmet kitchen-complete with stainless steel appliances, subway tile, and upgraded granite countertops-to the inviting family room with vaulted ceilings. Enjoy the elegance of crown moldings, a custom shadowbox wall with wall sconces, and recessed lighting throughout. Step outside to your private balcony, perfect for morning coffee or evening relaxation. The community offers fantastic amenities, including 24-hour security, a pool, fitness center, and clubhouse, ensuring a vibrant lifestyle. Recent renovations in 2022 enhance the property's appeal, making it move-in ready. Conveniently located near major transportation routes and just 10 miles from the airport, this home combines comfort and accessibility. Experience the perfect blend of modern living and community charm in this exceptional residence.
| 12 hours ago | Listing first seen on site | |
| 12 hours ago | Listing updated with changes from the MLS® |

The real estate listing information is provided by Bright MLS is for the consumer's personal, non-commercial use and may not be used for any purpose other than to identify prospective properties consumer may be interested in purchasing. Any information relating to real estate for sale or lease referenced on this web site comes from the Internet Data Exchange (IDX) program of the Bright MLS. This web site references real estate listing(s) held by a brokerage firm other than the broker and/or agent who owns this web site. The accuracy of all information is deemed reliable but not guaranteed and should be personally verified through personal inspection by and/or with the appropriate professionals. Properties in listings may have been sold or may no longer be available. The data contained herein is copyrighted by Bright MLS and is protected by all applicable copyright laws. Any unauthorized collection or dissemination of this information is in violation of copyright laws and is strictly prohibited. Copyright © 2020 Bright MLS. All rights reserved.
Did you know? You can invite friends and family to your search. They can join your search, rate and discuss listings with you.