


46270 MOUNT ALLEN TERRACE 300STERLING, VA 20164
Due to the health concerns created by Coronavirus we are offering personal 1-1 online video walkthough tours where possible.
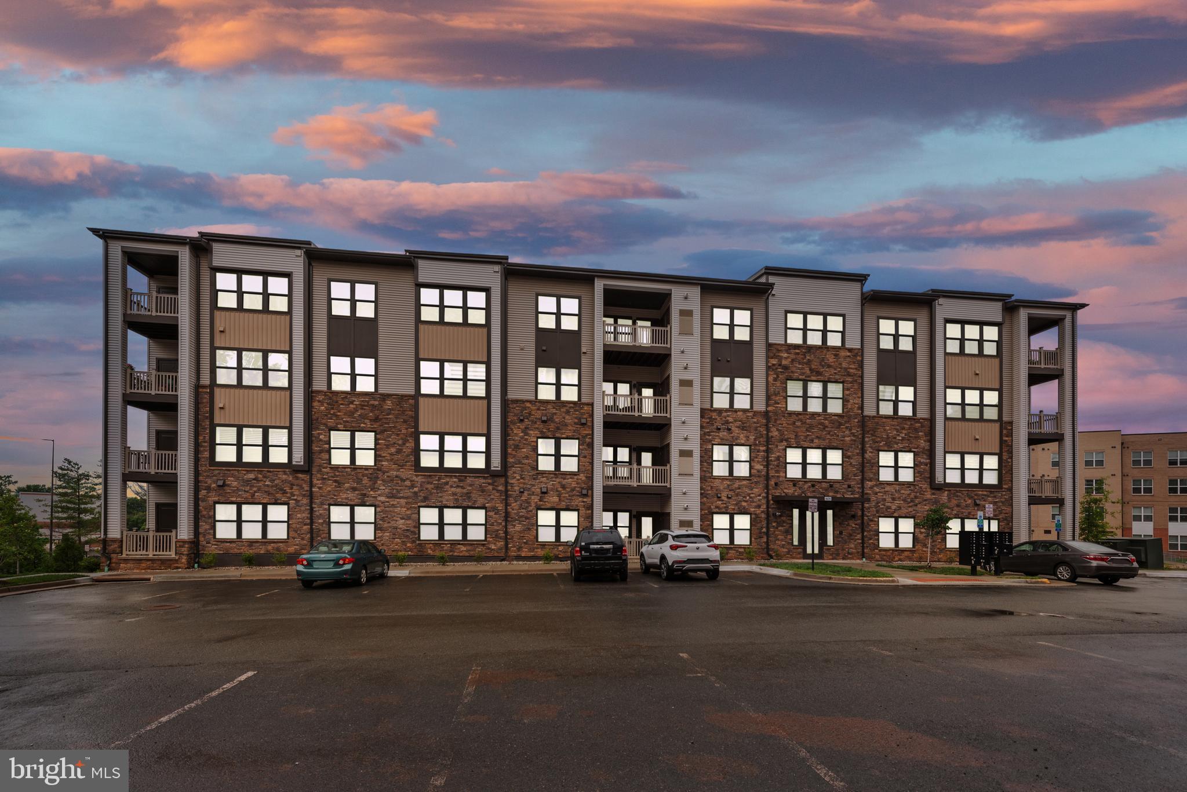
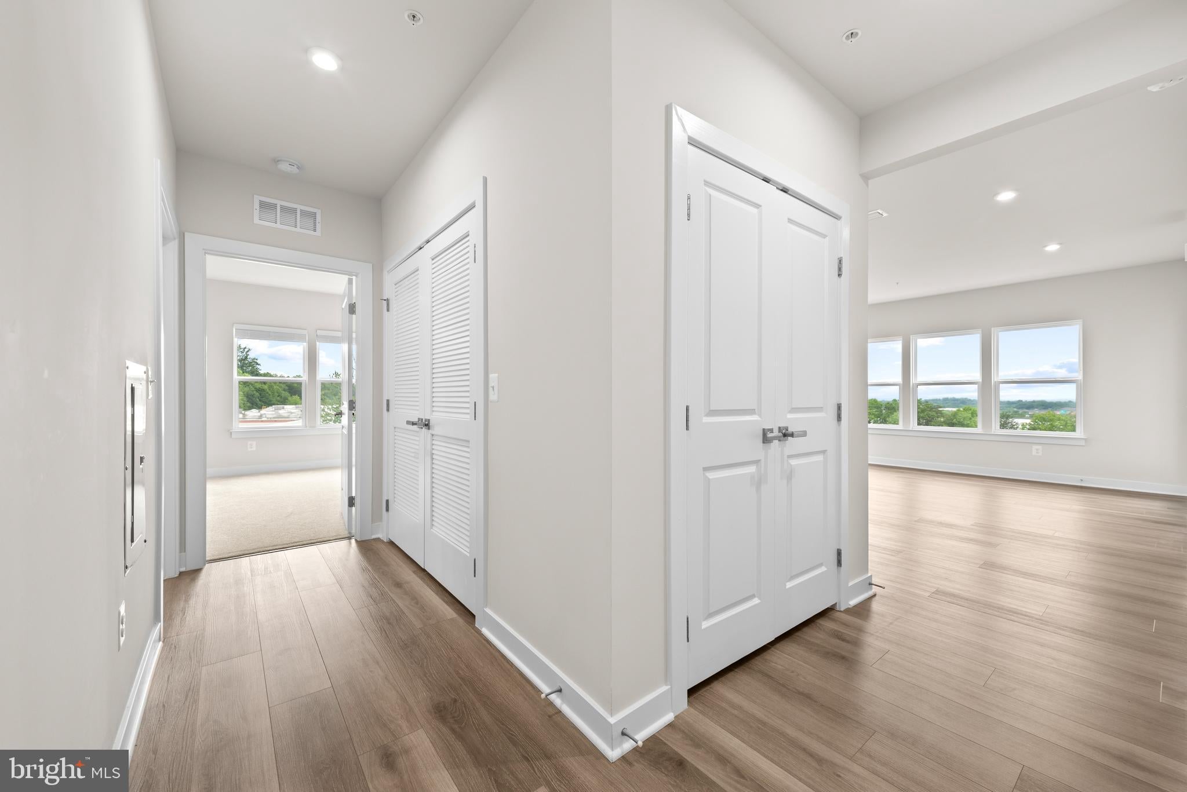
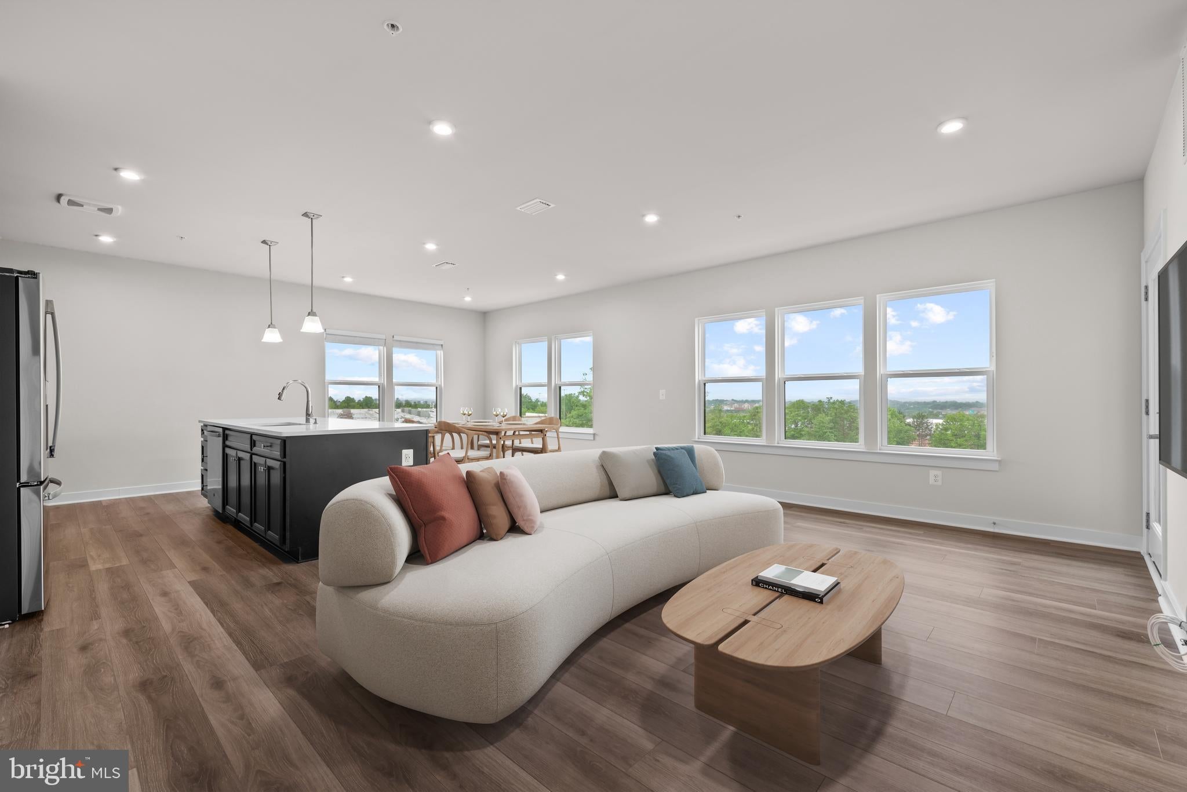
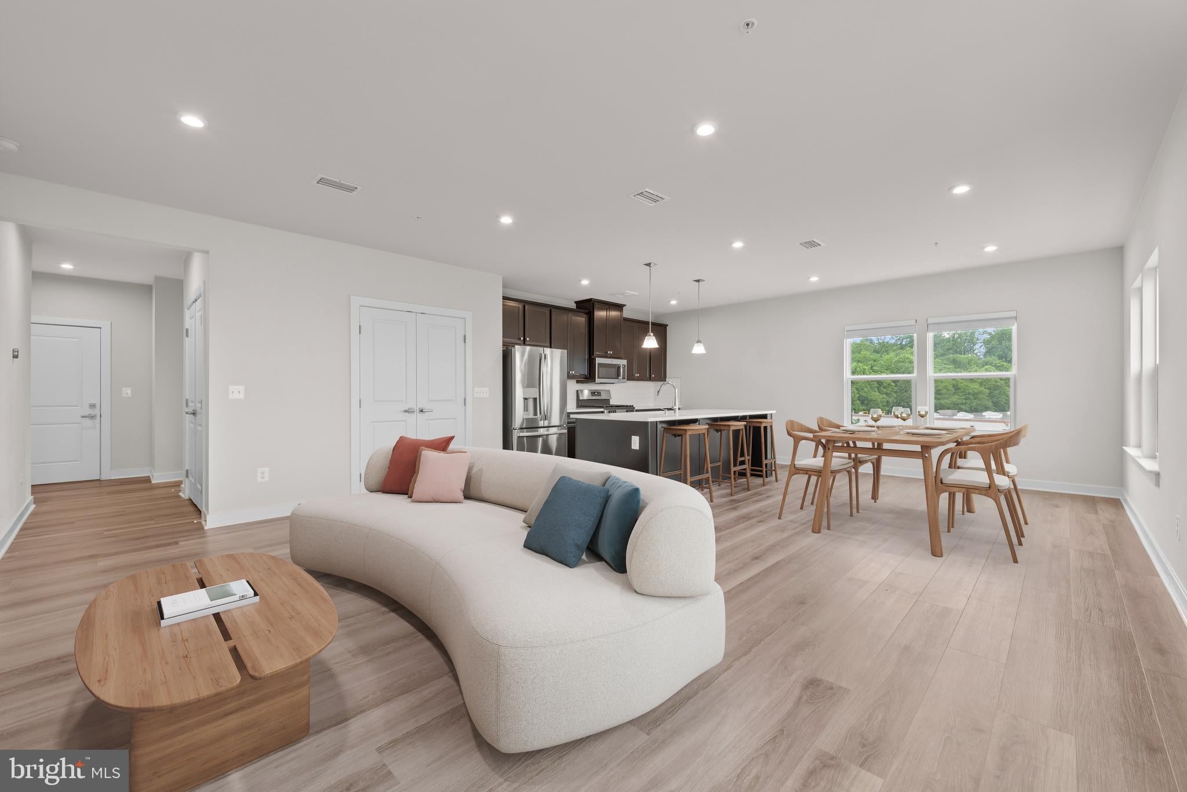
Rarely available corner residence offering exceptional privacy, beautiful mountain views, and nearly new construction in the sought after Loudoun View Condo Flats. Built in 2023, this spacious 1,289 sf, 2 bedroom, 2 bath condo features a bright, sophisticated interior and a highly desirable corner location. Multiple exposures bring in abundant natural light throughout the day, while elevated views toward the Catoctin and Sugarloaf Mountains create a beautiful backdrop in every season. One of the home’s most distinctive features is its exceptional sense of privacy. Rather than directly sharing walls with neighboring residences, the unit is thoughtfully buffered by stairwells and common hallways, creating a quieter and more private living environment. Inside, the open floor plan is designed for both everyday comfort and entertaining. The kitchen serves as the heart of the home with expansive quartz countertops, a generous island with seating, 42 inch cabinetry, stainless steel appliances, and excellent storage and workspace. High ceilings and large windows enhance the bright and airy feel throughout the living and dining areas. The spacious primary suite offers a peaceful retreat with a large custom walk in closet and beautifully finished private bath. A second generously sized bedroom and full bath provide excellent flexibility for guests, a home office, or additional living space. The entire residence has recently been refreshed with new paint throughout, including the ceilings, trim, doors, and molding, giving the home a crisp, polished, and truly move in ready presentation. Modern systems, including the HVAC and tankless water heater, are less than three years old. Additional conveniences include elevator access, one secure garage parking space, and controlled building entry. The condo fee includes water, sewer, trash, common area maintenance, and snow removal, providing an easy and convenient lifestyle. Residents enjoy access to an impressive collection of community amenities, including an outdoor swimming pool, tennis courts, pickleball courts, basketball courts, playgrounds, and open green spaces. Claude Moore Park is nearby and offers walking trails, athletic fields, dog parks, and an indoor recreation center. The location provides outstanding access to everyday conveniences, including Cascades Overlook Town Center, Costco, Harris Teeter, Target, restaurants, shopping, and major commuter routes such as Route 7 and Route 286. Bright, private, spacious, and beautifully maintained, this exceptional corner condo combines the comfort of newer construction with easy condo living in a setting that is difficult to replicate.
| 6 hours ago | Listing updated with changes from the MLS® | |
| 8 hours ago | Listing first seen on site |

The real estate listing information is provided by Bright MLS is for the consumer's personal, non-commercial use and may not be used for any purpose other than to identify prospective properties consumer may be interested in purchasing. Any information relating to real estate for sale or lease referenced on this web site comes from the Internet Data Exchange (IDX) program of the Bright MLS. This web site references real estate listing(s) held by a brokerage firm other than the broker and/or agent who owns this web site. The accuracy of all information is deemed reliable but not guaranteed and should be personally verified through personal inspection by and/or with the appropriate professionals. Properties in listings may have been sold or may no longer be available. The data contained herein is copyrighted by Bright MLS and is protected by all applicable copyright laws. Any unauthorized collection or dissemination of this information is in violation of copyright laws and is strictly prohibited. Copyright © 2020 Bright MLS. All rights reserved.
Did you know? You can invite friends and family to your search. They can join your search, rate and discuss listings with you.