


19217 KEPHARTS MILL TERRACELEESBURG, VA 20176
Due to the health concerns created by Coronavirus we are offering personal 1-1 online video walkthough tours where possible.
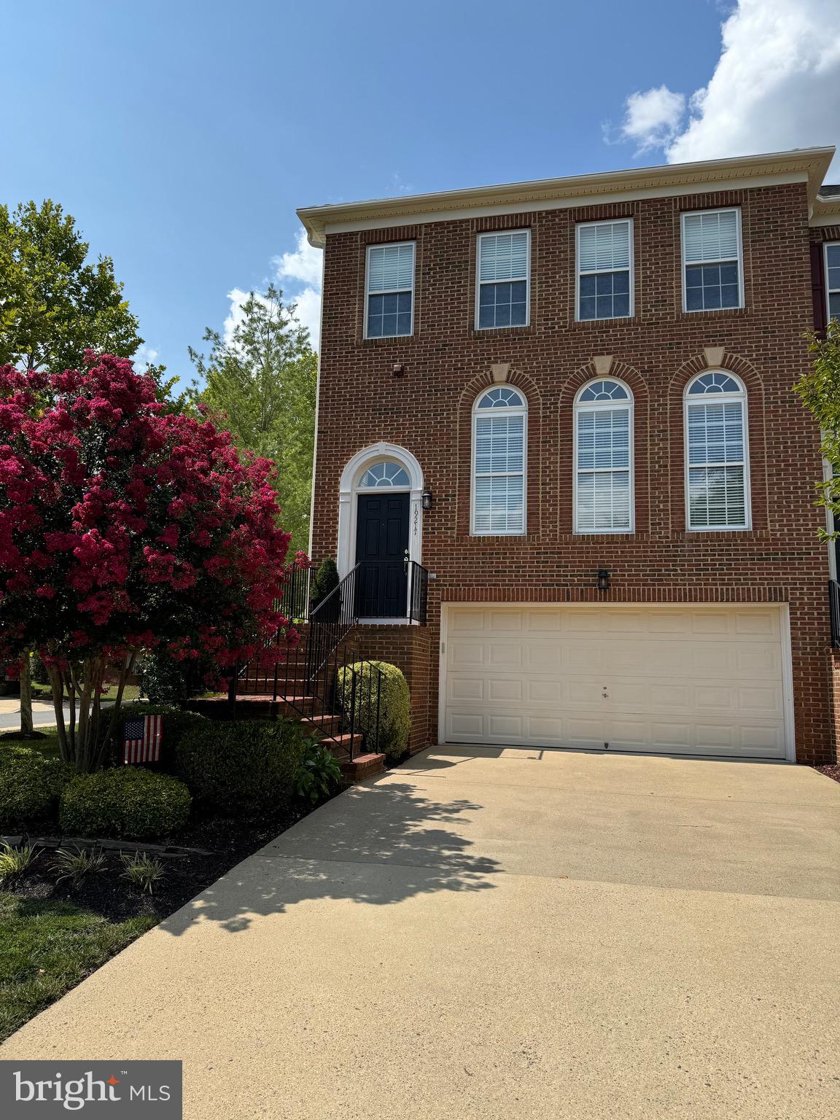
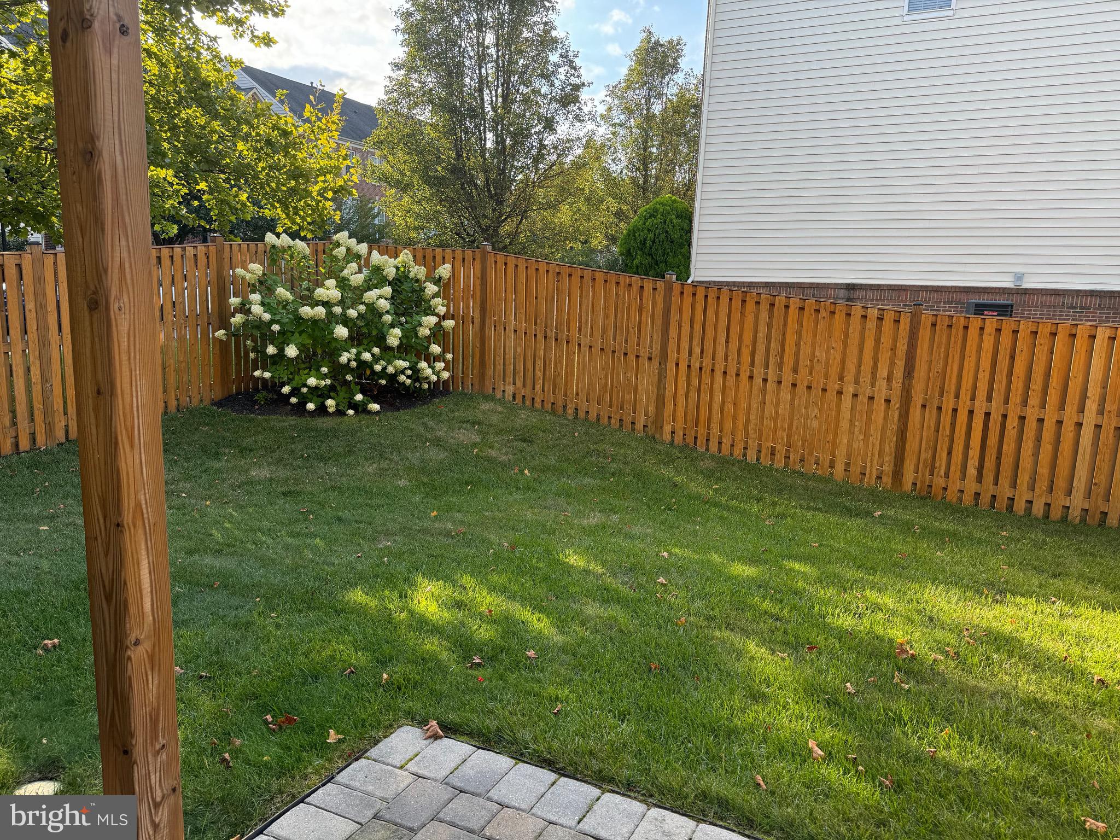
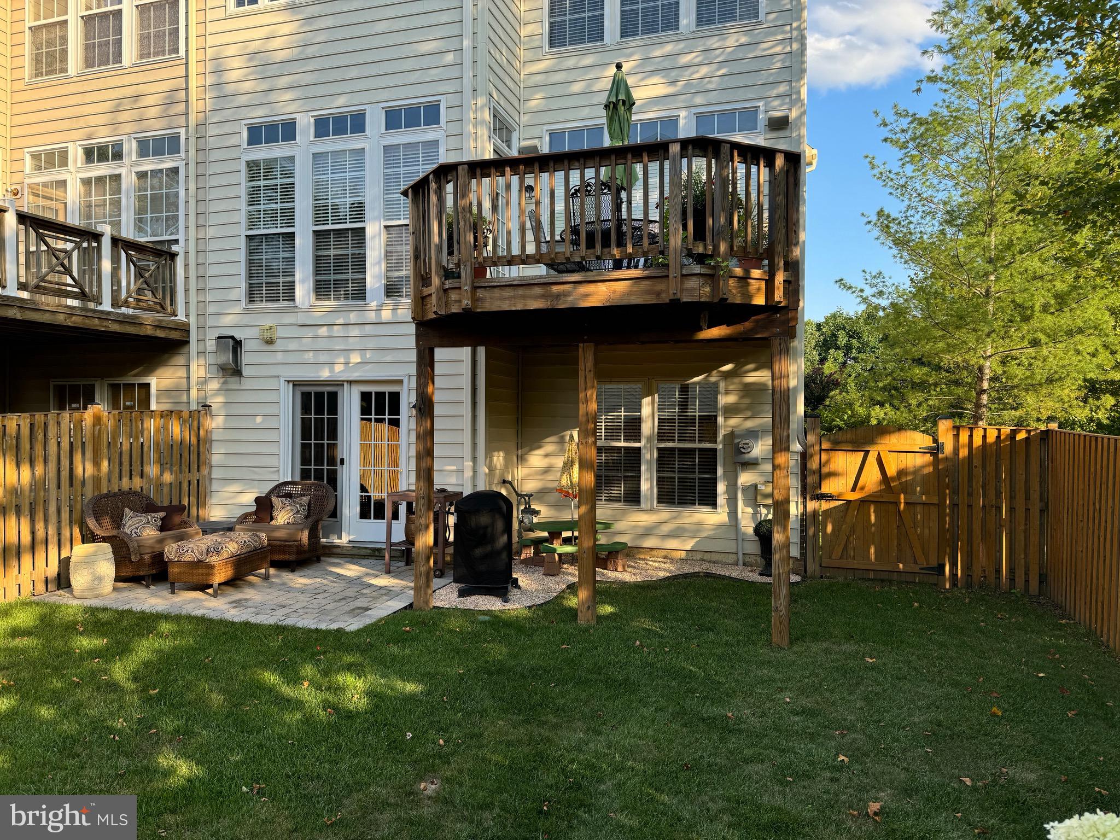
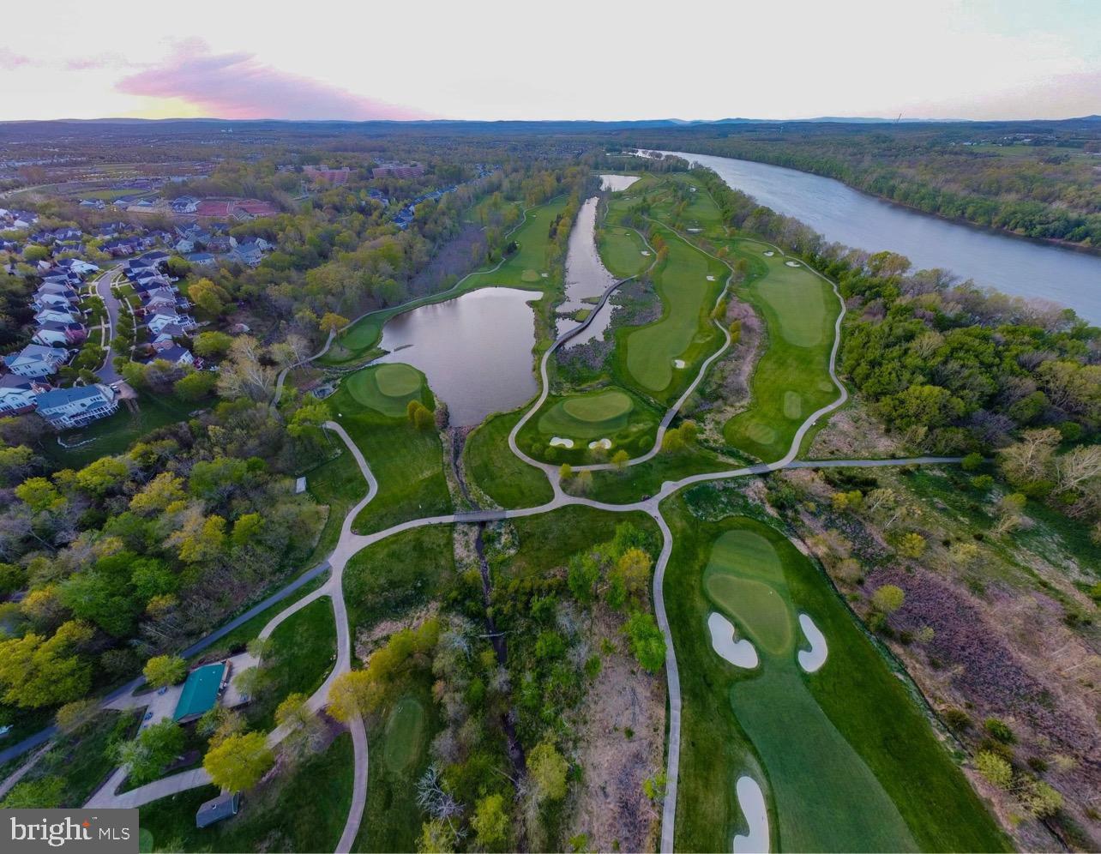
Step into a refined well maintained townhouse in the center of Lansdowne on the Potomac, an exceptional sought-after community located minutes from the vibrant retail spaces at One Loudoun, Leesburg Premium Outlets, Inova Loudoun Hospital and the Lansdowne Golf Resort. This expanded Amherst model by Ryan Homes offers 3 levels of curated living designed for “move-in, lock and live” comfort on day one. With approximately 3,500 square feet across all finished levels, the home has been thoughtfully maintained with sophisticated finishes and effortless open concept design ideal for both everyday living and memorable entertaining. The main level welcomes you with a beautiful blend of hardwood flooring, plush carpet, elegant crown molding and freshly painted walls. At the heart of the home is an impressive gourmet kitchen featuring upgraded honey maple cabinetry, neutral countertops, stainless steel appliances, including an expansive center island. From an expanded chef’s kitchen with multiple gathering spaces, the kitchen level deck is made for observing sunset evenings and stargazing nights with your favorite blend of coffee. The deck overlooks a generously sized, fully fenced backyard, an exceptional feature for an end-unit townhome and the perfect space for relaxing, gardening, entertaining, or simply enjoying the beautifully manicured surroundings. Upstairs, the luxurious primary suite offers a meticulously crafted closet suite featuring custom shelving and refined architectural details. Every element from the tailored storage to the spacious wardrobe section is designed to maximize organization while creating an atmosphere of understated luxury. The primary bath features dual vanities, a deep soaking tub, and a separate walk-in shower. Additional bedrooms provide flexibility for family, guests, or a dedicated workspace. The fully finished lower level expands the living possibilities with a versatile recreation room or home office and convenient interior access to the two-car garage. HOME UPDATES: HVAC, ROOF, GUTTERS, KITCHEN APPLIANCES, EXTERIOR LIGHTING, INTERIOR/EXTERIOR PAINTING, DECK & PATIO. Living in this prestigious community of 2,155 homes offers the convenience of all 3 schools (elementary, middle, and high schools), located within the neighborhood. The Lansdowne on the Potomac community and Potomac Club, is where residents can enjoy several amenities such as swimming, tennis, outdoor volleyball, scenic hiking trails, a state-of-the-art fitness center, and event spaces ideal for hosting large gatherings. Membership at the nearby Lansdowne Resort opens the door to world-class golf courses, a rejuvenating spa, along with exceptional dining. Minutes away, One Loudoun and historic downtown Leesburg offers a variety of restaurants, boutiques, and vibrant festivals throughout the year. For those seeking a taste of city life, Washington, D.C. is 25 miles away. Travelers will appreciate the convenience of being just a 10-minute drive from Dulles International Airport.
| yesterday | Listing updated with changes from the MLS® | |
| yesterday | Listing first seen on site |

The real estate listing information is provided by Bright MLS is for the consumer's personal, non-commercial use and may not be used for any purpose other than to identify prospective properties consumer may be interested in purchasing. Any information relating to real estate for sale or lease referenced on this web site comes from the Internet Data Exchange (IDX) program of the Bright MLS. This web site references real estate listing(s) held by a brokerage firm other than the broker and/or agent who owns this web site. The accuracy of all information is deemed reliable but not guaranteed and should be personally verified through personal inspection by and/or with the appropriate professionals. Properties in listings may have been sold or may no longer be available. The data contained herein is copyrighted by Bright MLS and is protected by all applicable copyright laws. Any unauthorized collection or dissemination of this information is in violation of copyright laws and is strictly prohibited. Copyright © 2020 Bright MLS. All rights reserved.
Did you know? You can invite friends and family to your search. They can join your search, rate and discuss listings with you.