header text img1
START EXPLORING
WORK WITH US
Save
Ask
Tour
Hide
Share
$669,990
New Listing

45823 DOMINICK TERRACE
STERLING, VA 20166

Townhouse|Coming Soon
4
Beds
4
Total Baths
3
Full Baths
1
Partial Bath
2,439
SqFt
$275
/SqFt
1999
Built
County:
LOUDOUN
Listing courtesy of Real Broker, LLC

Due to the health concerns created by Coronavirus we are offering personal 1-1 online video walkthough tours where possible.
Call Now: 571-271-8060
Is this the listing for you? We can help make it yours.
571-271-8060
Upcoming Open Houses
Due to COVID-19, we recommend you verify Open Houses before attending.
Tue, Sep 29, 4:00 PM - 5:00 PM
45823 DOMINICK TERRACE45823 DOMINICK TERRACE45823 DOMINICK TERRACE45823 DOMINICK TERRACE
Save
Ask
Tour
Hide
Share

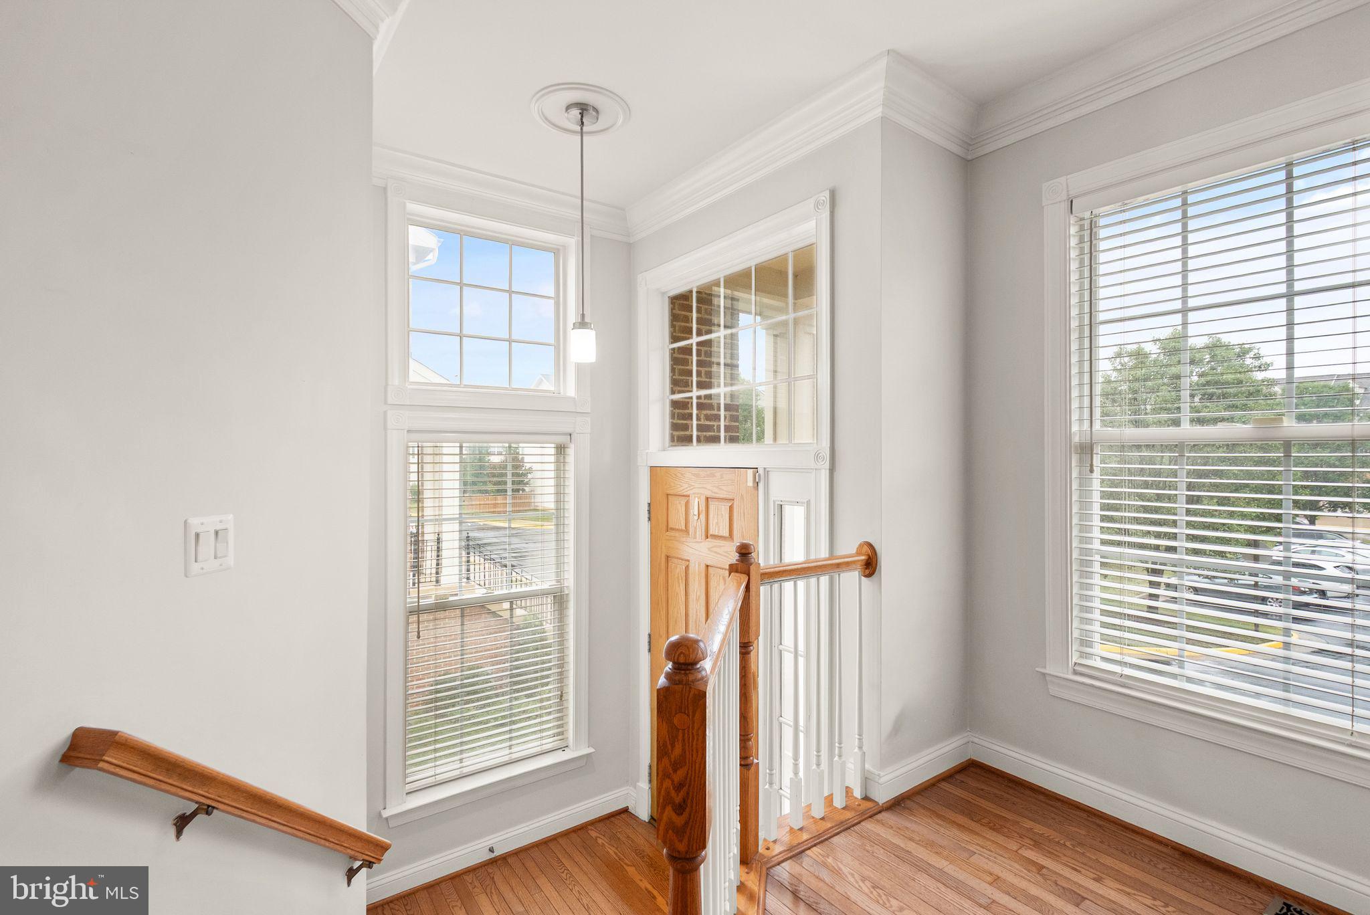
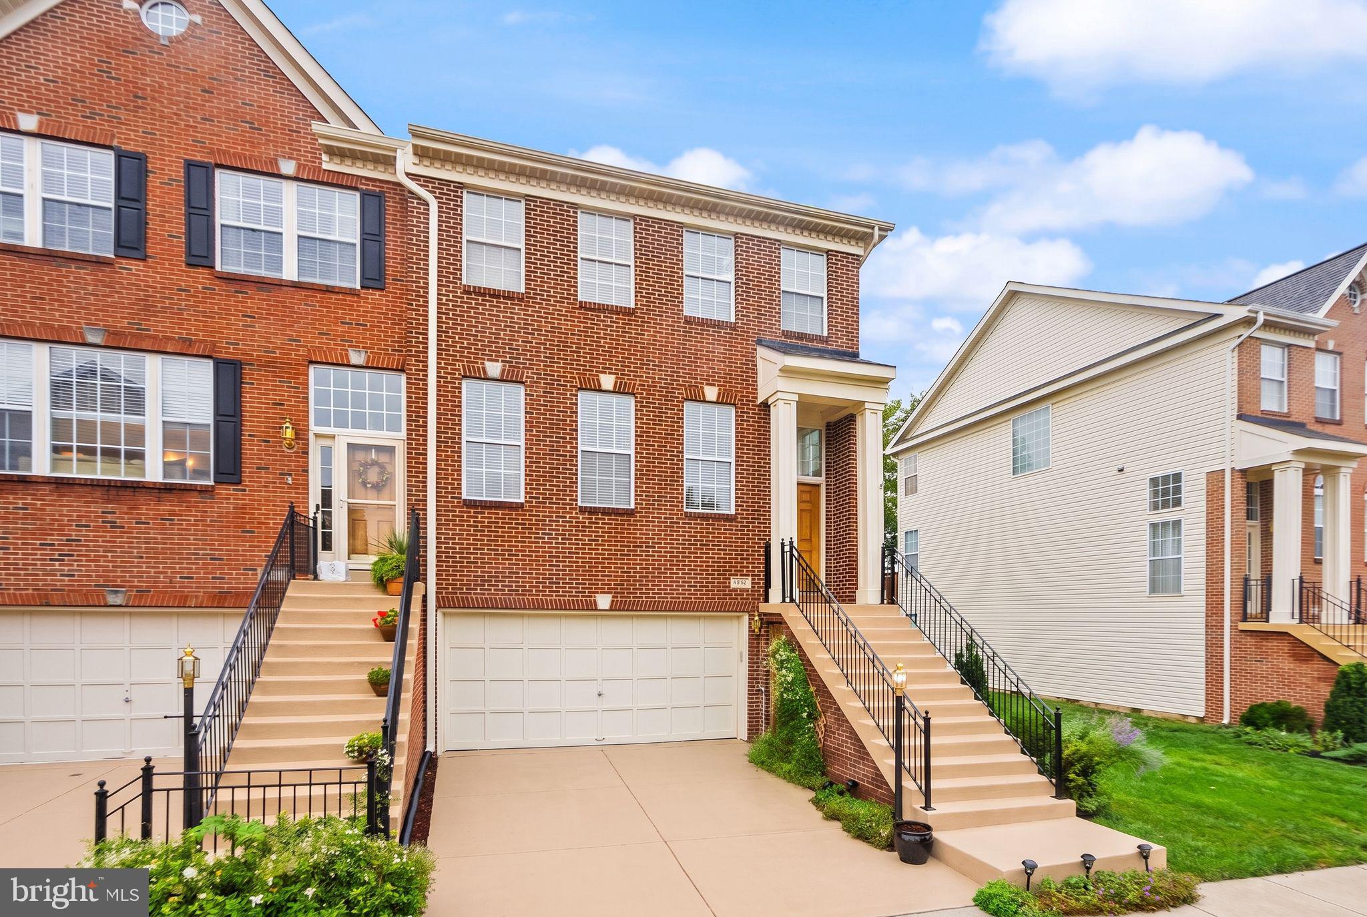
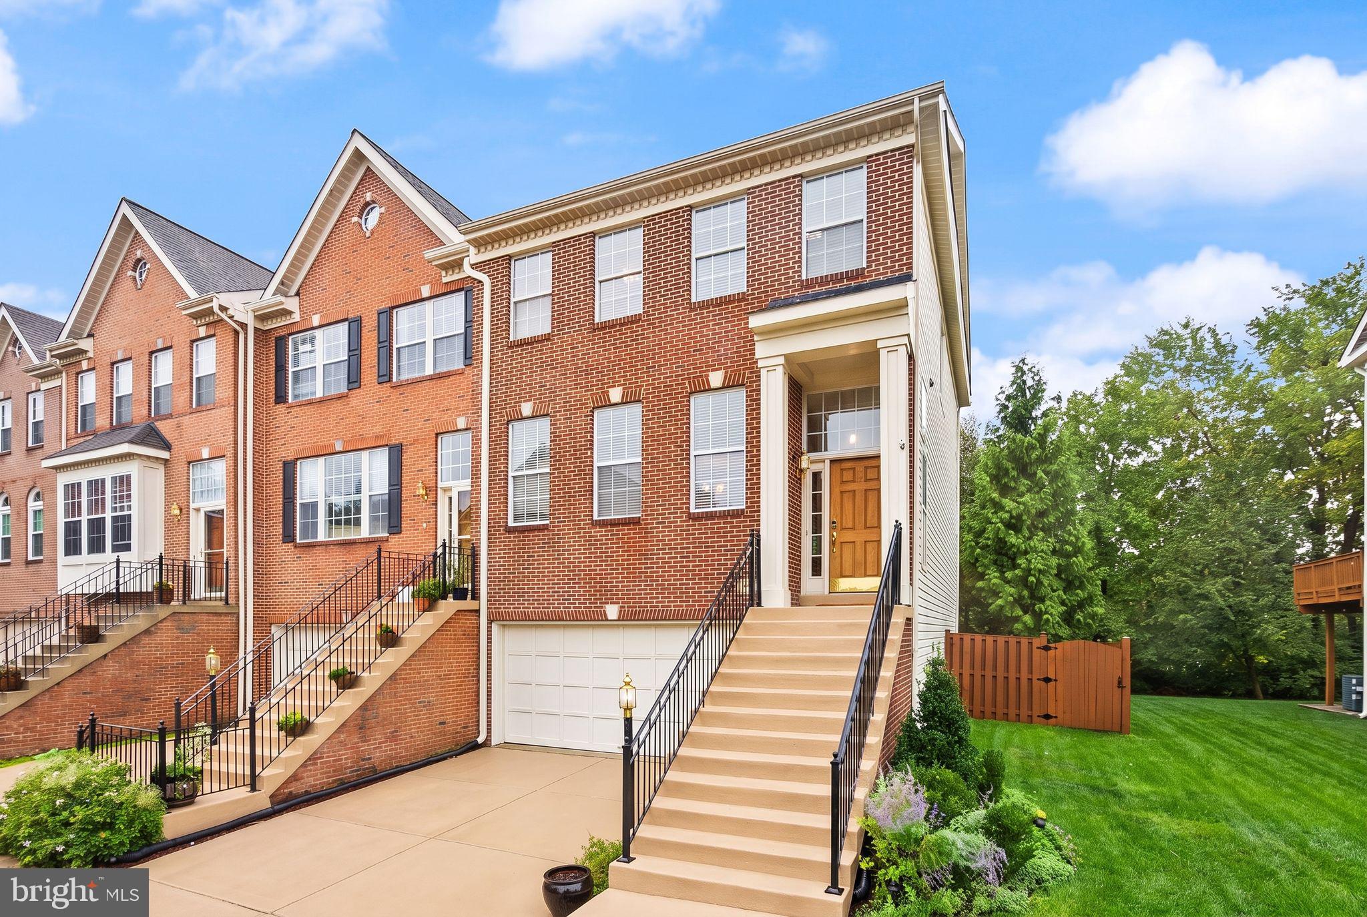
Not your typical townhouse! This spacious end-unit home is tucked into a small enclave near Dulles Town Center, offering extra privacy, beautiful landscaping, and green views from both the front and back. Inside, you’ll find four bedrooms, three-and-a-half bathrooms, three finished levels, and a flexible floor plan designed for real life. The main level offers generous living and entertaining spaces, while the rear deck overlooks a peaceful tree buffer, perfect for morning coffee, outdoor dining, or unwinding at the end of the day. The walk-out lower level is a true bonus, featuring a fourth bedroom, full bathroom, recreation room, and separate entrance. Use it as a private guest suite, home office, media room, workout space, or an additional living area that can evolve with your needs. As an end unit, the home enjoys additional outdoor space and natural light, plus an attached two-car garage for parking and storage. Community amenities add even more to enjoy, including an outdoor pool, clubhouse, fitness center, walking paths, playgrounds, basketball courts, and tennis courts. The location is hard to beat. Walk to Dulles Town Center for shopping, dining, and entertainment, with parks, everyday conveniences, major commuter routes, and Dulles International Airport all close by. With the space of a single-family home, the flexibility of a private lower-level suite, a tree-lined setting, community amenities, and incredible convenience, this home is a true winner.

Save
Ask
Tour
Hide
Share
Listing Snapshot
Price 
$669,990
Days On Site 
0 Days
Bedrooms 
4
Inside Area (SqFt) 
2,439 sqft
Total Baths 
4
Full Baths 
3
Partial Baths 
1
Lot Size 
0.07 Acres
Year Built 
1999
MLS® Number 
VALO2135062
Status 
Coming Soon
Property Tax 
$5,249
HOA/Condo/Coop Fees 
$163.4 monthly
Sq Ft Source 
Assessor
Friends & Family
Recent Activity
9 hours agoListing updated with changes from the MLS®
10 hours agoListing first seen on site
General Features
Acres 
0.07
Attached Garage 
Yes
Foundation 
Permanent
Garage 
Yes
Garage Spaces 
2
Levels 
Three Or More
Parking 
Garage Door OpenerConcreteOff StreetGarageDrivewayCoveredInside EntranceAttached
Parking Spaces 
2
Pets 
Yes
Property Sub Type 
Townhouse
Security 
Smoke Detector(s)
Sewer 
Public Sewer
Special Circumstances 
Standard
SqFt Above 
2439
SqFt Total 
2439
Style 
Colonial
Water Source 
Public
Zoning 
R16
Interior Features
Appliances 
CooktopGas Water HeaterDryerWasherDishwasherDisposalHumidifierRefrigeratorIce MakerMicrowave
Cooling 
Central AirCeiling Fan(s)Electric
Fireplace 
Yes
Fireplaces 
1
Flooring 
Ceramic Tile
Heating 
Natural GasForced Air
Interior 
Ceiling Fan(s)
Laundry Features 
Laundry Room
Window Features 
Window CoveringsWindow Treatments
Bathroom 2 
Bathroom 3 
Bedroom 2 
Features - Ceiling Fan(s)
Bedroom 3 
Features - Ceiling Fan(s)
Bedroom 4 
Breakfast Room 
Level - Main
Dining Room 
Level - MainFeatures - Crown Molding
Family Room 
Level - MainFeatures - Ceiling Fan(s)
Foyer 
Level - Main
Half Bath 
Level - Main
Kitchen 
Level - Main
Laundry 
Living Room 
Level - MainFeatures - Crown Molding
Primary Bathroom 
Primary Bedroom 
Features - Walk-In Closet(s), Ceiling Fan(s)
Recreation Room 
Features - Ceiling Fan(s)
Utility Room 
Save
Ask
Tour
Hide
Share
Exterior Features
Construction Details 
Brick
Exterior 
Rain Gutters
Fencing 
WoodPrivacy
Lot Features 
PrivateBack Yard
Patio And Porch 
DeckPatio
Pool Features 
CommunityLap
Roof 
CompositionShingle
Windows/Doors 
Window CoveringsWindow Treatments
Community Features
Association Amenities 
Tennis Court(s)Fitness CenterMeeting RoomSaunaClubhouse
Association Fee 
$163.4
Association Fee Frequency 
Monthly
Community Features 
PoolSidewalks
School District 
LOUDOUN COUNTY PUBLIC SCHOOLS
Roads 
Paved
Schools
School District
LOUDOUN COUNTY PUBLIC SCHOOLS
Elementary School
COUNTRYSIDE
Middle School
RIVER BEND
High School
POTOMAC FALLS
Listing courtesy of Real Broker, LLC


The real estate listing information is provided by Bright MLS is for the consumer's personal, non-commercial use and may not be used for any purpose other than to identify prospective properties consumer may be interested in purchasing. Any information relating to real estate for sale or lease referenced on this web site comes from the Internet Data Exchange (IDX) program of the Bright MLS. This web site references real estate listing(s) held by a brokerage firm other than the broker and/or agent who owns this web site. The accuracy of all information is deemed reliable but not guaranteed and should be personally verified through personal inspection by and/or with the appropriate professionals. Properties in listings may have been sold or may no longer be available. The data contained herein is copyrighted by Bright MLS and is protected by all applicable copyright laws. Any unauthorized collection or dissemination of this information is in violation of copyright laws and is strictly prohibited. Copyright © 2020 Bright MLS. All rights reserved.

Neighborhood & Commute
Source: Walkscore
Save
Ask
Tour
Hide
Share