


42673 SILVERTHORNE COURTBROADLANDS, VA 20148
Due to the health concerns created by Coronavirus we are offering personal 1-1 online video walkthough tours where possible.
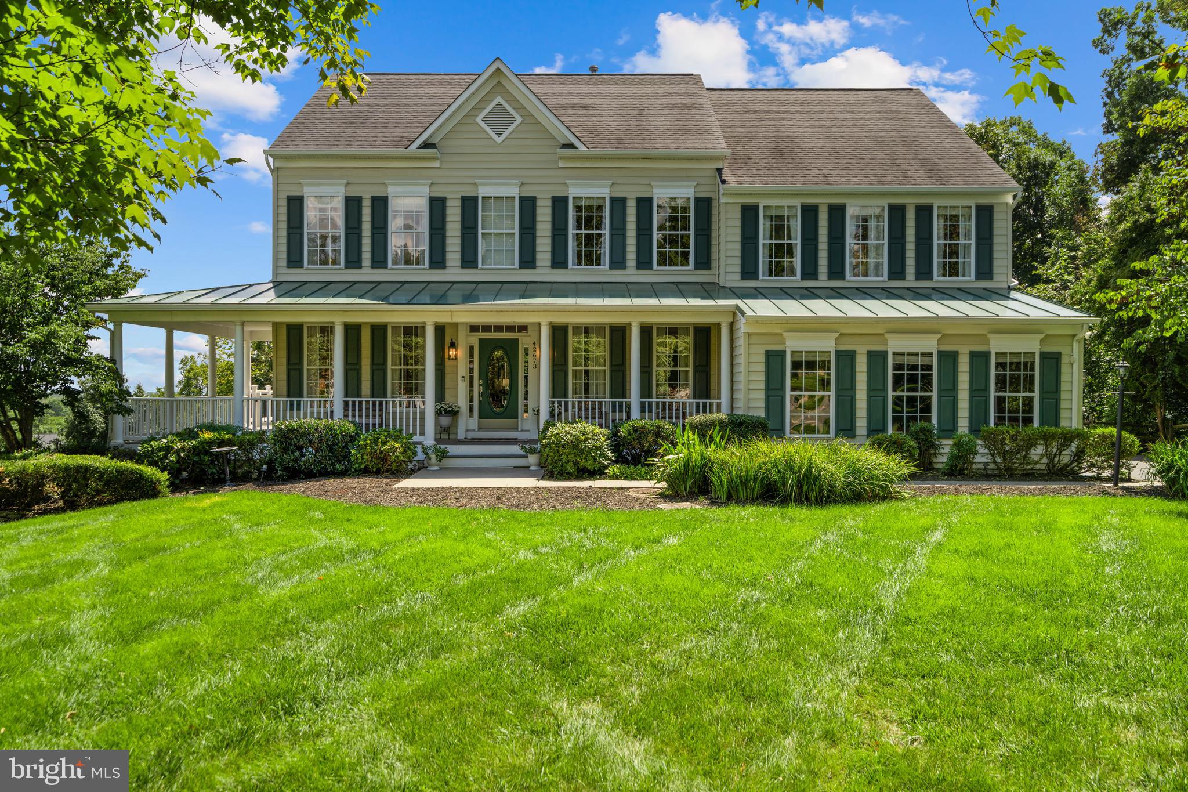
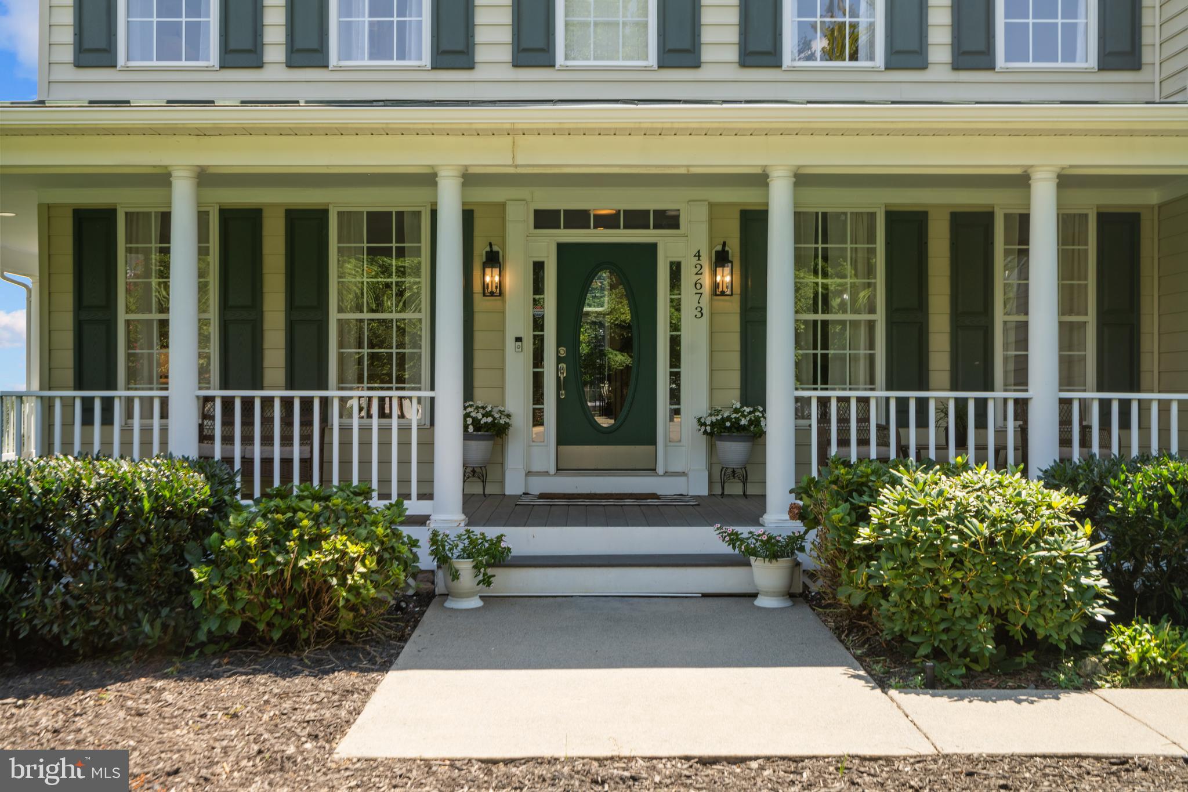
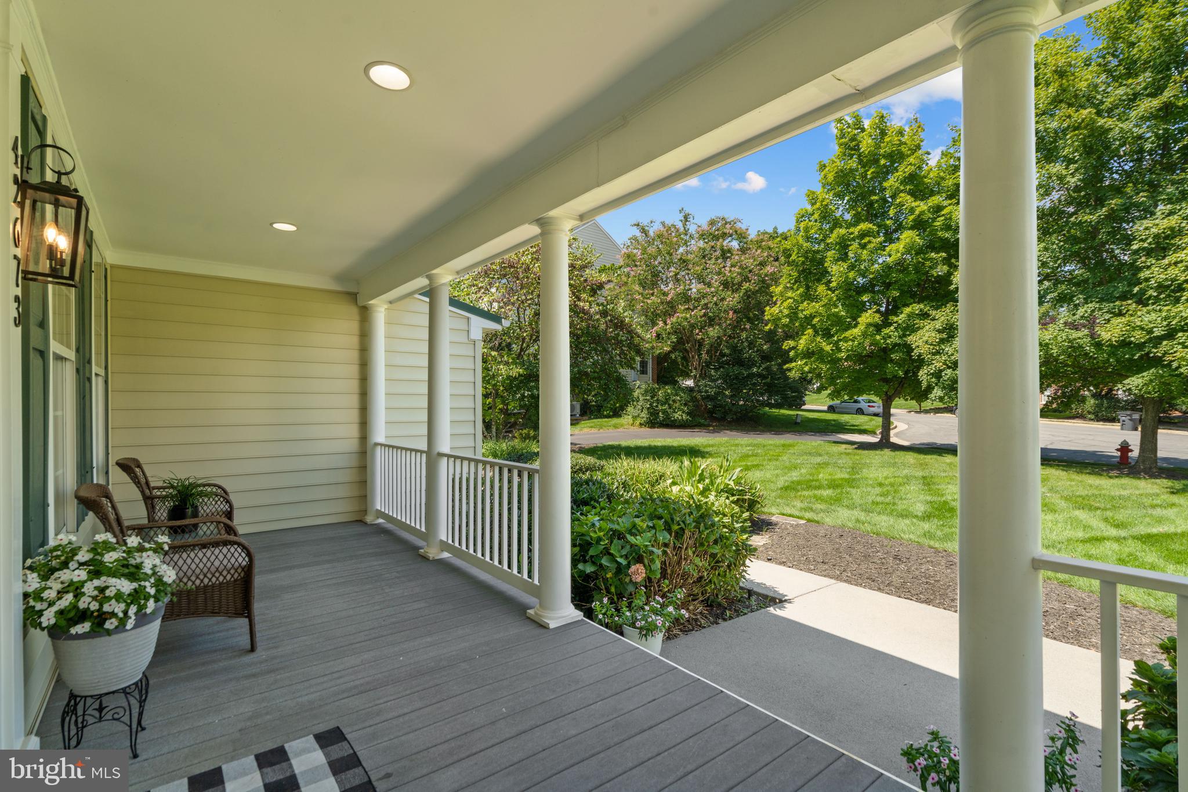
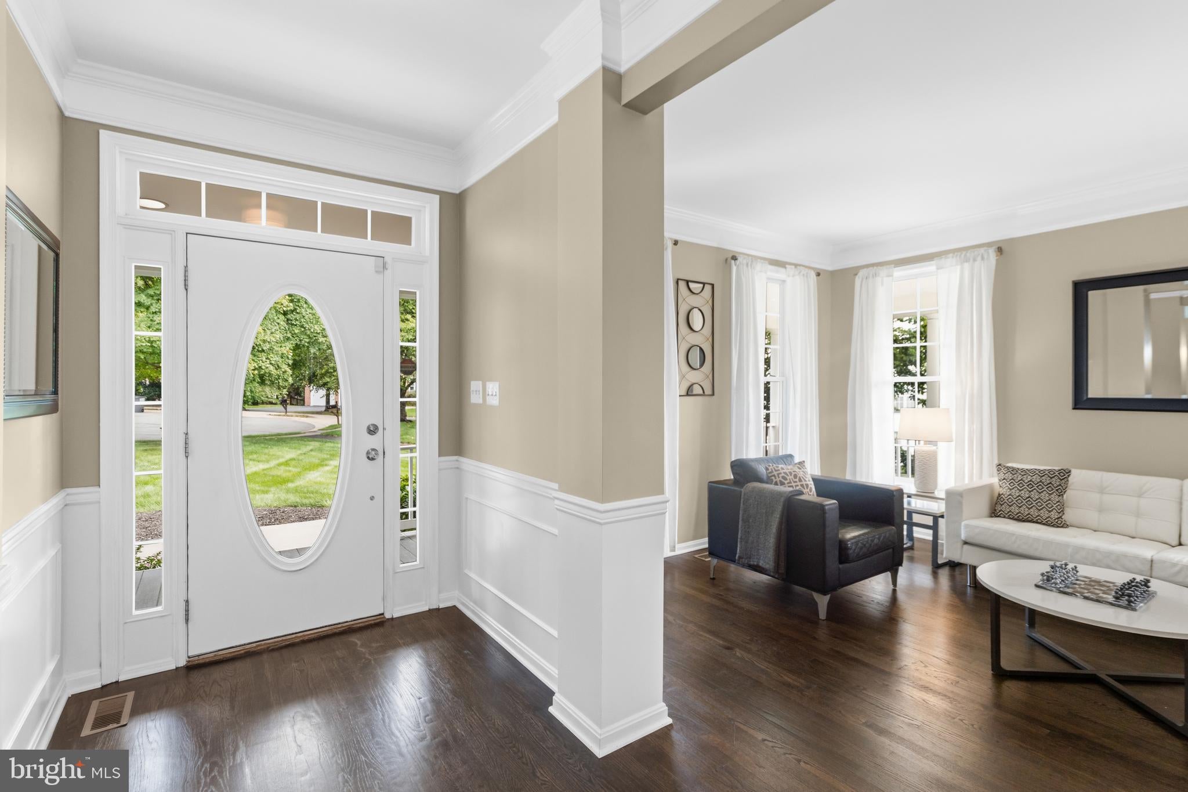
This property is “Entertainment Central” in the highly coveted Broadlands community. This home sits on a quiet cul-de-sac surrounded by mature trees and greenspace. The long driveway includes multiple parking spots plus a 3-car garage. As you walk through the front door, you will be impressed by the open floor plan with abundant natural light. The foyer flows into a nice-sized dining room, stylish living room, and a large, private home office, but the WOW moment is stepping into the 2-story great room, with a gorgeous floor-to-ceiling stone fireplace. Head into the gourmet kitchen, updated with granite countertops, a custom backsplash, a large island, and a wraparound butler's pantry. There is also a nicely appointed main-floor laundry room/mudroom adding to your convenience. As you head upstairs, there is an impressive staircase with two entrances: the foyer and the kitchen. Walk from the landing into the HUGE primary bedroom with a large walk-in closet, an ensuite bathroom with a big soaking tub and a glass-enclosed shower, plus a large linen closet and a separate water closet. The primary suite also features a sitting area, making the bedroom an oasis for private relaxation. There are three additional large bedrooms, including one with a renovated ensuite bath and two bedrooms sharing a hall bathroom with dual sinks. But wait till you head down to the lower level! Did you watch the TV show Cheers? The lower level features a bar and entertaining space where “everyone knows your name." There are many entertainment options, the centerpiece being a fully equipped bar with a beverage fridge, ice maker, dishwasher, and microwave. Invite everyone over for the Super Bowl. You will also be wowed by a home theatre perfect for movies, sports, or even Karaoke! There is also an additional bedroom, perfect for those in-law visits, plus another full bathroom. Enjoy the recreation room, plus multiple closets for storage! When you want to enjoy the outside, walk out to the stone patio and take the stairs up the multi-tiered deck, and enjoy morning coffee or a cookout with friends and family. You can also access the backyard via the kitchen. All you need to do is move in and enjoy an amazing lifestyle right away. Living in Broadlands means access to top-rated schools, multiple pools, sports courts, an exercise room, walking trails, playgrounds, and more. With easy access to the Dulles Toll Road, Silver Line Metro, Dulles Airport, shopping, dining, and entertainment, this home truly has it all. Don’t miss this rare opportunity to own a spacious home in one of Ashburn’s most desirable neighborhoods. Schedule your private tour today! But don’t delay; these single-family homes don’t stay on the market long.
| 2 hours ago | Status changed to Active | |
| 2 hours ago | Listing updated with changes from the MLS® | |
| 8 hours ago | Listing first seen on site |

The real estate listing information is provided by Bright MLS is for the consumer's personal, non-commercial use and may not be used for any purpose other than to identify prospective properties consumer may be interested in purchasing. Any information relating to real estate for sale or lease referenced on this web site comes from the Internet Data Exchange (IDX) program of the Bright MLS. This web site references real estate listing(s) held by a brokerage firm other than the broker and/or agent who owns this web site. The accuracy of all information is deemed reliable but not guaranteed and should be personally verified through personal inspection by and/or with the appropriate professionals. Properties in listings may have been sold or may no longer be available. The data contained herein is copyrighted by Bright MLS and is protected by all applicable copyright laws. Any unauthorized collection or dissemination of this information is in violation of copyright laws and is strictly prohibited. Copyright © 2020 Bright MLS. All rights reserved.
Did you know? You can invite friends and family to your search. They can join your search, rate and discuss listings with you.