


20070 GLEEDSVILLE ROADLEESBURG, VA 20175
Due to the health concerns created by Coronavirus we are offering personal 1-1 online video walkthough tours where possible.
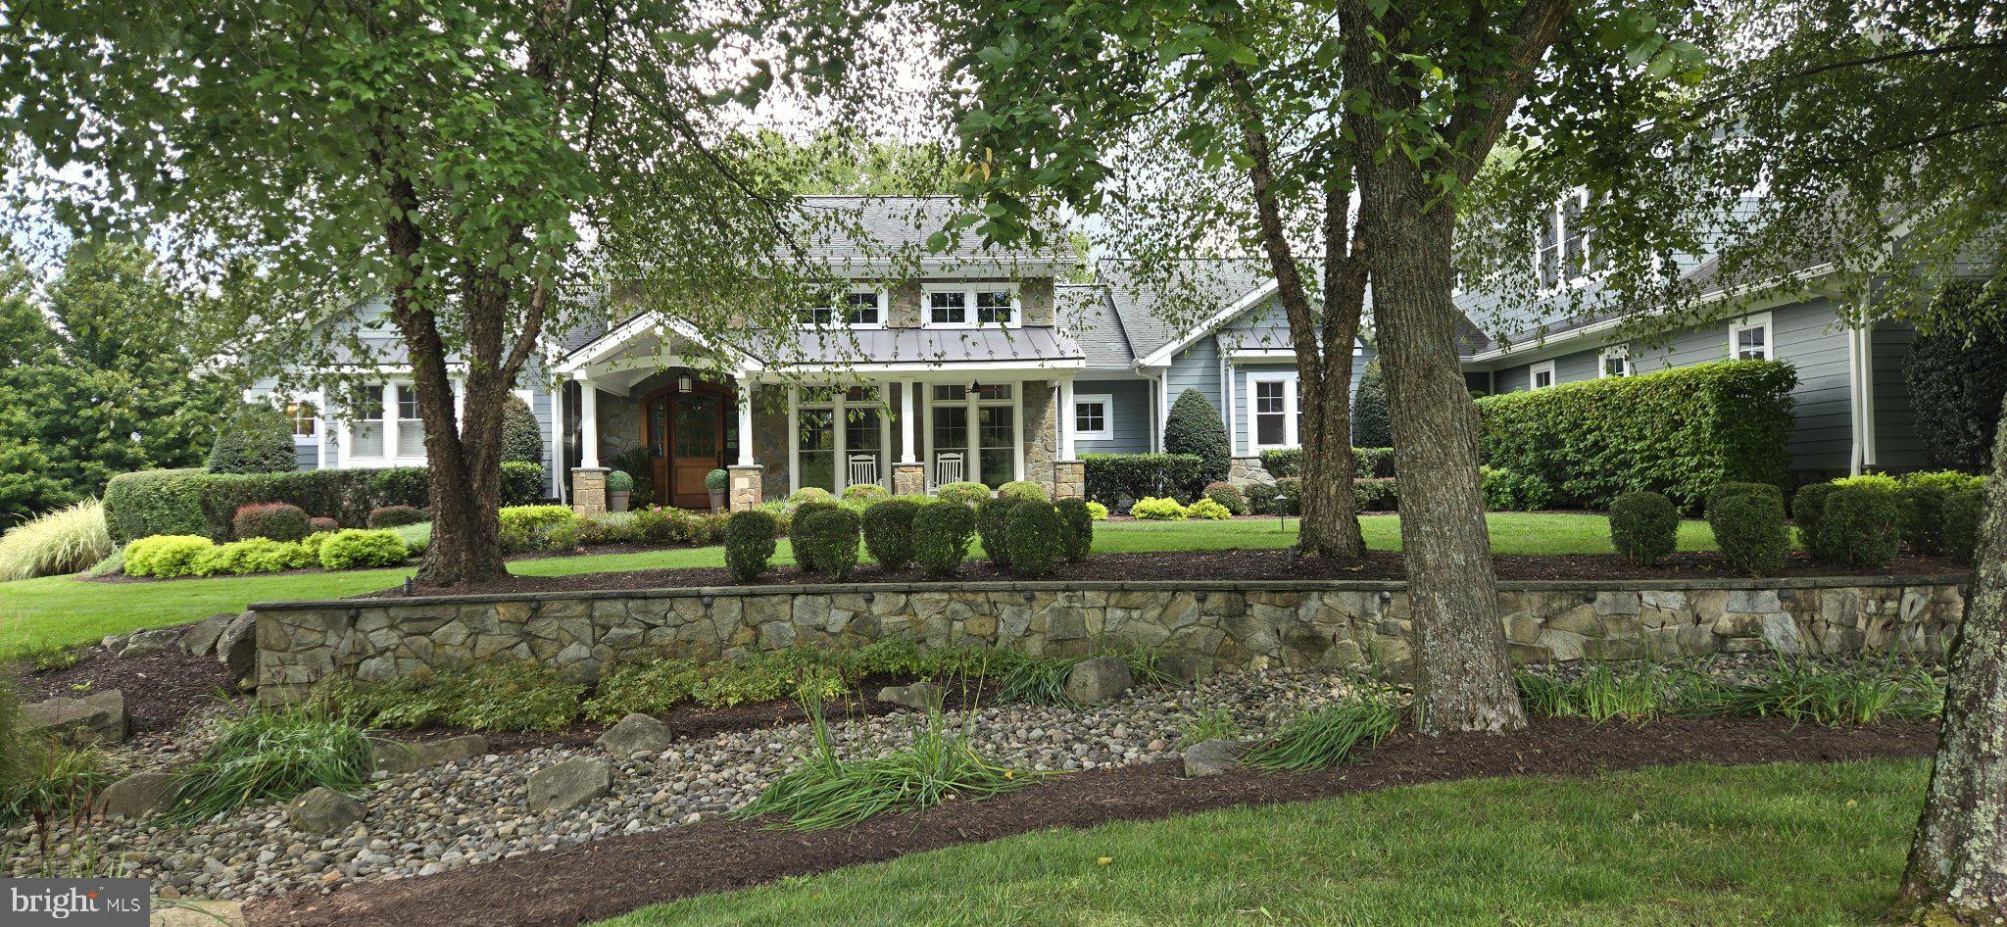
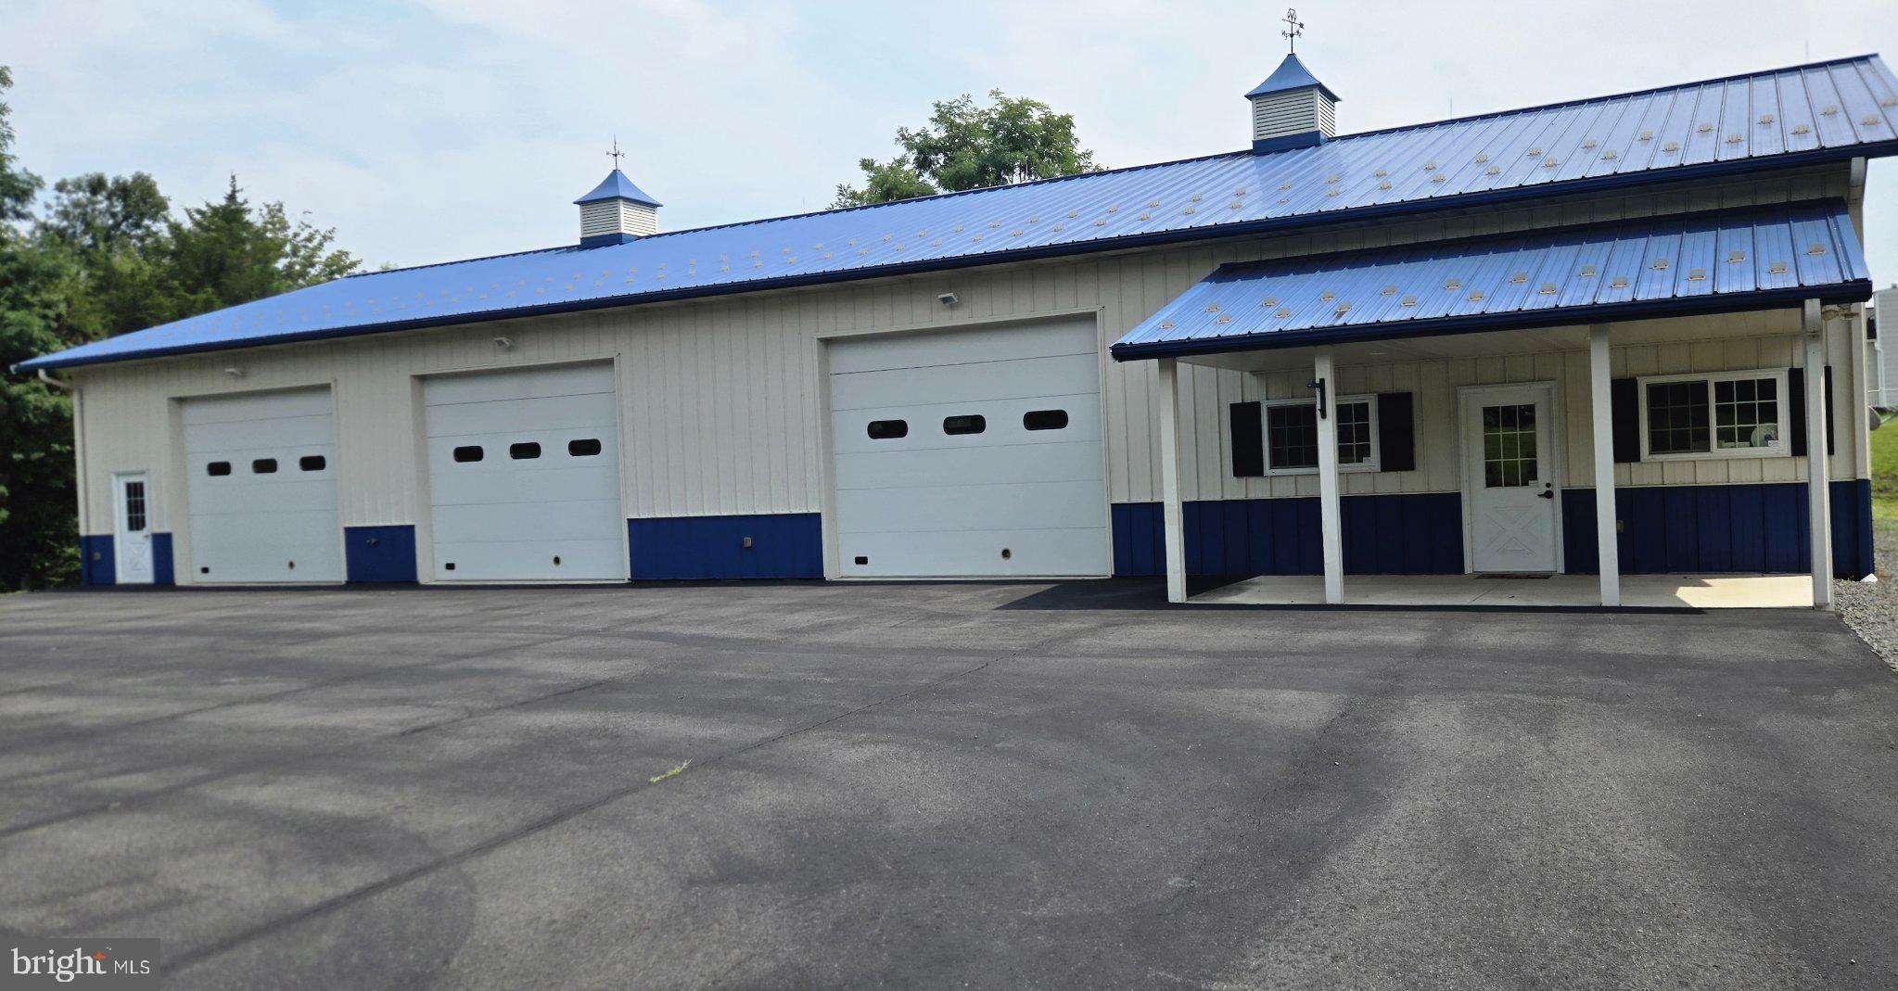
Tucked away on six private acres just minutes from historic downtown Leesburg, 20070 Gleedsville Road is a fully custom Craftsman-style estate offering exceptional craftsmanship, privacy, and versatility. Surrounded by lush landscaping, this distinctive property features an impressive 4,000+ square-foot climate-controlled detached garage/shop and no HOA, a rare combination in such a convenient Leesburg location. Built in 2009, the approximately 4,800-square-foot residence showcases rich hardwood and slate flooring, custom millwork, detailed woodwork, and Craftsman-inspired finishes throughout. A welcoming front porch sets the tone for the home, while a screened-in back porch with TV creates the perfect setting for outdoor living, relaxing, and entertaining. The gourmet kitchen features top-of-the-line appliances, quality cabinetry, stone countertops, and generous workspace, while spacious gathering areas are designed for both comfortable everyday living and effortless entertaining. The main-level primary suite provides a private retreat with a spacious bath featuring a separate soaking tub and shower. The upper level offers three additional bedrooms, each with its own private bath, providing exceptional comfort and privacy for family and guests. An unfinished lower level with walk-up stairs to the outdoors offers abundant storage and exciting potential for future finished living space. Geothermal heating and cooling and an attached three-car garage add comfort, efficiency, and convenience. Setting this property apart is the extraordinary 4,000+ square-foot detached garage and conditioned shop. Fully insulated and geothermal heated and cooled, this remarkable space features oversized insulated doors, cabinetry and built-ins, a kitchenette, half bath, and generous paved parking. Ideal as a private automobile gallery, collector's garage, workshop, studio, expansive home gym, or sophisticated hobby space, it offers exceptional flexibility for a variety of interests and pursuits. With nearly 9,000 square feet of combined residence and detached garage/shop space, six peaceful acres, and no HOA (covenants apply), this one-of-a-kind property offers refined country living while remaining convenient to downtown Leesburg, shopping and dining, Loudoun County wineries, major commuter routes, and Dulles International Airport. Custom craftsmanship. Extraordinary space. Endless possibilities. Professional photography, floor plans, and additional information coming soon. Expected to be ready for showings Sunday, August 30.
| 5 hours ago | Listing first seen on site | |
| 5 hours ago | Listing updated with changes from the MLS® |

The real estate listing information is provided by Bright MLS is for the consumer's personal, non-commercial use and may not be used for any purpose other than to identify prospective properties consumer may be interested in purchasing. Any information relating to real estate for sale or lease referenced on this web site comes from the Internet Data Exchange (IDX) program of the Bright MLS. This web site references real estate listing(s) held by a brokerage firm other than the broker and/or agent who owns this web site. The accuracy of all information is deemed reliable but not guaranteed and should be personally verified through personal inspection by and/or with the appropriate professionals. Properties in listings may have been sold or may no longer be available. The data contained herein is copyrighted by Bright MLS and is protected by all applicable copyright laws. Any unauthorized collection or dissemination of this information is in violation of copyright laws and is strictly prohibited. Copyright © 2020 Bright MLS. All rights reserved.
Did you know? You can invite friends and family to your search. They can join your search, rate and discuss listings with you.