


FOX CHASE AT EXETER CONDO1129 HUNTMASTER TERRACE NE 101LEESBURG, VA 20176
Due to the health concerns created by Coronavirus we are offering personal 1-1 online video walkthough tours where possible.
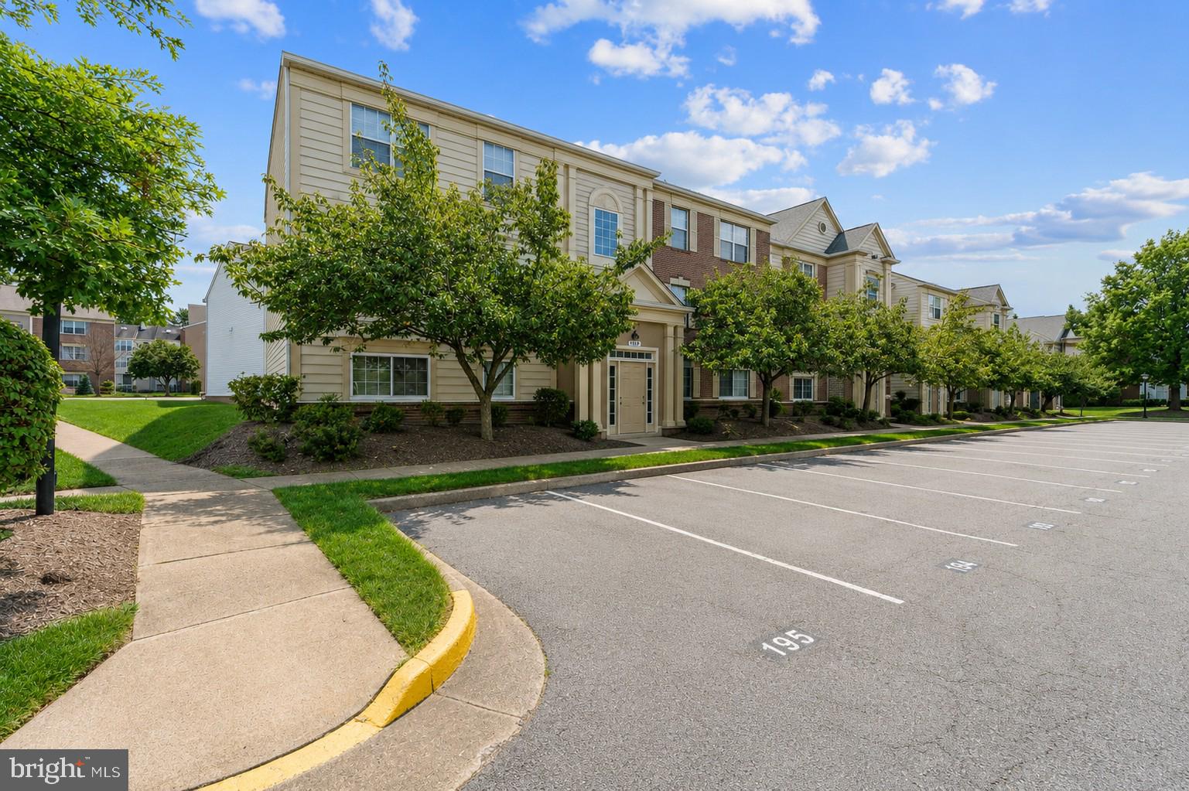
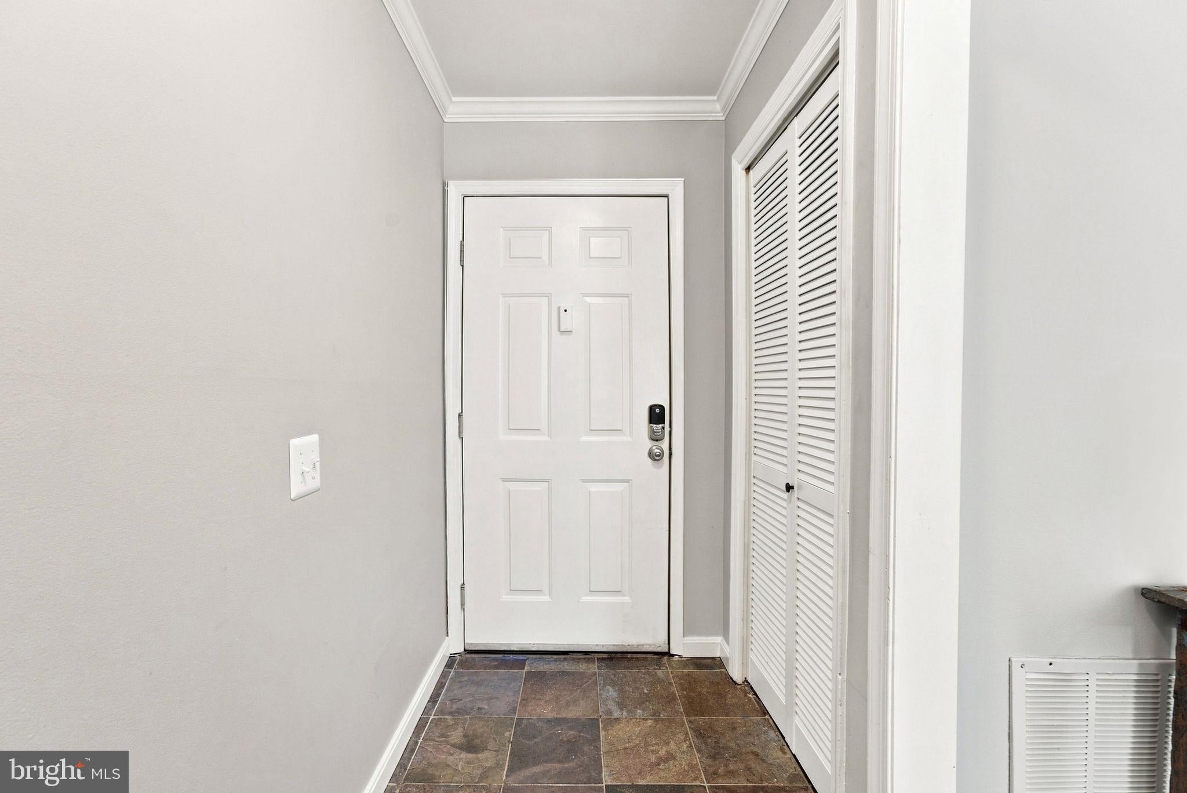
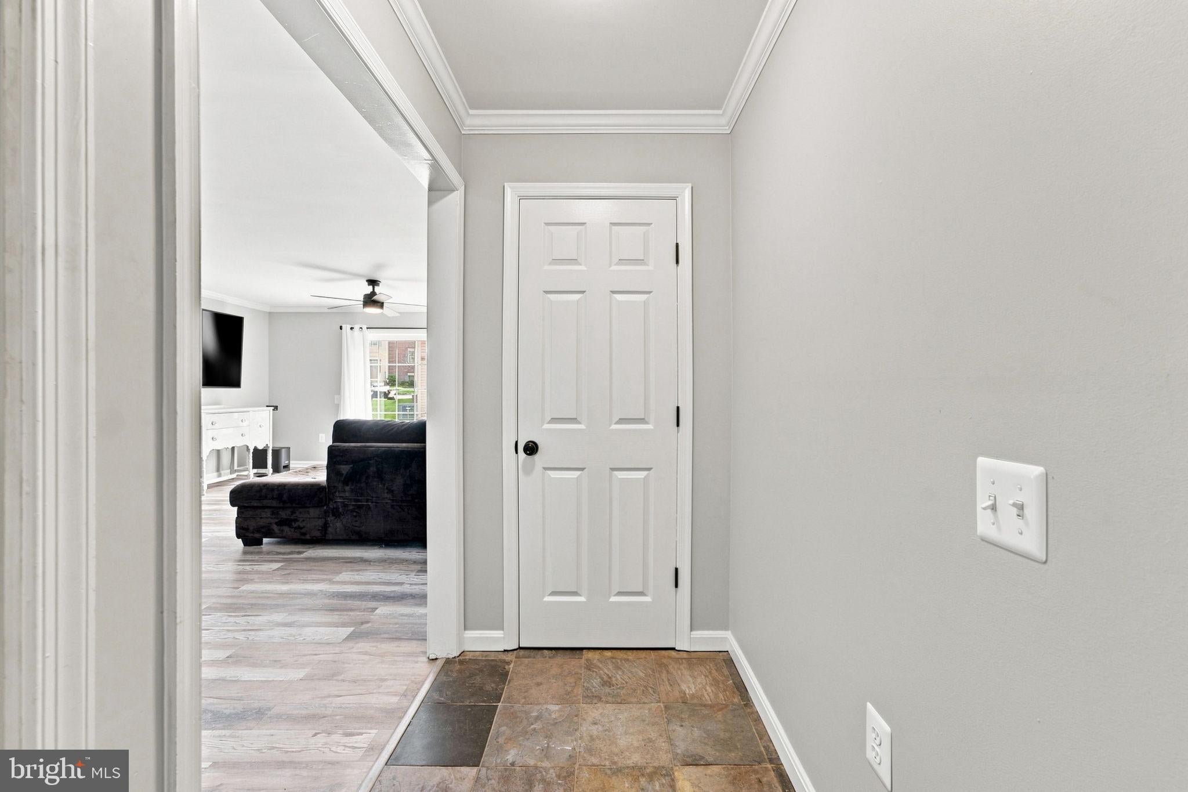
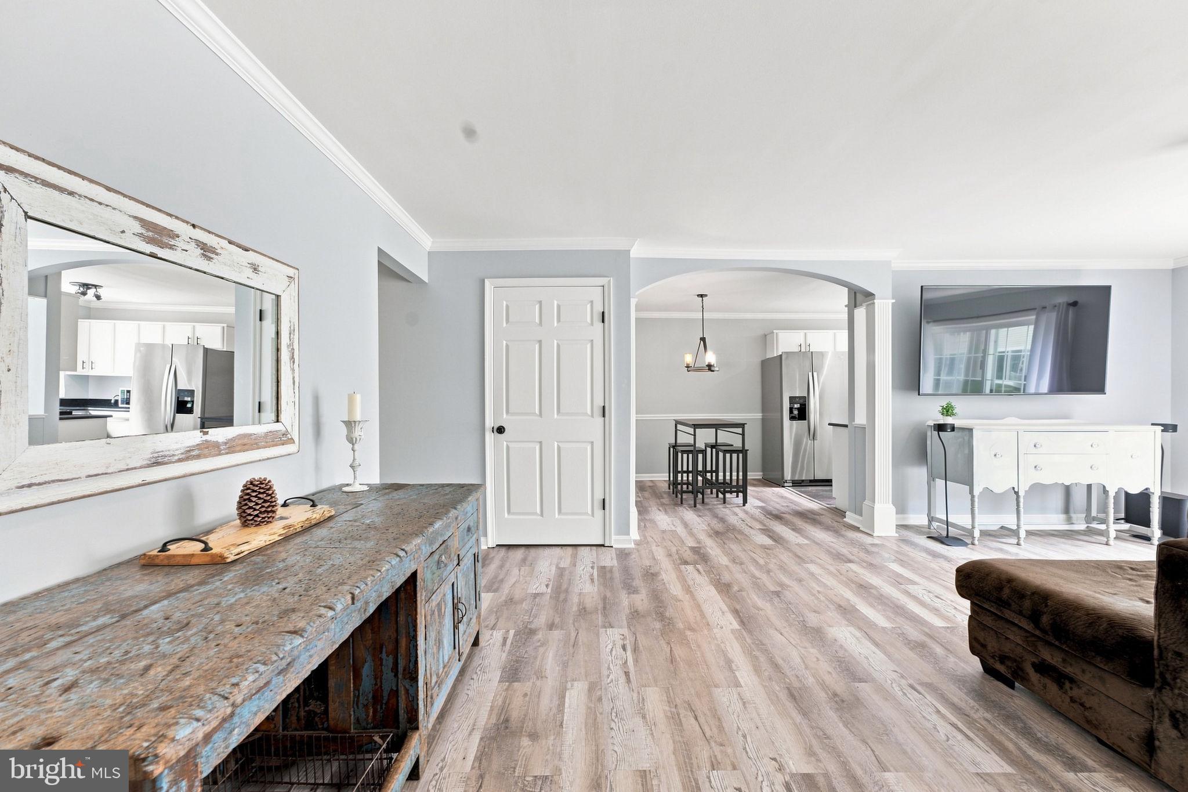
Welcome to 1129 Huntmaster Terrace NE #101, a beautifully updated 2 Bedroom, 2 Full Bathroom main-level condo in the desirable Fox Chase at Exeter community of Leesburg. This move-in-ready home offers a comfortable, low-maintenance lifestyle with a bright and inviting interior. Recent updates include luxury vinyl plank flooring throughout, fresh interior paint, granite countertops, stainless steel kitchen appliances, renovated bathrooms, new ceiling fans and new glass sliding patio door. The spacious living area opens directly to the outdoor patio through a new sliding glass door, providing a wonderful extension of the living space and an ideal spot to relax outdoors. The thoughtfully designed floor plan offers comfortable living and dining spaces with a fresh, modern feel throughout. Conveniently located near historic Downtown Leesburg, shopping, dining, entertainment, commuter routes, and everyday conveniences, this home combines an updated interior with an excellent Leesburg location. Enjoy exceptional convenience with shopping, dining, and everyday essentials just minutes from your doorstep, including Shenandoah Square, Battlefield Shopping Center, Leesburg Premium Outlets, and the many shops and restaurants of historic Downtown Leesburg and Village at Leesburg. Commuters will appreciate easy access to Route 7, Route 15, and the Dulles Greenway, providing convenient connections throughout Loudoun County, Northern Virginia, and the Washington, D.C. metropolitan area. The Loudoun Gateway and Ashburn Metro stations on the Silver Line are approximately 13.5 miles away, with additional local bus transportation available throughout the Leesburg area. Washington Dulles International Airport is approximately 18 miles away, offering convenient access for regional, national, and international travel. Whether you're looking for your first home, downsizing, or seeking the convenience of condominium living, 1129 Huntmaster Terrace NE #101 offers an attractive combination of location, updates, comfort, and value. Schedule your own private tour to see this home today!!
| 2 hours ago | Listing first seen on site | |
| 2 hours ago | Listing updated with changes from the MLS® |

The real estate listing information is provided by Bright MLS is for the consumer's personal, non-commercial use and may not be used for any purpose other than to identify prospective properties consumer may be interested in purchasing. Any information relating to real estate for sale or lease referenced on this web site comes from the Internet Data Exchange (IDX) program of the Bright MLS. This web site references real estate listing(s) held by a brokerage firm other than the broker and/or agent who owns this web site. The accuracy of all information is deemed reliable but not guaranteed and should be personally verified through personal inspection by and/or with the appropriate professionals. Properties in listings may have been sold or may no longer be available. The data contained herein is copyrighted by Bright MLS and is protected by all applicable copyright laws. Any unauthorized collection or dissemination of this information is in violation of copyright laws and is strictly prohibited. Copyright © 2020 Bright MLS. All rights reserved.
Did you know? You can invite friends and family to your search. They can join your search, rate and discuss listings with you.