


35 HARPERS MILL WAYLOVETTSVILLE, VA 20180
Due to the health concerns created by Coronavirus we are offering personal 1-1 online video walkthough tours where possible.
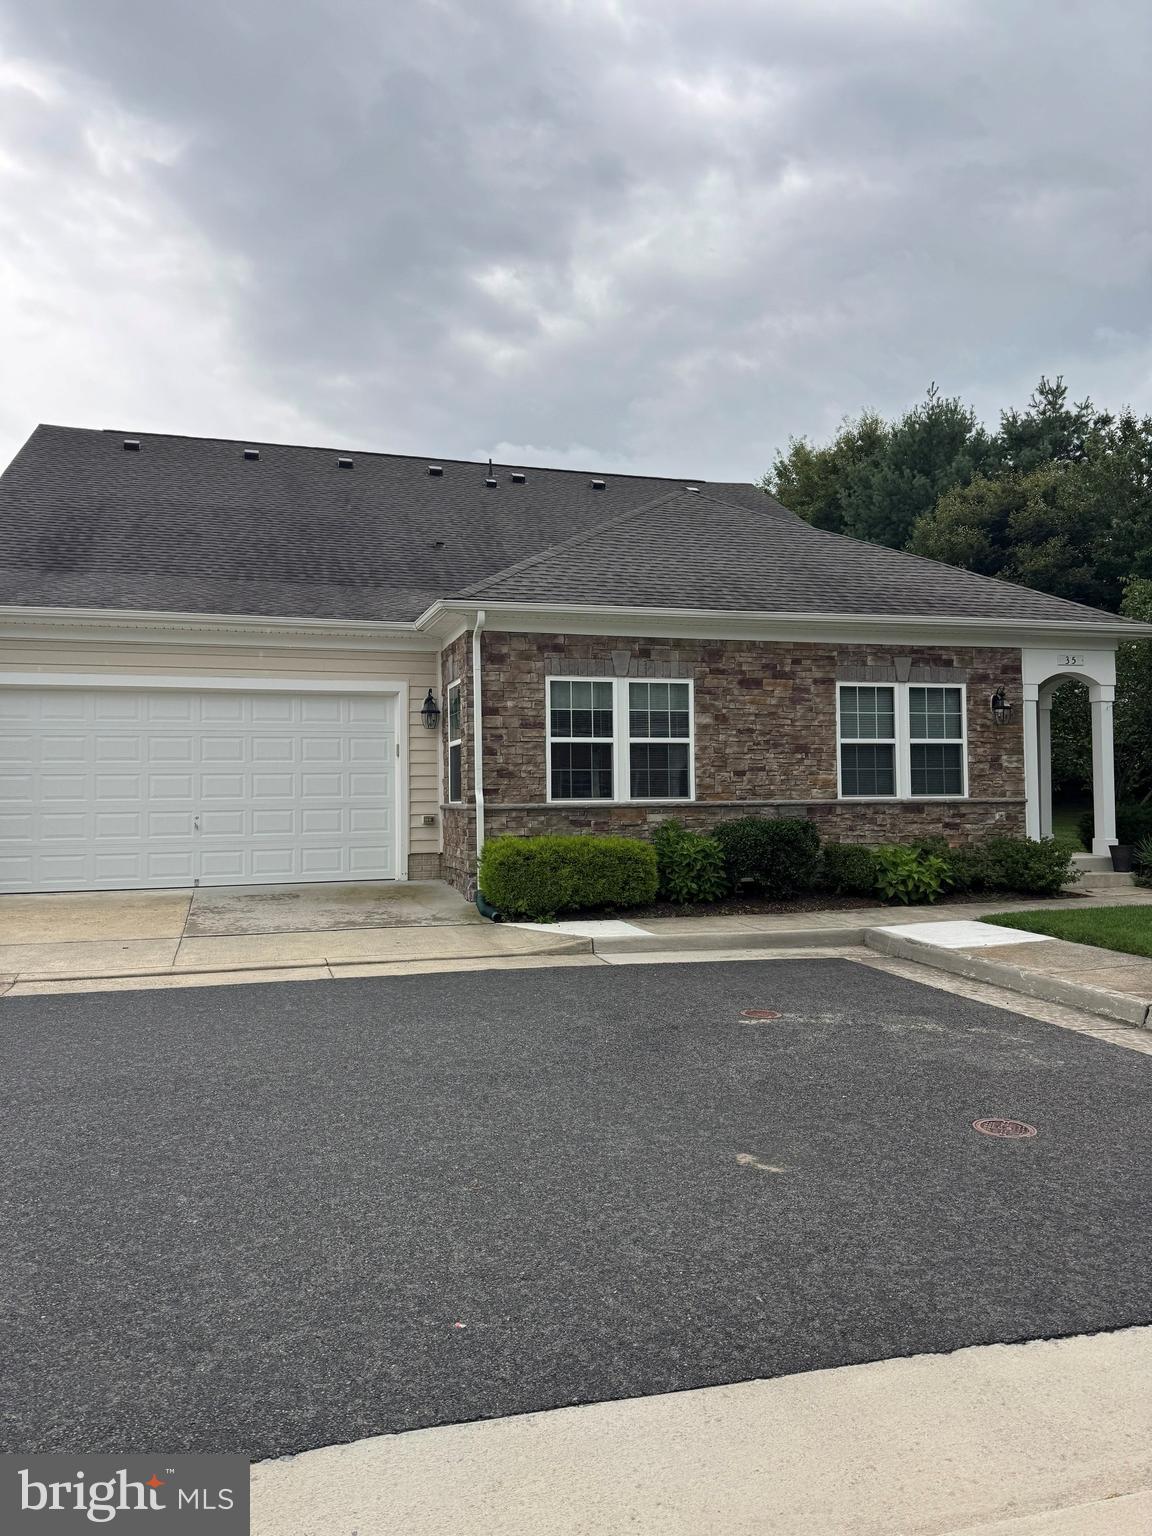
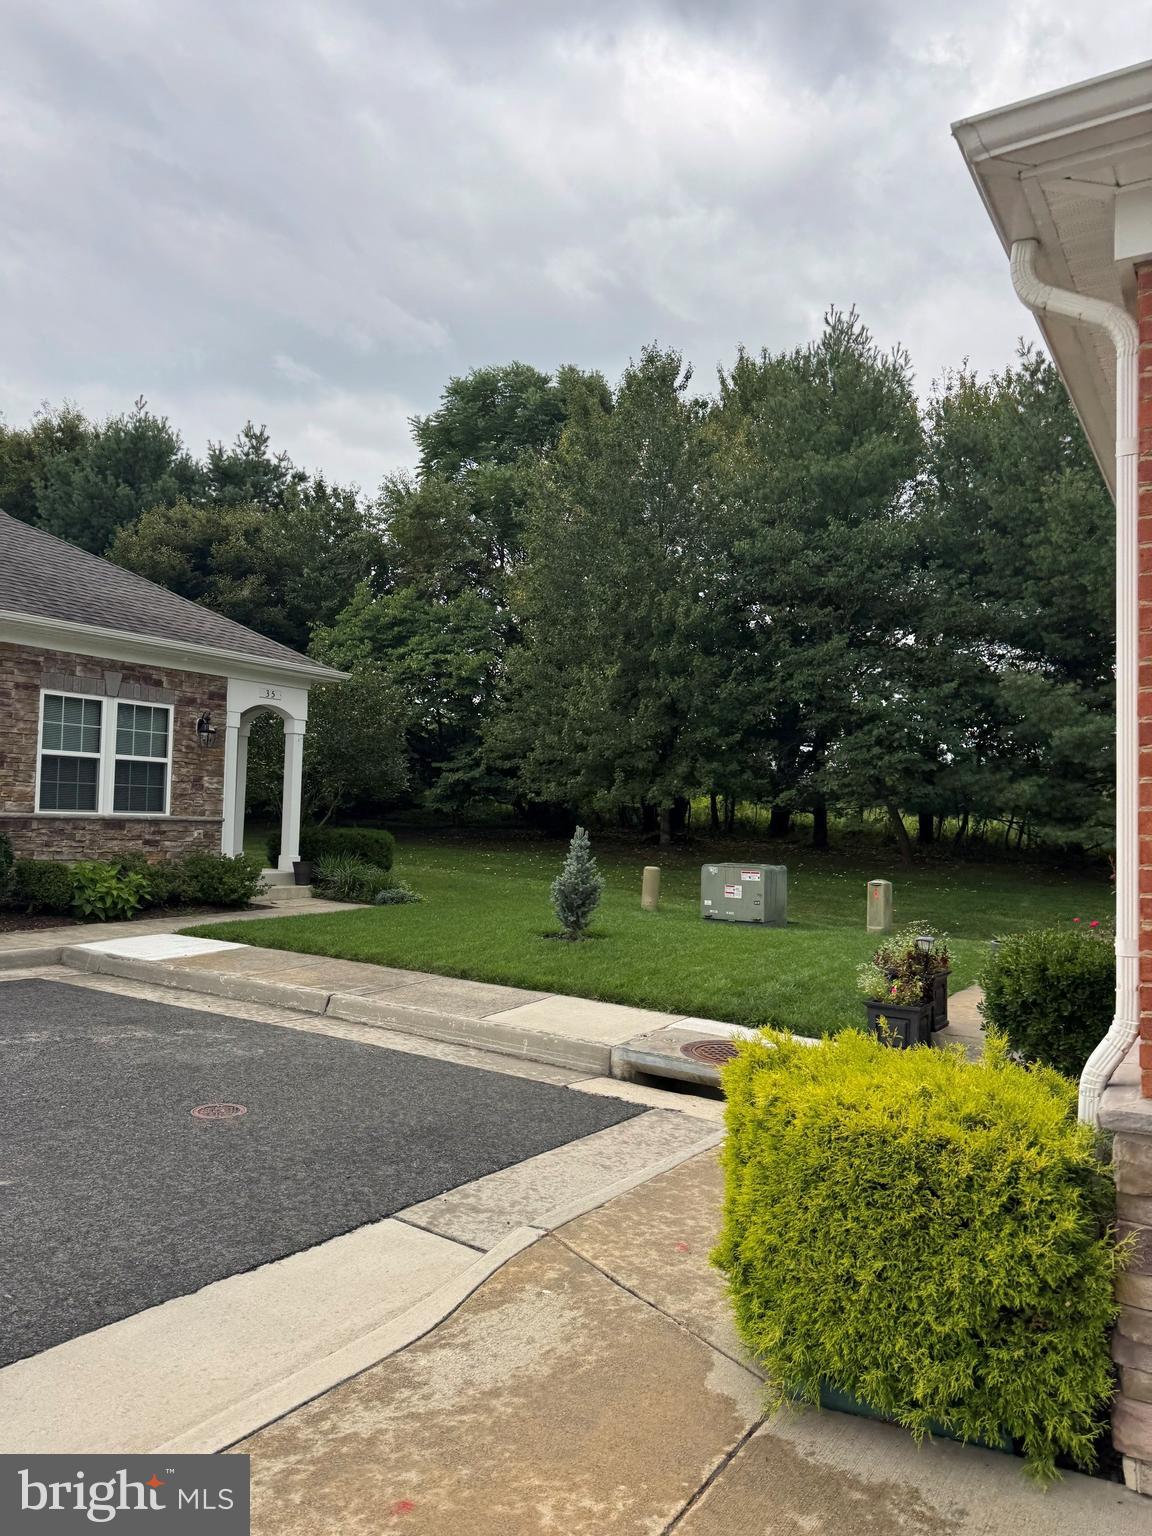
Welcome home to effortless, main-level living in Heritage Highlands (Lovettsville Retirement Village), a sought-after 55+ community in scenic Lovettsville. This meticulously maintained home blends comfortable everyday elegance with an expansive, flexible floor plan. The main level welcomes you with gleaming engineered hardwood floors and an abundance of natural light. At the heart of the home, the sun-filled gourmet kitchen features granite countertops, stainless steel appliances, a built-in microwave, and a functional peninsula that opens seamlessly to the spacious dining and living areas anchored by a cozy fireplace. Retreat to the private main-level primary suite, complete with carpeting, an expansive walk-in closet, and a spa-like en-suite bath with an oversized walk-in shower. A versatile main-level office with a closet and nearby powder room easily functions as a third guest bedroom or study. Upstairs, visitors enjoy ultimate privacy with a secondary bedroom featuring a full bath and walk-in closet, alongside a generous loft/family room and a substantial walk-in storage room. Outside, unwind against a serene backdrop of open green space and mature trees, where frequent wildlife sightings bring nature right to your doorstep. Complete with an attached two-car garage and access to the active community center for neighborhood gatherings and games, this home delivers the perfect blend of peace, community, and style.
| 10 hours ago | Listing first seen on site | |
| 10 hours ago | Listing updated with changes from the MLS® |

The real estate listing information is provided by Bright MLS is for the consumer's personal, non-commercial use and may not be used for any purpose other than to identify prospective properties consumer may be interested in purchasing. Any information relating to real estate for sale or lease referenced on this web site comes from the Internet Data Exchange (IDX) program of the Bright MLS. This web site references real estate listing(s) held by a brokerage firm other than the broker and/or agent who owns this web site. The accuracy of all information is deemed reliable but not guaranteed and should be personally verified through personal inspection by and/or with the appropriate professionals. Properties in listings may have been sold or may no longer be available. The data contained herein is copyrighted by Bright MLS and is protected by all applicable copyright laws. Any unauthorized collection or dissemination of this information is in violation of copyright laws and is strictly prohibited. Copyright © 2020 Bright MLS. All rights reserved.
Did you know? You can invite friends and family to your search. They can join your search, rate and discuss listings with you.